Riverfront living is yours in this all-brick ranch, just minutes from the Elks Club. Drive in the horseshoe shaped driveway and walk into the front door for the beginning tour of your new home. Inside, a large living room and a formal dining room set the stage for entertaining, with the dining room nestled between the living room and kitchen. The kitchen adjoins a warm family room with a beautiful stone fireplace. Sliders open to the three-season room, where the river views can be enjoyed in any weather. Both bedrooms have large closets and nice windows. The primary suite includes a private bath with tub and shower, and a guest bathroom sits right off the second bedroom. The utility room is flexible enough to serve as an office or den, with its own door to the backyard. Walk down the lovely yard to your private deck, where stairs lead right down to the water. You'll also see a wooded island that is home to two families of deer, little ones included. Peaceful, private, and full of wildlife, this is river living at its best. Home is being SOLD AS IS!
Active
$329,900
1930 Bittersweet Dr, Saint Anne, IL 60964
2beds
1,969sqft
Single Family Residence
Built in 1977
0.66 Acres Lot
$316,500 Zestimate®
$168/sqft
$-- HOA
What's special
All-brick ranchBeautiful stone fireplaceHorseshoe shaped drivewayNice windowsRiverfront livingFormal dining roomLovely yard
- 22 days
- 420
- 32
Zillow last checked:
Listing updated:
Listed by:
Linda Krause, GRI,SFR 815-263-6577,
Berkshire Hathaway HomeServices Speckman Realty
Source: MRED as distributed by MLS GRID,MLS#: 12770076
Facts & features
Interior
Bedrooms & bathrooms
- Bedrooms: 2
- Bathrooms: 2
- Full bathrooms: 2
Rooms
- Room types: No additional rooms
Primary bedroom
- Features: Flooring (Carpet), Bathroom (Full)
- Level: Main
- Area: 192 Square Feet
- Dimensions: 12X16
Bedroom 2
- Features: Flooring (Carpet)
- Level: Main
- Area: 120 Square Feet
- Dimensions: 12X10
Dining room
- Features: Flooring (Carpet)
- Level: Main
- Area: 165 Square Feet
- Dimensions: 11X15
Family room
- Features: Flooring (Carpet)
- Level: Main
- Area: 300 Square Feet
- Dimensions: 15X20
Kitchen
- Features: Flooring (Carpet)
- Level: Main
- Area: 121 Square Feet
- Dimensions: 11X11
Laundry
- Level: Main
- Area: 120 Square Feet
- Dimensions: 12X10
Living room
- Features: Flooring (Carpet)
- Level: Main
- Area: 260 Square Feet
- Dimensions: 13X20
Heating
- Natural Gas
Cooling
- Central Air
Appliances
- Included: Range, Dishwasher, Refrigerator, Washer, Dryer, Disposal
- Laundry: Main Level, Electric Dryer Hookup, Sink
Features
- 1st Floor Bedroom, 1st Floor Full Bath, Walk-In Closet(s), Bookcases, Separate Dining Room
- Flooring: Laminate
- Windows: Screens
- Basement: Crawl Space
- Number of fireplaces: 1
- Fireplace features: Gas Log, Family Room
Interior area
- Total structure area: 1,893
- Total interior livable area: 1,969 sqft
Property
Parking
- Total spaces: 2
- Parking features: Concrete, Circular Driveway, Garage Door Opener, Yes, Garage Owned, Attached, Garage
- Attached garage spaces: 2
- Has uncovered spaces: Yes
Accessibility
- Accessibility features: No Disability Access
Features
- Stories: 1
- Patio & porch: Patio
- Exterior features: Other
- Has view: Yes
- View description: Back of Property
- Has water view: Yes
- Water view: Back of Property
- Waterfront features: River Front
Lot
- Size: 0.66 Acres
- Dimensions: 100X291X100X283
Details
- Parcel number: 121712402024
- Zoning: SINGL
- Special conditions: None
- Other equipment: Water-Softener Owned, Ceiling Fan(s), Sump Pump
Construction
Type & style
- Home type: SingleFamily
- Architectural style: Ranch
- Property subtype: Single Family Residence
Materials
- Brick
- Roof: Asphalt
Condition
- New construction: No
- Year built: 1977
Utilities & green energy
- Electric: Circuit Breakers
- Sewer: Septic Tank
- Water: Well
Community & HOA
HOA
- Services included: None
Location
- Region: Saint Anne
Financial & listing details
- Price per square foot: $168/sqft
- Tax assessed value: $319,806
- Annual tax amount: $4,390
- Date on market: 9/29/2026
- Ownership: Fee Simple
Estimated market value
$316,500
$301,000 - $332,000
$1,901/mo
Price history
| Date | Event | Price |
|---|---|---|
| 9/29/2026 | Listed for sale | $329,900+46.6%$168/sqft |
Source: MRED as distributed by MLS GRID #12770076 Report a problem | ||
| 1/26/2010 | Sold | $225,000-10%$114/sqft |
Source:  MRED as distributed by MLS GRID #07281609 Report a problem | ||
| 9/30/2009 | Price change | $249,900-3.8%$127/sqft |
Source: Speckman Realty Inc. GMAG #07281609 Report a problem | ||
| 7/30/2009 | Listed for sale | $259,900$132/sqft |
Source: Speckman Realty Inc. GMAG #07281609 Report a problem | ||
Public tax history
| Year | Property taxes | Tax assessment |
|---|---|---|
| 2024 | $4,638 -4.7% | $106,602 +9% |
| 2023 | $4,868 -5.8% | $97,800 +12.2% |
| 2022 | $5,170 -3.2% | $87,127 +9.3% |
| 2021 | $5,340 -4.1% | $79,750 +6.5% |
| 2020 | $5,570 -2% | $74,883 +1.8% |
| 2019 | $5,686 -4.9% | $73,595 +5% |
| 2018 | $5,977 | $70,091 |
| 2017 | $5,977 +3.8% | $70,091 +2.5% |
| 2016 | $5,758 +1% | $68,381 -2% |
| 2015 | $5,704 | $69,777 -1.5% |
| 2014 | $5,704 | $70,839 -2.7% |
| 2013 | -- | $72,842 -3.8% |
| 2012 | -- | $75,683 |
| 2011 | -- | $75,683 -5% |
| 2009 | $2,359 -1.2% | $79,667 +1.7% |
| 2008 | $2,389 | $78,343 +32% |
| 2002 | -- | $59,359 +1.6% |
| 2001 | -- | $58,399 +2% |
| 2000 | -- | $57,254 |
Find assessor info on the county website
Monthly payment
Est. payment
Payment breakdown
Explore the cost of this home by adjusting the details. Changes won't be saved.Climate risks
Neighborhood: 60964
Nearby schools
Schools provided by the listing agent
- District: 256
Source: MRED as distributed by MLS GRID. This data may not be complete. We recommend contacting the local school district to confirm school assignments for this home.

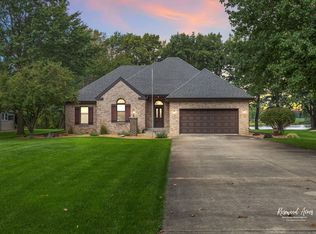
Similar homes
- $330,0003 bd3 ba1.7k sqft3578 Miracle Dr, Saint Anne, IL 60964Active
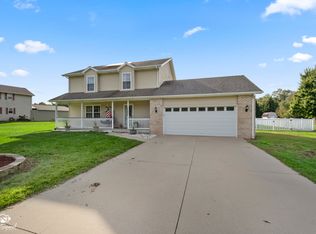 MLS ID #12784805, James Goudreau, Coldwell Banker Realty. MRED as distributed by MLS GRID
- $345,0003 bd2 ba2.3k sqft606 Mary Ln, Saint Anne, IL 60964Active
 MLS ID #12698578, Celia Calbert, Village Realty, Inc. MRED as distributed by MLS GRID
- $289,9003 bd2 ba1.7k sqft1401 Oakleaf Dr, Saint Anne, IL 60964Active
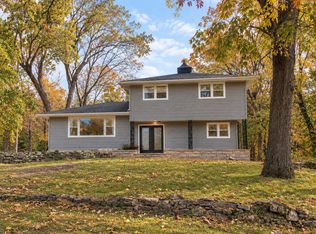 MLS ID #12711068, Cristina Antons, New Neighbors Real Estate. MRED as distributed by MLS GRID
- $279,0003 bd2 ba1.6k sqft6012 Muriel Ln, Saint Anne, IL 60964Price Change
 MLS ID #12529923, Stephen Styck, Styken Real Estate and Property Management. MRED as distributed by MLS GRID
