Breathtaking Lake Superior views and spectacular sunsets set the scene for this special property on Bark Bay. Set on 2.2 acres with 160 feet of South Shore Lake Superior frontage, this three-bedroom, two-bath home offers a magical setting for everyday living or a treasured getaway. The open-concept kitchen, dining, and living area keeps the lake in view, with expansive windows, a kitchen island, and a gas fireplace for cozy evenings. Patio doors open onto a lake-facing deck, perfect for gathering with friends or watching the sunset over the bay. Just off the living room, a screened porch offers another inviting spot to relax and enjoy the fresh air. A main-floor bedroom, full bathroom, laundry/storage room, and separate utility room provide everyday convenience. Upstairs, skylights welcome natural light, while a spacious landing connects two large bedrooms and a full bathroom. The lake-facing bedroom is a retreat of its own, featuring expansive windows, a freestanding stove, and a private balcony with stunning views of Lake Superior. The nearby 28 x 32 two+ car garage includes a heated upstairs apartment with a spacious living area, kitchenette, three-quarter bath, supplemental wood stove, and patio doors opening to its own lake-facing balcony. Across the road from the driveway, a separate 32 x 26 heated and insulated garage provides excellent space for a workshop, hobbies, or recreational toys. Norvado fiber internet helps you stay connected, while propane hot-water heat—including in-floor heat on the home’s main level and baseboard heat upstairs—keeps things comfortable throughout the seasons. Foundation work by DBS is underway, with warranty information and supporting documentation to be provided. The elevated shoreline offers sweeping views without direct water access. From quiet mornings on the screened porch to unforgettable Bark Bay sunsets, this is a place to settle in and savor life on Lake Superior.
For sale
$800,000
19300 Mountain Ash Rd, Herbster, WI 54844
3beds
1,900sqft
Single Family Residence
Built in 2003
2.22 Acres Lot
$-- Zestimate®
$421/sqft
$-- HOA
What's special
Gas fireplaceBreathtaking lake superior viewsSeparate utility roomMain-floor bedroomKitchen islandExpansive windowsFreestanding stove
- 12 days
- 1,129
- 79
Zillow last checked:
Listing updated:
Listed by:
Megan Wilson 218-428-7528,
RE/MAX Results
Source: Lake Superior Area Realtors as distributed by MLS GRID,MLS#: 6128522
Facts & features
Interior
Bedrooms & bathrooms
- Bedrooms: 3
- Bathrooms: 3
- Full bathrooms: 2
- 3/4 bathrooms: 1
Primary bedroom
- Area: 224 Square Feet
- Dimensions: 14 x 16
Bedroom
- Area: 130 Square Feet
- Dimensions: 10 x 13
Bedroom
- Area: 224 Square Feet
- Dimensions: 16 x 14
Bathroom
- Description: Garage apartment 3/4 bath
- Area: 42 Square Feet
- Dimensions: 7 x 6
Bathroom
- Area: 63 Square Feet
- Dimensions: 9 x 7
Bathroom
- Area: 72 Square Feet
- Dimensions: 12 x 6
Bonus room
- Description: Garage apartment
- Area: 527 Square Feet
- Dimensions: 31 x 17
Dining room
- Area: 169 Square Feet
- Dimensions: 13 x 13
Kitchen
- Area: 150 Square Feet
- Dimensions: 15 x 10
Laundry
- Area: 77 Square Feet
- Dimensions: 7 x 11
Living room
- Area: 255 Square Feet
- Dimensions: 17 x 15
Heating
- Baseboard, Boiler, In Floor Heat, Propane
Features
- Has basement: No
- Number of fireplaces: 2
- Fireplace features: Multiple
Interior area
- Total interior livable area: 1,900 sqft
- Finished area above ground: 1,900
- Finished area below ground: 0
Property
Parking
- Total spaces: 4
- Parking features: Off Street, Gravel, Detached, Multiple, Apartment, Bathroom, Electrical Service, Heat, Insulation, Plumbing, Slab
- Garage spaces: 4
- Has uncovered spaces: Yes
Features
- Patio & porch: Deck
- Has view: Yes
- View description: Lake Superior
- Has water view: Yes
- Water view: Lake Superior
- Waterfront features: Lake Superior, Waterfront Access(Private)
- Body of water: Lake Superior
- Frontage length: 160
Lot
- Size: 2.22 Acres
- Dimensions: 604 x 160 (appro x )
Details
- Parcel number: 8248
Construction
Type & style
- Home type: SingleFamily
- Architectural style: A-Frame
- Property subtype: Single Family Residence
Materials
- Wood, Frame/Wood
Condition
- Previously Owned
- Year built: 2003
Utilities & green energy
- Electric: Bayfield Electric Co-Op
- Sewer: Holding Tank
- Water: Drilled
Community & HOA
HOA
- Has HOA: No
Location
- Region: Herbster
Financial & listing details
- Price per square foot: $421/sqft
- Annual tax amount: $7,529
- Date on market: 10/16/2026
- Cumulative days on market: 13 days
- Listing terms: Cash,Conventional,FHA,VA Loan
Estimated market value
Not available
Estimated sales range
Not available
Not available
Price history
| Date | Event | Price |
|---|---|---|
| 10/16/2026 | Listed for sale | $800,000$421/sqft |
Source:  Lake Superior Area Realtors as distributed by MLS GRID #6128522 Report a problem | ||
Public tax history
Tax history is unavailable.
Monthly payment
Est. payment
Payment breakdown
Explore the cost of this home by adjusting the details. Changes won't be saved.Climate risks
Neighborhood: 54844


Similar homes
- $579,0004 bd2 ba2k sqft14255 Touve Road, Herbster, WI 54844Active
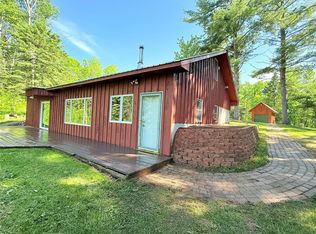 MLS ID #1602053, Leslie Boyea. WIREX MLS
- $865,0003 bd2 ba2.7k sqft34045 S County Hwy J, Bayfield, WI 54814For Sale
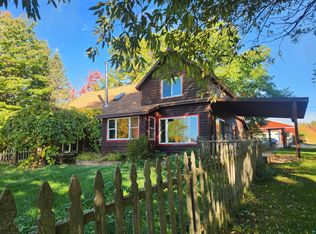 MLS ID #6128545, Esme Martinson, Broad Street Brokers, LLC. Lake Superior Area Realtors as distributed by MLS GRID
- $579,0002 bd3 ba1.2k sqft89200 Meadow Tr, Cornucopia, WI 54827For Sale
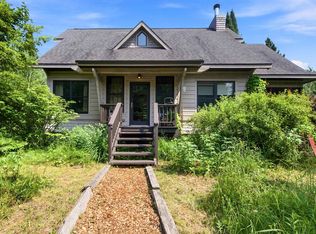 MLS ID #6126987, Dann Tervo, Windseeker Realty, LLC. Lake Superior Area Realtors as distributed by MLS GRID
- $989,0003 bd2 ba2.5k sqft20410 Siskiwit Shores, Cornucopia, WI 54827For Sale
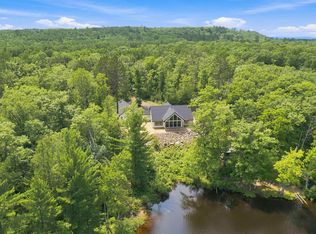 MLS ID #6126981, Dann Tervo, Windseeker Realty, LLC. Lake Superior Area Realtors as distributed by MLS GRID
