Welcome to this 5 bed, 1 bath home featuring 3 bedrooms on the main level, with 2 smaller bedrooms that could easily be combined into one larger room by removing the dividing wall. The spacious kitchen offers ample countertop space and cabinetry. Offering a flexible floor plan features a living room and dining room setup or two separate living areas with space for a kitchen table in the kitchen. French doors in the living room lead to the deck, filling the home with natural sunlight and beautiful mountain views. Upstairs you will find 2 additional bedrooms for anyone who likes their space. On the main level you will see an oversized mud/laundry room offering 4 closets for exceptional storage space. Outside access to the basement provides even more storage options. This property is situated on just under an acre, it also features a large driveway, shed, and garage — both with electric. Located close to Keyser, Cresaptown, Northrop Grumman, and a short drive to I-68. This home has been owned by the same family for many years and has housed a few generations filled with memories. You wont want to miss out on these mountainous views, schedule your showing today! SELLER IS MOTIVATED TO SELL!!!
Under contract
Price cut: $10K (6/25)
$135,000
19304 McMullen Hwy SW, Rawlings, MD 21557
5beds
1,232sqft
:
Get pre-qualified$955/mo
Single Family Residence
Built in 1924
0.82 Acres Lot
$-- Zestimate®
$110/sqft
$-- HOA
What's special
Mountainous viewsBeautiful mountain viewsLarge drivewayNatural sunlightSpacious kitchenFlexible floor plan
- 79 days |
- 135 |
- 8 |
Zillow last checked:
Listing updated:
Listed by:
Deneea Casteel 240-362-6558,
Mountainside Home Realty 3017220190
Source: Bright MLS,MLS#: MDAL2014564
Facts & features
Interior
Bedrooms & bathrooms
- Bedrooms: 5
- Bathrooms: 1
- Full bathrooms: 1
- Main level bathrooms: 1
- Main level bedrooms: 3
Basement
- Area: 576
Heating
- Baseboard, Oil
Cooling
- Ceiling Fan(s)
Appliances
- Included: Gas Water Heater
- Laundry: Has Laundry, Main Level
Features
- Basement: Exterior Entry,Unfinished
- Has fireplace: No
Interior area
- Total structure area: 1,808
- Total interior livable area: 1,232 sqft
- Finished area above ground: 1,232
- Finished area below ground: 0
Property
Parking
- Total spaces: 6
- Parking features: Storage, Driveway, Detached, Off Site
- Garage spaces: 1
- Uncovered spaces: 5
Accessibility
- Accessibility features: Accessible Approach with Ramp
Features
- Levels: Bi-Level,Two
- Stories: 2
- Exterior features: Satellite Dish
- Pool features: None
- Has view: Yes
- View description: Mountain(s), Trees/Woods
Lot
- Size: 0.82 Acres
Details
- Additional structures: Above Grade, Below Grade, Outbuilding
- Parcel number: 0107020104
- Zoning: RESIDENTIAL
- Special conditions: Standard
Construction
Type & style
- Home type: SingleFamily
- Property subtype: Single Family Residence
Materials
- Frame
- Foundation: Block, Permanent
- Roof: Architectural Shingle
Condition
- New construction: No
- Year built: 1924
Utilities & green energy
- Sewer: Private Septic Tank
- Water: Well
Community & HOA
Community
- Subdivision: None Available
HOA
- Has HOA: No
Location
- Region: Rawlings
Financial & listing details
- Price per square foot: $110/sqft
- Tax assessed value: $112,767
- Annual tax amount: $1,162
- Date on market: 5/15/2026
- Listing agreement: Exclusive Right To Sell
- Listing terms: Conventional,Cash
- Inclusions: Stove, Refrigerator, Microwave, Washer / Dryer
- Ownership: Fee Simple
Estimated market value
Not available
Estimated sales range
Not available
$1,425/mo
Price history
| Date | Event | Price |
|---|---|---|
| 6/30/2026 | Contingent | $135,000$110/sqft |
Source:  Bright MLS #MDAL2014564 Report a problem Bright MLS #MDAL2014564 Report a problem | ||
| 6/25/2026 | Price change | $135,000-6.9%$110/sqft |
Source: Bright MLS #MDAL2014564 Report a problem | ||
| 6/5/2026 | Price change | $145,000-6.5%$118/sqft |
Source: Bright MLS #MDAL2014564 Report a problem | ||
| 5/15/2026 | Listed for sale | $155,000$126/sqft |
Source: Bright MLS #MDAL2014564 Report a problem | ||
Public tax history
| Year | Property taxes | Tax assessment |
|---|---|---|
| 2025 | -- | $106,900 +12.3% |
| 2024 | $1,035 +14% | $95,233 +14% |
| 2023 | $908 +16.2% | $83,567 +16.2% |
| 2022 | $782 +5.5% | $71,900 +5.5% |
| 2021 | $741 +5.8% | $68,167 +5.8% |
| 2020 | $700 -5% | $64,433 +6.1% |
| 2019 | $738 +14% | $60,700 +2% |
| 2018 | $647 +17.5% | $59,500 +2.1% |
| 2017 | $551 | $58,300 +2.1% |
| 2016 | -- | $57,100 |
| 2015 | -- | $57,100 |
| 2014 | -- | $57,100 -8.5% |
| 2013 | -- | $62,400 +2.6% |
| 2012 | -- | $60,793 |
| 2011 | -- | $60,793 +5.6% |
| 2010 | -- | $57,580 +10.1% |
| 2009 | -- | $52,312 +11.2% |
| 2008 | -- | $47,046 +12.6% |
| 2007 | -- | $41,780 +7.5% |
| 2006 | -- | $38,856 +8.1% |
| 2005 | -- | $35,933 +8.9% |
| 2004 | -- | $33,010 +8.4% |
| 2003 | -- | $30,466 +9.1% |
| 2002 | -- | $27,923 +10% |
| 2001 | -- | $25,380 |
Find assessor info on the county website
Monthly payment
Est. payment
Payment breakdown
Explore the cost of this home by adjusting the details. Changes won't be saved.Climate risks
Neighborhood: 21557
Nearby schools
GreatSchools rating
- 6/10Bel Air Elementary SchoolGrades: PK-5Distance: 4.1 mi
- 3/10Washington Middle SchoolGrades: 6-8Distance: 11.1 mi
- 6/10Fort Hill High SchoolGrades: 9-12Distance: 11.2 mi
Schools provided by the listing agent
- District: Allegany County Public Schools
Source: Bright MLS. This data may not be complete. We recommend contacting the local school district to confirm school assignments for this home.
- $--2 bd1 ba840 sqft19211 McMullen Hwy, Rawlings, MD 21557Off Market
- $139,100-- bd1 ba2.2k sqft19406 McMullen Hwy SW, Rawlings, MD 21557Off Market
- $2,000-- bd-- ba-- sqft19406 McMullen Hwy SW, Rawlings, MD 21557Off Market
- $104,4422 bd1 ba2k sqft19215 McMullen Hwy SW, Rawlings, MD 21557Sold
- $15,6007,840 Square Feet19209 McMullen Hwy SW, Rawlings, MD 21557Off Market
- $1,000-- bd-- ba-- sqftMcMullen Hwy, Rawlings, MD 21557Off Market
- $28,400-- bd1 ba1.2k sqft19410 Guthrie Ln, Rawlings, MD 21557Off Market
- $34,9002 bd1 ba788 sqft19412 Guthrie Ln, Rawlings, MD 21557Off Market
A local agent can set up tours, give advice and negotiate with sellers.
A local lender can help you make sure your offer is ready when you are.
Similar homes
- $165,0003 bd1 ba780 sqft19803 McMullen Hwy SW, Rawlings, MD 21557For Sale
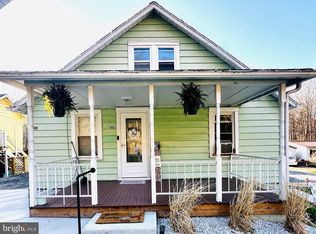
 MLS ID #MDAL2014360, Jenny Jackson, Charis Realty Group. Bright MLS
 - $125,0004 bd1 ba1.6k sqft24001 Perry Hill Rd SW, Barton, MD 21521For Sale
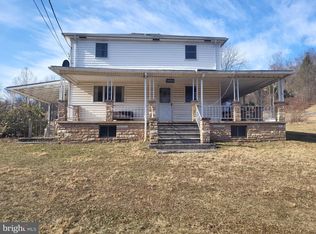 MLS ID #MDAL2014690, Linda Deremer, Appalachian Realty. Bright MLS
 - $129,9003 bd3 ba1.7k sqft87 Maryland St, Keyser, WV 26726For Sale
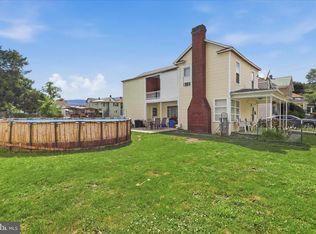 MLS ID #WVMI2004296, Eric Riggleman, Coldwell Banker Home Town Realty. Bright MLS
 - $--3 bd1 ba1k sqft141 S Water St, Frostburg, MD 21532Auction
 Auction.com 2
 - $142,9992 bd1 ba1k sqft1147 Braddock Rd, Lavale, MD 21502For SaleMLS ID #MDAL2015390, David Robertson, Better Homes & Gardens Real Estate Old Line Group. Bright MLS
- $134,9002 bd1 ba1.2k sqft126 Grassy Run Rd, West Salisbury, PA 15558For SaleMLS ID #96042167, Justin Vardian. CSMLS
- $125,0002 bd1 ba1.3k sqft710 Lafayette Ave, Cumberland, MD 21502For SaleMLS ID #MDAL2015380, Tanner Moxley, Integrity Real Estate. Bright MLS
- $129,9003 bd1 ba1.5k sqft11198 Knobley Rd, Keyser, WV 26726For SaleMLS ID #WVMI2003800, Timothy Brinkman, The American Real Estate Co.. Bright MLS
- $109,0003 bd1 ba1.6k sqft15411 Old Beechwood Rd SW, Lonaconing, MD 21539For SaleMLS ID #MDAL2015362, Lenny Morrell, Roberts Realty Group, LLC. Bright MLS
- $129,9004 bd2 ba1.4k sqft164 E College Ave, Frostburg, MD 21532For SaleMLS ID #MDAL2013678, Mandi Floyd, Coldwell Banker Premier. Bright MLS
- $149,0002 bd2 ba1.3k sqft410 N Main St, Keyser, WV 26726For SaleMLS ID #WVMI2004382, Joe Brewer, Century 21 Potomac West. Bright MLS
- $110,0005 bd1 ba1.3k sqft13214 Oldtown Rd SE, Cumberland, MD 21502For SaleMLS ID #MDAL2013042, Steve MacGray, Charis Realty Group. Bright MLS
- $144,9003 bd2 ba1.4k sqft86 Oak St, Frostburg, MD 21532For SaleMLS ID #MDAL2015266, Jordan Wilson, Mountainside Home Realty. Bright MLS
- $--3 bd2 ba1.5k sqft16001 Mount Savage Rd NW, Mount Savage, MD 21545AuctionAuction.com 1
- $129,0003 bd2 ba624 sqft11305 Creek Rd SE, Cumberland, MD 21502For SaleMLS ID #MDAL2014162, Pam Terry, EXP Realty, LLC. Bright MLS
- $129,9994 bd1 ba1.1k sqft72 Bowery St, Frostburg, MD 21532For SaleMLS ID #MDAL2012436, damian prado, JAK Real Estate. Bright MLS
- $134,5003 bd2 ba1.4k sqft129 Mount Pleasant St, Frostburg, MD 21532For SaleMLS ID #MDAL2012856, Destiny Hill, Better Homes & Gardens Real Estate Old Line Group. Bright MLS
- $--4 bd2 ba1.5k sqft610 Armstrong St, Keyser, WV 26726AuctionXome
- $138,0003 bd1 ba1k sqft15117 Haines Dr SW, Cresaptown, MD 21502For SaleMLS ID #MDAL2015188, Nadine Beechie, Coldwell Banker Premier. Bright MLS
- $104,9004 bd1 ba1.4k sqft301 Poplar St, Westernport, MD 21562For SaleMLS ID #MDAL2013426, Eric Riggleman, Coldwell Banker Home Town Realty. Bright MLS
