Gorgeous Lakefront Home Just a Golf Cart Ride from the Beach! This beautifully updated 3-bedroom, 2.5-bathroom lakefront home with a large family room is priced to sell and loaded with charm! Tucked away in desirable Surfside Beach, this unique property offers the perfect blend of luxury, comfort, and convenience and is just minutes from shopping, dining, golf, the airport, and the beach. From the moment you step inside, you will be captivated by the high-end finishes and thoughtful upgrades throughout. The gourmet kitchen is a chef’s dream, featuring granite countertops, stainless steel appliances, a cooktop, farmhouse sink, custom brick backsplash, oversized breakfast bar, and a spacious dining area all designed to impress. Step out from the kitchen onto the first of three private balconies, each offering stunning lake views which is perfect for morning coffee or evening relaxation. The living room is bright and inviting with recessed lighting, built-in shelving, and a cozy fireplace. Upstairs, you will find all three bedrooms, including the spacious primary suite with a wood-accent wall and a luxurious, custom-tiled bathroom. French doors lead to your second balcony with breathtaking lake views which is an ideal spot for sunbathing or reading. The additional bedrooms are generously sized and share another fully renovated bathroom with upscale finishes. Downstairs, the expansive family room offers endless flexibility. Whether you are envisioning a game room, mediaspace, in-law suite, or private retreat, this room with its brick fireplace, half bath, and access to the third deck, is ready to accommodate your needs. Step outside to enjoy your own backyard paradise: a private patio with fire pit, a dock for fishing or simply taking in the sunsets, and a large driveway for all the guests you will want to share this special place with. This home has been extensively updated with newer kitchen and bathrooms, luxury vinyl wood plank flooring throughout the home, light fixtures and fans,windows, and exterior doors and much more! Located in the award-winning Socastee school district and close to all the best of the Grand Strand, this lakefront gem is perfect as a primary home or vacation getaway. Do not miss your opportunity to own a slice of paradise in an amazing location.
For sale
$399,000
1931 Lakeview Circle, Surfside Beach, SC 29575
3beds
1,800sqft
Single Family Residence
Built in 1978
9,583 Square Feet Lot
$376,600 Zestimate®
$222/sqft
$25/mo HOA
What's special
Brick fireplaceCozy fireplaceThree private balconiesThird deckFarmhouse sinkLarge family roomBuilt-in shelving
- 32 days
- 1,590
- 170
Likely to sell faster than
Zillow last checked:
Listing updated:
Listed by:
Jerry Pinkas Team Office:843-839-9870,
Jerry Pinkas R E Experts,
Scott M Dohanish 843-855-9308,
Jerry Pinkas R E Experts
Source: CCAR,MLS#: 2621707 Originating MLS: Coastal Carolinas Association of Realtors
Originating MLS: Coastal Carolinas Association of RealtorsFacts & features
Interior
Bedrooms & bathrooms
- Bedrooms: 3
- Bathrooms: 3
- Full bathrooms: 2
- 1/2 bathrooms: 1
Rooms
- Room types: Other, Utility Room
Heating
- Central, Electric
Cooling
- Central Air
Appliances
- Included: Cooktop, Dishwasher, Disposal, Microwave, Range, Refrigerator, Range Hood, Dryer, Washer
- Laundry: Washer Hookup
Features
- Attic, Ceiling Fan(s), Fireplace, Pull Down Attic Stairs, Permanent Attic Stairs, Separate Shower, Window Treatments, Breakfast Bar, Kitchen Island, Stainless Steel Appliances, Solid Surface Counters
- Flooring: Luxury Vinyl, Luxury VinylPlank, Tile
- Doors: Insulated Doors
- Windows: Window Treatments
- Basement: Crawl Space
- Attic: Pull Down Stairs,Permanent Stairs
- Has fireplace: Yes
Interior area
- Total structure area: 2,100
- Total interior livable area: 1,800 sqft
Property
Parking
- Total spaces: 5
- Parking features: Driveway
- Has uncovered spaces: Yes
Features
- Levels: Three Or More,Multi/Split
- Stories: 3
- Patio & porch: Balcony, Rear Porch, Deck, Front Porch, Patio
- Exterior features: Balcony, Deck, Dock, Porch, Patio, Storage
- On waterfront: Yes
- Waterfront features: Pond
Lot
- Size: 9,583 Square Feet
- Dimensions: 87 x 126 x 61 x 135
- Features: Irregular Lot, Lake Front, Outside City Limits, Pond on Lot
Details
- Additional parcels included: ,
- Parcel number: 45906010045
- Zoning: X
- Special conditions: None
Construction
Type & style
- Home type: SingleFamily
- Architectural style: Split Level
- Property subtype: Single Family Residence
Materials
- Brick Veneer
- Foundation: Crawlspace, Slab
Condition
- Resale
- Year built: 1978
Utilities & green energy
- Water: Public
- Utilities for property: Cable Available, Electricity Available, Phone Available, Sewer Available, Water Available
Green energy
- Energy efficient items: Doors, Windows
Community & HOA
Community
- Features: Golf Carts OK, Long Term Rental Allowed
- Security: Smoke Detector(s)
- Subdivision: Village on the Green - Deerfield
HOA
- Has HOA: Yes
- Amenities included: Owner Allowed Golf Cart, Owner Allowed Motorcycle
- Services included: Common Areas, Legal/Accounting
- HOA fee: $25 monthly
Location
- Region: Myrtle Beach
Financial & listing details
- Price per square foot: $222/sqft
- Tax assessed value: $336,435
- Annual tax amount: $4,148
- Date on market: 9/2/2026
- Listing terms: Cash,Conventional,FHA,Portfolio Loan
- Electric utility on property: Yes
Estimated market value
$376,600
$358,000 - $395,000
$2,584/mo
Price history
| Date | Event | Price |
|---|---|---|
| 9/2/2026 | Listed for sale | $399,000-3.6%$222/sqft |
Source:  CCAR #2621707 Report a problem CCAR #2621707 Report a problem | ||
| 10/24/2025 | Listing removed | $414,000$230/sqft |
Source: CCAR #2513886 Report a problem | ||
| 9/20/2025 | Price change | $414,000-1.2%$230/sqft |
Source: CCAR #2513886 Report a problem | ||
| 6/4/2025 | Listed for sale | $419,000+31.8%$233/sqft |
Source: CCAR #2513886 Report a problem | ||
| 7/12/2023 | Sold | $318,000-5.1%$177/sqft |
Source: CCAR #2308540 Report a problem | ||
| 6/11/2023 | Contingent | $335,000$186/sqft |
Source: CCAR #2308540 Report a problem | ||
| 5/22/2023 | Price change | $335,000-2.9%$186/sqft |
Source: CCAR #2308540 Report a problem | ||
| 5/14/2023 | Listed for sale | $345,000$192/sqft |
Source: CCAR #2308540 Report a problem | ||
| 5/11/2023 | Pending sale | $345,000$192/sqft |
Source: CCAR #2308540 Report a problem | ||
| 5/9/2023 | Price change | $345,000-2.8%$192/sqft |
Source: CCAR #2308540 Report a problem | ||
| 5/3/2023 | Listed for sale | $355,000+73.2%$197/sqft |
Source: CCAR #2308540 Report a problem | ||
| 11/30/2018 | Sold | $205,000-1.9%$114/sqft |
Source: Public Record Report a problem | ||
| 10/23/2018 | Pending sale | $209,000$116/sqft |
Source: Beach Realty Group #1816837 Report a problem | ||
| 8/10/2018 | Listed for sale | $209,000$116/sqft |
Source: Beach Realty Group #1816837 Report a problem | ||
Public tax history
| Year | Property taxes | Tax assessment |
|---|---|---|
| 2025 | $4,148 | $336,435 |
| 2024 | $4,148 | $336,435 +46.6% |
| 2023 | -- | $229,420 |
| 2022 | -- | $229,420 |
| 2021 | $958 +13.6% | -- |
| 2020 | $843 | -- |
| 2019 | -- | -- |
| 2018 | $544 | $5,580 -33.3% |
| 2017 | -- | $8,371 |
| 2016 | -- | $8,371 0% |
| 2015 | -- | $8,372 |
| 2014 | -- | $8,372 |
| 2013 | -- | -- |
| 2012 | -- | -- |
| 2010 | -- | $5,644 +33.5% |
| 2009 | -- | $4,228 |
| 2008 | -- | $4,228 |
| 2007 | -- | $4,228 |
| 2005 | -- | $4,228 |
| 2004 | $743 +11.7% | $4,228 +11.7% |
| 2003 | $665 | $3,784 |
| 2002 | -- | -- |
| 2001 | -- | -- |
| 2000 | -- | -- |
Find assessor info on the county website
Monthly payment
Est. payment
Payment breakdown
Explore the cost of this home by adjusting the details. Changes won't be saved.Climate risks
Neighborhood: 29575
Nearby schools
Schools provided by the listing agent
- Elementary: Lakewood Elementary School
- Middle: Socastee Middle School
- High: Socastee High School
Source: CCAR. This data may not be complete. We recommend contacting the local school district to confirm school assignments for this home.
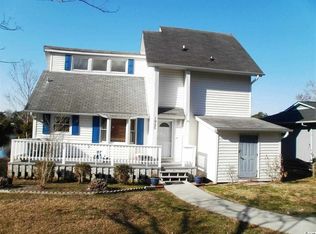
- $257,7003 bd2 ba1.2k sqft1925 Lakeview Cir, Myrtle Beach, SC 29575Off Market
- $227,2002 bd1 ba320 sqft1943 Lakeview Cir, Surfside Beach, SC 29575Off Market
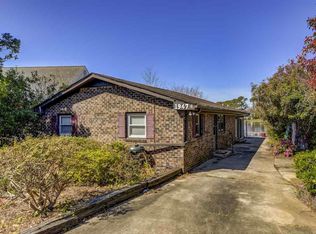
- $284,3003 bd2 ba1.5k sqft1947 Lakeview Cir, Myrtle Beach, SC 29575Off Market
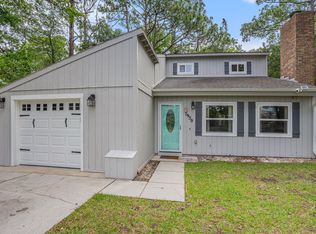
- $2,7003 bd3 ba1.7k sqft1930 Lakeview Cir, Surfside Beach, SC 29575For Rent
Similar homes
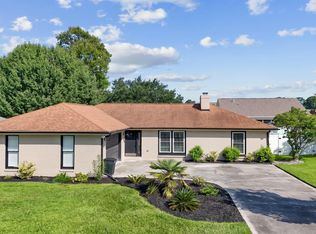
- $445,0003 bd2 ba1.7k sqft1008 Plantation Dr., Myrtle Beach, SC 29575For Sale
 MLS ID #2620207, Lory Ellen L Prescott, Realty ONE Group Dockside. CCAR
 - $525,0003 bd2 ba1.7k sqft305 Jenkins St., Surfside Beach, SC 29575For Sale
 MLS ID #2622460, Blackwater Team, Welcome Home Realty. CCAR
 - $525,0005 bd5 ba1.6k sqft6001-MH32A S Kings Hwy., Myrtle Beach, SC 29575For Sale
 MLS ID #2622309, Suzanne I Temple, RE/MAX Executive. CCAR
 - $439,0003 bd2 ba1.2k sqft3700 Limerick Rd., Myrtle Beach, SC 29579For Sale
 MLS ID #2621381, Keri Mallozzi, Realty ONE Group Dockside. CCAR
 - $360,0003 bd2 ba2.1k sqft105 Saint Andrews Ct. #Saint Andrews Lane, Myrtle Beach, SC 29588For SaleMLS ID #2615730, Lisa Sullivan, Realty ONE Group DocksideSouth. CCAR
- $545,5003 bd4 ba1.7k sqft619 South Palmetto Way, Surfside Beach, SC 29575For SaleMLS ID #2613303, Jolene S Selwa, Crescent Realty, LLC. CCAR
- $524,0004 bd3 ba1.6k sqft6001 - 1163 South Kings Hwy. #Homesite 1163, Myrtle Beach, SC 29575For SaleMLS ID #2610385, Charles Everham, CRG Homes. CCAR
- $425,0003 bd3 ba1.2k sqftMarket Common Townhomes, Myrtle Beach, SC 29577For SaleMLS ID #2623830, Kathy S Arrigo, INNOVATE Real Estate. CCAR
- $550,0005 bd3 ba1.4k sqft6001-6028 S Kings Hwy. #6028, Myrtle Beach, SC 29575For SaleMLS ID #2613091, Joey Kerr, TheGrandStrandSalesTeamEXP. CCAR
- $479,9003 bd3 ba1.5k sqft1113 S Ocean Blvd. #601, Surfside Beach, SC 29575For SaleMLS ID #2616823, Theodore Stavrakis, Dream Realty Myrtle Beach, LLC. CCAR
- $589,0004 bd4 ba1.6k sqft6001 N121 South Kings Hwy., Myrtle Beach, SC 29575For SaleMLS ID #2528349, Abby M Copeland, Ocean Lakes Properties. CCAR
- $457,0003 bd2 ba1.2k sqftFloral Villas, Surfside Beach, SC 29575For SaleMLS ID #2604905, Dawn Gates, Sea Star Realty Sales, LLC. CCAR
- $349,9002 bd2 ba1.2k sqft460 Fair Oaks Dr., Surfside Beach, SC 29575For SaleMLS ID #2604289, Thomas Gruenthal, Greyfeather Group EXP Realty. CCAR
- $375,0005 bd3 ba2.3k sqft669 Harrison Mill St., Myrtle Beach, SC 29579For SaleMLS ID #2622560, Levi Lopes, Sloan Realty Group. CCAR
- $349,0004 bd3 ba1.4k sqft161 Barclay Dr., Myrtle Beach, SC 29579For SaleMLS ID #2614450, Blue Mahi Real Estate Team, INNOVATE Real Estate. CCAR
- $324,9003 bd2 ba1.4k sqft275 Forestbrook Cove Circle, Myrtle Beach, SC 29588For SaleMLS ID #2620141, Victoria J Downey, ASAP Realty, Inc. CCAR
- $509,9003 bd2 ba1.8k sqft2644 Goldfinch Dr., Myrtle Beach, SC 29577For SaleMLS ID #2619296, The Kingsley Team, Keller Williams Innovate South. CCAR
- $334,0003 bd2 ba1.6k sqft601 West Oak Circle Dr., Myrtle Beach, SC 29588For SaleMLS ID #2616496, Renee D Abbs, Agent Group Realty. CCAR
- $499,9993 bd2 ba1.8k sqft2407 Blue Crane Circle, Myrtle Beach, SC 29577For SaleMLS ID #2615219, Leslie M Perkins, Living South Realty. CCAR
- $368,9992 bd2 ba920 sqftSandy Shores II, Garden City Beach, SC 29576For SaleMLS ID #2620468, Miles Servant, Surfside Realty Co Inc. CCAR
