Custom Ranch style home by Harvest Builders build on 2.5 acres. This to be build home offers over 2,500 sf of finished living space. Seated on private drive. Floor plan is fully customizable and additions may be made. Plans available with mother in law suite. Opportunity to create a truly tailored home. HOA payment is made annually for the first three years.
New construction
$829,000
1931 Pine Run Ln, Batavia, OH 45103
3beds
--sqft
Single Family Residence
Built in ----
2.54 Acres Lot
$814,400 Zestimate®
$--/sqft
$42/mo HOA
What's special
Seated on private drive
- 116 days
- 415
- 20
Zillow last checked:
Listing updated:
Listed by:
Dienna L. Kapitula 513-400-6161,
eXp Realty 216-242-2322
Source: Cincy MLS,MLS#: 1882608 Originating MLS: Cincinnati Area Multiple Listing Service
Originating MLS: Cincinnati Area Multiple Listing Service
Facts & features
Interior
Bedrooms & bathrooms
- Bedrooms: 3
- Bathrooms: 3
- Full bathrooms: 2
- 1/2 bathrooms: 1
Primary bedroom
- Features: Walk-In Closet(s)
- Level: First
- Area: 224
- Dimensions: 14 x 16
Bedroom 2
- Level: First
- Area: 156
- Dimensions: 13 x 12
Bedroom 3
- Level: First
- Area: 156
- Dimensions: 13 x 12
Bedroom 4
- Area: 0
- Dimensions: 0 x 0
Bedroom 5
- Area: 0
- Dimensions: 0 x 0
Primary bathroom
- Features: Shower, Tub
Bathroom 1
- Features: Full
- Level: First
Bathroom 2
- Features: Full
- Level: First
Dining room
- Features: Chandelier, Other
- Level: First
- Area: 192
- Dimensions: 16 x 12
Family room
- Area: 0
- Dimensions: 0 x 0
Great room
- Features: Fireplace
- Level: First
- Area: 342
- Dimensions: 18 x 19
Kitchen
- Features: Butler's Pantry, Quartz Counters, Vinyl Floor, Kitchen Island, Wood Cabinets
- Area: 180
- Dimensions: 15 x 12
Living room
- Area: 0
- Dimensions: 0 x 0
Office
- Features: Other
- Level: First
- Area: 121
- Dimensions: 11 x 11
Heating
- Heat Pump
Cooling
- Central Air
Appliances
- Included: Dishwasher, Dryer, Disposal, Microwave, Oven/Range, Refrigerator, Washer, Electric Water Heater
Features
- Windows: Low Emissivity Windows, Vinyl, ENERGY STAR Qualified Windows
- Basement: Full,Unfinished
- Fireplace features: Great Room
Interior area
- Total structure area: 0
Property
Parking
- Total spaces: 2
- Parking features: Garage - Attached
- Attached garage spaces: 2
Features
- Levels: One
- Stories: 1
- Patio & porch: Covered Deck/Patio
- Exterior features: Other
- Has view: Yes
- View description: Trees/Woods
Lot
- Size: 2.54 Acres
- Features: 1 to 4.9 Acres
Details
- Parcel number: NEW/UNDER CONST/TO BE BUILT
- Zoning description: Residential
Construction
Type & style
- Home type: SingleFamily
- Architectural style: Ranch
- Property subtype: Single Family Residence
Materials
- Stone, Other
- Foundation: Concrete Perimeter
- Roof: Shingle
Condition
- New construction: Yes
Details
- Builder name: Harvest Builders Llc
Utilities & green energy
- Gas: None
- Sewer: Private Sewer
- Water: Public
Community & HOA
HOA
- Has HOA: Yes
- HOA fee: $500 annually
Location
- Region: Batavia
Financial & listing details
- Tax assessed value: $118,600
- Annual tax amount: $1,512
- Date on market: 6/10/2026
- Listing terms: No Special Financing
Estimated market value
$814,400
$774,000 - $855,000
$2,310/mo
Price history
| Date | Event | Price |
|---|---|---|
| 6/10/2026 | Listed for sale | $829,000 |
Source:  Cincy MLS #1882608 Report a problem Cincy MLS #1882608 Report a problem | ||
| 5/1/2026 | Listing removed | $829,000 |
Source: Cincy MLS #1863909 Report a problem | ||
| 1/28/2026 | Listed for sale | $829,000 |
Source: Cincy MLS #1863909 Report a problem | ||
Public tax history
| Year | Property taxes | Tax assessment |
|---|---|---|
| 2025 | $1,512 -0.2% | $41,510 |
| 2024 | $1,514 -0.2% | $41,510 |
| 2023 | $1,516 +22.8% | $41,510 +33.7% |
| 2022 | $1,235 +14639.4% | $31,050 |
| 2021 | $8 | $31,050 |
| 2020 | $8 -43.6% | $31,050 -59.3% |
| 2019 | $15 | $76,270 |
| 2018 | $15 -63.1% | $76,270 +90.5% |
| 2017 | $40 | $40,040 +10% |
| 2016 | $40 +6.6% | $36,400 |
| 2015 | $38 +1.2% | $36,400 |
| 2014 | $37 | $36,400 |
Find assessor info on the county website
Monthly payment
Est. payment
Payment breakdown
Explore the cost of this home by adjusting the details. Changes won't be saved.Climate risks
Neighborhood: 45103
Similar homes
- $1,199,0004 bd4 ba3.3k sqft2242 Us Rt 50, Batavia, OH 45103For Sale
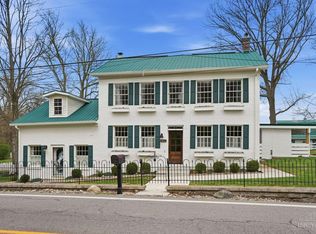
 MLS ID #1874688, Douglas R. Doherty, Coldwell Banker Realty. Cincy MLS
 - $899,9003 bd3 ba2.4k sqft7275 Demar Rd, Cincinnati, OH 45243For Sale
 MLS ID #1891879, Taylor L. Arthur, Keller Williams Advisors. Cincy MLS
 - $850,0003 bd2 ba1.9k sqft3415 Principio Ave, Cincinnati, OH 45208For Sale
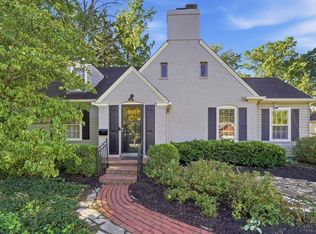 MLS ID #1895491, Adam S Palmer, Coldwell Banker Realty. Cincy MLS
 - $795,0004 bd5 ba2.8k sqft785 Cedar Dr, Loveland, OH 45140For Sale
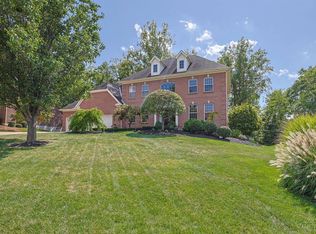 MLS ID #1893099, Diane Tafuri, Sibcy Cline, Inc.. Cincy MLS
 - $689,0004 bd4 ba3.7k sqft3135 Williams Creek Dr, Cincinnati, OH 45244For SaleMLS ID #1886270, Hillary Justice, Coldwell Banker Realty. Cincy MLS
- $949,0004 bd4 ba3.6k sqft6730 Bennett Rd, Cincinnati, OH 45230For SaleMLS ID #1891446, Laura Estes, Keller Williams Advisors. Cincy MLS
- $620,0004 bd4 ba3.3k sqft2447 Anderson Manor Ct, Cincinnati, OH 45244For SaleMLS ID #1895546, Dana Lynn Atti, eXp Realty. Cincy MLS
- $535,0004 bd3 ba3.2k sqft1001 Castlebay, Cincinnati, OH 45245For SaleMLS ID #1894928, Brock Hart, Keller Williams Distinctive RE. Cincy MLS
- $819,0003 bd3 ba3.3k sqft5744 Sanctuary Pl, Cincinnati, OH 45230For SaleMLS ID #1895184, Jeff A. Rosa, eXp Realty. Cincy MLS
- $980,0005 bd5 ba5.2k sqft8188 Wycliffe Dr, Cincinnati, OH 45244For SaleMLS ID #1891972, Laura Connock, Coldwell Banker Realty. Cincy MLS
- $765,0004 bd4 ba2.4k sqft9001 Symmes Ridge Ln, Loveland, OH 45140For SaleMLS ID #1892523, Robert F Stephens, Comey & Shepherd. Cincy MLS
- $899,0003 bd3 ba3.6k sqft5739 Sanctuary Pl, Cincinnati, OH 45230For SaleMLS ID #1888982, Scott A Oyler, Coldwell Banker Realty. Cincy MLS
- $780,0005 bd4 ba3.3k sqft8420 Hambletonian Dr, Cincinnati, OH 45249For SaleMLS ID #1894316, Wendi J. Sheets, eXp Realty. Cincy MLS
- $849,0003 bd3 ba3.3k sqft3385 Windsong Way, Maineville, OH 45039For SaleMLS ID #1893653, Brian Bourne, Kopf Hunter Haas. Cincy MLS
- $900,0003 bd4 ba2.7k sqft3834 Petoskey Ave, Cincinnati, OH 45227For SaleMLS ID #1894654, Erika Bussard, Keller Williams Advisors. Cincy MLS
- $749,0004 bd3 ba2.2k sqft8702 Appleknoll Ln, Cincinnati, OH 45236For SaleMLS ID #1890194, Andrea DeStefano, Sibcy Cline, Inc.. Cincy MLS
- $639,0003 bd4 ba2.1k sqft3212 Walworth Ave, Cincinnati, OH 45226For SaleMLS ID #1896092, Megan S. Stacey, Coldwell Banker Realty. Cincy MLS
- $825,0003 bd4 ba2.9k sqft1021 Saint Gregory St, Cincinnati, OH 45202For SaleMLS ID #1882775, Staci N Shelby, Keller Williams Seven Hills Re. Cincy MLS
- $795,9002 bd2 ba3.7k sqft1178 Linden Hill Ln, Cincinnati, OH 45230New ConstructionMLS ID #1889539, Theodore Hoerstmann, Traditions Building and Dev.. Cincy MLS
- $844,9004 bd4 ba2.9k sqft3767 Hyde Park Ave, Cincinnati, OH 45209For SaleMLS ID #1893103, Ronald A Bisher, Coldwell Banker Realty. Cincy MLS
