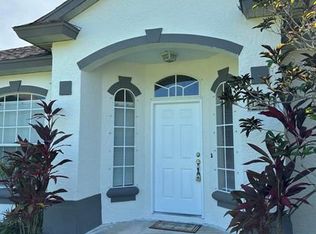
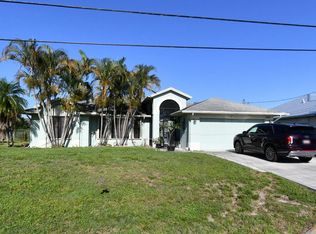
his beautiful 4-bedroom, 2-bathroom home, built in 2022, offers 2,149 sq. ft. of living space. The open floor plan features a formal dining room and stunning granite countertops in both the kitchen and bathrooms. The master suite is a true retreat with his and her closets, dual sinks, a separate tub and shower, and a water closet for privacy. Double doors lead to the back patio, perfect for enjoying the outdoors. Additional features include stainless steel appliances (refrigerator, dishwasher, microwave, range), washer and dryer, and panel shutters for all windows. The two-car garage provides ample storage and parking space. With modern finishes and an ideal layout, this home offers the perfect blend of comfort and style.
Accepting backups
$395,000
1931 SW Gemini Lane, Port St Lucie, FL 34984
4beds
2,149sqft
:
Get pre-qualified$2,759/mo
Single Family Residence
Built in 2022
10,000 Square Feet Lot
$-- Zestimate®
$184/sqft
$-- HOA
What's special
Modern finishesOpen floor planIdeal layoutWasher and dryerFormal dining roomHis and her closetsSeparate tub and shower
- 144 days |
- 59 |
- 1 |
Likely to sell faster than
Zillow last checked:
Listing updated:
Listed by:
Paris Lekhya Josey 561-774-0594,
Mitchell Real Estate & Financing LLC
Source: BeachesMLS,MLS#: R11169755 Originating MLS: BeachesMLS
Originating MLS: BeachesMLSFacts & features
Interior
Bedrooms & bathrooms
- Bedrooms: 4
- Bathrooms: 2
- Full bathrooms: 2
- Main level bathrooms: 2
- Main level bedrooms: 4
Heating
- Central, Electric
Cooling
- Central Air, Electric
Appliances
- Included: Dishwasher, Washer
- Laundry: Inside
Features
- Bathtub, Soaking Tub, Separate Shower
- Flooring: Carpet
- Doors: French Doors
Interior area
- Total structure area: 2,713
- Total interior livable area: 2,149 sqft
Video & virtual tour
Property
Parking
- Total spaces: 2
- Parking features: Garage
- Garage spaces: 2
Features
- Levels: One
- Stories: 1
- Waterfront features: None
Lot
- Size: 10,000 Square Feet
- Features: < 1/4 Acre
Details
- Parcel number: 342056019780003
- Zoning: RS-2PS
- Special conditions: Short Sale
Construction
Type & style
- Home type: SingleFamily
- Property subtype: Single Family Residence
Materials
- Block
Condition
- Resale
- New construction: No
- Year built: 2022
Utilities & green energy
- Utilities for property: Water Available
Community & HOA
Community
- Subdivision: PORT ST LUCIE SECTION 13
HOA
- Has HOA: No
Location
- Region: Port Saint Lucie
Financial & listing details
- Price per square foot: $184/sqft
- Tax assessed value: $381,800
- Annual tax amount: $9,174
- Date on market: 3/7/2026
- Cumulative days on market: 78 days
- Listing terms: Cash,Conventional,FHA
Foreclosure details
Estimated market value
Not available
Estimated sales range
Not available
Not available
Price history
| Date | Event | Price |
|---|---|---|
| 3/18/2026 | Listed for sale | $395,000-16.8%$184/sqft |
Source:  BeachesMLS #R11169755 Report a problem BeachesMLS #R11169755 Report a problem | ||
| 7/1/2025 | Listing removed | $475,000$221/sqft |
Source: BeachesMLS #RX-11056001 Report a problem | ||
| 4/18/2025 | Price change | $475,000-2.1%$221/sqft |
Source: BeachesMLS #RX-11056001 Report a problem | ||
| 1/28/2025 | Price change | $485,000-2%$226/sqft |
Source: BeachesMLS #RX-11056001 Report a problem | ||
| 1/26/2025 | Listed for sale | $495,000+22.6%$230/sqft |
Source: BeachesMLS #RX-11056001 Report a problem | ||
| 5/4/2022 | Sold | $403,900+404.9%$188/sqft |
Source: Public Record Report a problem | ||
| 9/30/2021 | Sold | $80,000+370.6%$37/sqft |
Source: Public Record Report a problem | ||
| 5/15/2003 | Sold | $17,000$8/sqft |
Source: Public Record Report a problem | ||
Public tax history
| Year | Property taxes | Tax assessment |
|---|---|---|
| 2025 | $9,174 -2.5% | $381,800 -2.8% |
| 2024 | $9,412 +1.3% | $392,700 +2.8% |
| 2023 | $9,294 +338.7% | $381,900 +459.2% |
| 2022 | $2,118 +251.3% | $68,300 +449.6% |
| 2021 | $603 +28.3% | $12,428 +10% |
| 2020 | $470 | $11,299 -41.5% |
| 2019 | $470 +5.5% | $19,300 +32.2% |
| 2018 | $446 +15.4% | $14,600 +18.7% |
| 2017 | $386 -33.8% | $12,300 +11.8% |
| 2016 | $583 +4.1% | $11,000 +0.9% |
| 2015 | $560 +2.2% | $10,900 +70.8% |
| 2014 | $548 | $6,380 +10% |
| 2013 | -- | $5,800 -14.7% |
| 2012 | -- | $6,800 -19% |
| 2011 | -- | $8,400 |
| 2010 | -- | $8,400 -34.4% |
| 2009 | -- | $12,800 -34.4% |
| 2008 | -- | $19,500 -55.4% |
| 2007 | -- | $43,700 -28.6% |
| 2006 | -- | $61,200 +23.4% |
| 2005 | -- | $49,600 +124.4% |
| 2004 | -- | $22,100 |
| 2003 | -- | -- |
Find assessor info on the county website
Monthly payment
Est. payment
Payment breakdown
Explore the cost of this home by adjusting the details. Changes won't be saved.Climate risks
Neighborhood: Bayshore Heights
Nearby schools
GreatSchools rating
- 4/10Floresta Elementary SchoolGrades: PK-5Distance: 1.7 mi
- 5/10Northport K-8 SchoolGrades: PK-8Distance: 2.9 mi
- 4/10Port St. Lucie High SchoolGrades: 9-12Distance: 4.3 mi
Schools provided by the listing agent
- Elementary: Savanna Ridge
- Middle: Northport K-8
- High: Port St. Lucie
Source: BeachesMLS. This data may not be complete. We recommend contacting the local school district to confirm school assignments for this home.
- $401,40010,018 Square Feet1941 SW Gemini Ln, Port Saint Lucie, FL 34984Off Market
- $398,6004 bd3 ba2k sqft1921 SW Gemini Ln, Port Saint Lucie, FL 34984Off Market
- $389,8003 bd2 ba1.4k sqft1914 SW Aquarius Ln, Port Saint Lucie, FL 34984Off Market
- $410,6004 bd3 ba2k sqft1926 SW Aquarius Ln, Port Saint Lucie, FL 34984Off Market
- $314,1003 bd2 ba1.1k sqft1951 SW Gemini Ln, Port Saint Lucie, FL 34984Off Market
- $326,6003 bd2 ba1.4k sqft182 SW Starfish Ave, Port Saint Lucie, FL 34984Off Market
- $319,2003 bd2 ba1.1k sqft1951 SW Gemini Ln, Pt Saint Lucie, FL 34953Off Market
- $475,0003 bd2 ba2k sqft201 SW Chelsea Ter, Port Saint Lucie, FL 34984Sold
A local agent can set up tours, give advice and negotiate with sellers.
A local lender can help you make sure your offer is ready when you are.
Similar homes
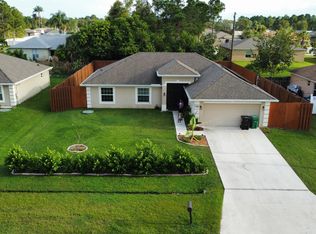
- $435,0004 bd2 ba1.7k sqft150 SW De Gouvea Terrace, Port St Lucie, FL 34984For Sale
 MLS ID #B26049250, Don Dillon PA, Seawinds Realty. BeachesMLS
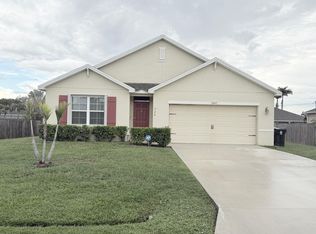
 - $415,0004 bd2 ba1.8k sqft322 SW Molloy Street, Port St Lucie, FL 34984For Sale
 MLS ID #B26049713, Matthew Dixon, Vylla Home. BeachesMLS
 - $459,0004 bd2 ba1.8k sqft103 SW Oakridge Drive, Port St Lucie, FL 34984For Sale
 MLS ID #B26046259, Edward Myers, Meant2b Realty LLC. BeachesMLS
 - $405,0003 bd2 ba1.5k sqft3071 SE Galt Circle, Port St Lucie, FL 34984For Sale
 MLS ID #B26051497, Karen Collins, Vinson Real Estate Services, LLC. BeachesMLS
 - $410,0003 bd2 ba1.5k sqft781 SW Dorchester Street, Port St Lucie, FL 34983For SaleMLS ID #B26039306, Danette Gedeon, Greenergy Realty, LLC. BeachesMLS
- $399,9954 bd2 ba2.2k sqft723 SW Myakka River Trace, Port St Lucie, FL 34986For SaleMLS ID #F10471765, Jason Willie Seda, LPT Realty, LLC. BeachesMLS
- $415,0004 bd2 ba1.7k sqft602 SW Kenyoun Street, Port St Lucie, FL 34983For SaleMLS ID #B26009975, Juselle A Poitier, Charles Rutenberg Realty FTL. BeachesMLS
- $469,9004 bd2 ba1.6k sqft3053 SE Wake Road, Port St Lucie, FL 34984For SaleMLS ID #B26043969, Cliff Glansen, FlatFee.com. BeachesMLS
- $398,9903 bd2 ba1.9k sqft956 SW Del Rio Boulevard, Port St Lucie, FL 34953For SaleMLS ID #B26020375, Jose M. Matos, American Dream Rlty of PSL,LLC. BeachesMLS
- $424,9004 bd2 ba1.8k sqft2033 SW Leafy Road, Port St Lucie, FL 34953For SaleMLS ID #B26048068, Heather Allyson Hicks, Century 21 All Professional. BeachesMLS
- $424,9004 bd2 ba1.9k sqft1537 SW Meridian Avenue, Port St Lucie, FL 34953For SaleMLS ID #B26026415, Phillip L Walker, Premier Listings. BeachesMLS
- $499,9004 bd2 ba2.2k sqft3212 SE Pinto Street, Port St Lucie, FL 34984For SaleMLS ID #R11163828, Yuneysi Cutino-Riveron, 4ever Homes Realty LLC. BeachesMLS
- $460,0004 bd2 ba1.8k sqft2101 SE Floresta Drive, Port St Lucie, FL 34984For SaleMLS ID #B26043363, Arlet Eugene, New Empire Realty, Inc.. BeachesMLS
- $424,0004 bd2 ba2.3k sqftSt James Golf Club Parcel, Port Saint Lucie, FL 34983For Sale
 MLS ID #A12049345, Veronica Casanas Bueno, Canvas Real Estate. MIAMI
 - $455,0004 bd2 ba1.8k sqft849 SW Nichols Terrace, Port St Lucie, FL 34953For SaleMLS ID #B26034975, Jennifer A Espenscheid, Voro LLC. BeachesMLS
- $386,0003 bd2 ba1.6k sqft1481 SW Dow Lane, Port St Lucie, FL 34953For SaleMLS ID #B26007023, Amparo M Jarquin, Partnership Realty Inc.. BeachesMLS
- $399,0003 bd2 ba1.5k sqft702 SW Belmont Circle, Port St Lucie, FL 34953For SaleMLS ID #B26041470, Tracey L Resendez, HSC Realty Inc. BeachesMLS
- $449,9004 bd3 ba2.4k sqft2256 SW Franklin Street, Port St Lucie, FL 34953For SaleMLS ID #B26051968, Claudy Eugene, GMA Realty. BeachesMLS
- $399,0003 bd2 ba1.4k sqft2511 SE Jason Avenue, Port St Lucie, FL 34952For SaleMLS ID #B26041472, David M. O'Kelly, David O'Kelly Realty LLC. BeachesMLS
- $376,0003 bd2 ba1.9k sqft1807 SW Jamesport Drive, Port St Lucie, FL 34953For SaleMLS ID #B26046556, Ines De Oliveira, Casa Bella Realty Inc. BeachesMLS
