SSDL. Another Trademark Homes Custom Ranch home sold same day. 4 BR, 3 Bath, 3 car garage. AMA per plans. See our Model at 11003 S. 102nd Street, in Papillion.
Pending
$574,756
19325 Spyglass Ct, Plattsmouth, NE 68048
4beds
2,779sqft
Single Family Residence
Built in 2026
0.26 Acres Lot
$528,300 Zestimate®
$207/sqft
$-- HOA
What's special
- 323 days |
- 11 |
- 1 |
Zillow last checked:
Listing updated:
Listed by:
Jim Braun 402-880-9346,
BHHS Ambassador Real Estate
Source: GPRMLS,MLS#: 22527609
Facts & features
Interior
Bedrooms & bathrooms
- Bedrooms: 4
- Bathrooms: 3
- Full bathrooms: 1
- 3/4 bathrooms: 1
- Main level bathrooms: 1
Primary bedroom
- Features: Wall/Wall Carpeting
- Level: Main
- Area: 188.94
- Dimensions: 13.4 x 14.1
Bedroom 2
- Features: Wall/Wall Carpeting
- Level: Main
- Area: 119.89
- Dimensions: 11.87 x 10.1
Bedroom 3
- Features: Wall/Wall Carpeting
- Level: Basement
- Area: 136.4
- Dimensions: 11 x 12.4
Bedroom 4
- Features: Wall/Wall Carpeting
- Level: Basement
- Area: 136.4
- Dimensions: 11 x 12.4
Primary bathroom
- Features: Full, Double Sinks
Great room
- Features: Luxury Vinyl Plank
- Level: Main
Kitchen
- Features: Luxury Vinyl Plank
- Level: Main
- Area: 186.88
- Dimensions: 12.8 x 14.6
Basement
- Area: 1679
Heating
- Natural Gas, Forced Air
Cooling
- Central Air
Appliances
- Included: Humidifier, Range, Dishwasher, Disposal
Features
- High Ceilings, 2nd Kitchen, Pantry
- Flooring: Carpet, Luxury Vinyl, Plank
- Windows: LL Daylight Windows
- Basement: Walk-Out Access,Partially Finished
- Number of fireplaces: 1
- Fireplace features: Electric
Interior area
- Total structure area: 2,779
- Total interior livable area: 2,779 sqft
- Finished area above ground: 1,679
- Finished area below ground: 1,100
Property
Parking
- Total spaces: 3
- Parking features: Attached, Garage Door Opener
- Attached garage spaces: 3
Features
- Patio & porch: Porch, Patio, Covered Deck
- Exterior features: Sprinkler System
- Fencing: None
- Frontage type: Golf Course
Lot
- Size: 0.26 Acres
- Dimensions: 75 x 150
- Features: Over 1/4 up to 1/2 Acre, On Golf Course, Subdivided
Details
- Parcel number: 130194247
- Other equipment: Sump Pump
Construction
Type & style
- Home type: SingleFamily
- Architectural style: Ranch,Traditional
- Property subtype: Single Family Residence
Materials
- Stone, Masonite
- Foundation: Concrete Perimeter
- Roof: Asbestos Shingle
Condition
- Under Construction
- New construction: Yes
- Year built: 2026
Details
- Builder name: Trademark Homes
Utilities & green energy
- Sewer: Public Sewer
- Water: Public
- Utilities for property: Electricity Available, Natural Gas Available, Water Available, Sewer Available, Phone Available, Cable Available
Community & HOA
Community
- Subdivision: Buccaneer Bay
HOA
- Has HOA: No
Location
- Region: Plattsmouth
Financial & listing details
- Price per square foot: $207/sqft
- Tax assessed value: $13,820
- Annual tax amount: $268
- Date on market: 9/26/2025
- Listing terms: VA Loan,FHA,Conventional,Cash
- Ownership: Fee Simple
- Electric utility on property: Yes
Estimated market value
$528,300
$475,000 - $581,000
$3,168/mo
Price history
| Date | Event | Price |
|---|---|---|
| 9/26/2025 | Pending sale | $574,756+784.2%$207/sqft |
Source:  GPRMLS #22527609 Report a problem GPRMLS #22527609 Report a problem | ||
| 8/17/2025 | Price change | $65,000-7.1%$23/sqft |
Source: GPRMLS #22512829 Report a problem | ||
| 5/13/2025 | Listed for sale | $70,000+27.3%$25/sqft |
Source: GPRMLS #22512829 Report a problem | ||
| 9/30/2024 | Sold | $55,000$20/sqft |
Source: GPRMLS #22423907 Report a problem | ||
| 9/23/2024 | Pending sale | $55,000$20/sqft |
Source: GPRMLS #22423907 Report a problem | ||
| 9/17/2024 | Listed for sale | $55,000$20/sqft |
Source: GPRMLS #22423907 Report a problem | ||
Public tax history
| Year | Property taxes | Tax assessment |
|---|---|---|
| 2024 | $181 -66% | $12,031 -49.8% |
| 2023 | $533 -2.8% | $23,950 -4.8% |
| 2022 | $548 +1.6% | $25,148 +5% |
| 2021 | $539 -10.2% | $23,950 -7.4% |
| 2020 | $600 +2.5% | $25,866 +8% |
| 2019 | $586 -0.4% | $23,950 |
| 2018 | $588 +12.9% | $23,950 +11.4% |
| 2016 | $521 +1.4% | $21,500 |
| 2015 | $514 | $21,500 |
| 2014 | $514 -2.2% | $21,500 |
| 2013 | $525 -1% | $21,500 |
| 2012 | $530 -0.2% | $21,500 |
| 2011 | $532 +0.7% | $21,500 |
| 2010 | $528 +0.1% | $21,500 |
| 2009 | $527 | $21,500 |
Find assessor info on the county website
Monthly payment
Est. payment
Payment breakdown
Explore the cost of this home by adjusting the details. Changes won't be saved.Climate risks
Neighborhood: Buccaneer Bay
Nearby schools
GreatSchools rating
- 6/10Plattsmouth Elementary SchoolGrades: PK-4Distance: 4.8 mi
- 6/10Plattsmouth Middle SchoolGrades: 5-8Distance: 4.8 mi
- 3/10Plattsmouth High SchoolGrades: 9-12Distance: 4.8 mi
Schools provided by the listing agent
- Elementary: Plattsmouth
- Middle: Plattsmouth
- High: Plattsmouth
- District: Plattsmouth
Source: GPRMLS. This data may not be complete. We recommend contacting the local school district to confirm school assignments for this home.
- $448,1003 bd3 ba1.7k sqft19323 Spyglass Ct, Plattsmouth, NE 68048Off Market
- $345,0003 bd3 ba3k sqft19403 Spyglass Ct, Plattsmouth, NE 68048Sold

- $436,4004 bd3 ba3.4k sqft19321 Spyglass Ct, Plattsmouth, NE 68048Off Market

- $433,0004 bd4 ba2.8k sqft19407 Spyglass Ct, Plattsmouth, NE 68048Off Market
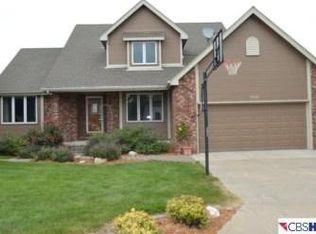
- $2,135-- bd-- ba-- sqftSpyglass Ct, Plattsmouth, NE 68048Off Market
- $442,0005 bd3 ba2.9k sqft19402 Spyglass Ct, Plattsmouth, NE 68048Off Market
- $373,1003 bd2 ba1.6k sqft19324 Spyglass Ct, Plattsmouth, NE 68048Off Market
- $250,9003 bd1 ba1.2k sqft19319 Spyglass Ct, Plattsmouth, NE 68048Off Market
A local agent can set up tours, give advice and negotiate with sellers.
A local lender can help you make sure your offer is ready when you are.
Similar homes
- $510,0003 bd3 ba3.1k sqft15515 6th St, Plattsmouth, NE 68048For Sale

 MLS ID #22622540, Matt Hover, Nebraska Realty. GPRMLS
 - $600,0003 bd3 ba2.7k sqft803 Otter Ct, Plattsmouth, NE 68048For Sale
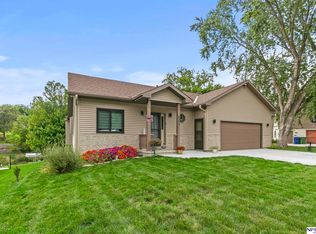 MLS ID #22620159, TJ Bird, NP Dodge RE Sales Inc Fremont. GPRMLS
 - $417,0003 bd3 ba2.3k sqft9109 Bellvue Dr, Plattsmouth, NE 68048For Sale
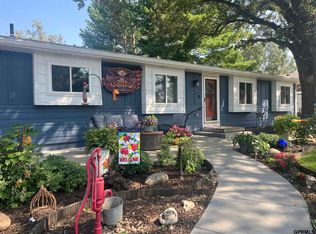 MLS ID #22623012, Donna Sharman, Revel Realty. GPRMLS
 - $501,0002 bd3 ba2.6k sqft1564 Trumball Ter, Plattsmouth, NE 68048For Sale
 MLS ID #22621994, Anton Yost, Yost Real Estate. GPRMLS
 - $392,0004 bd4 ba2.6k sqft14210 S 30th Ave, Bellevue, NE 68123For SaleMLS ID #22622943, Kim Gehrman, RE/MAX Results. GPRMLS
- $710,0004 bd3 ba3.6k sqft4003 Fox Ridge Cir, Bellevue, NE 68123For SaleMLS ID #22622621, Shelley Ekeler, Evolve Realty. GPRMLS
- $310,0004 bd4 ba2.3k sqft1101 Main St, Plattsmouth, NE 68048For SaleMLS ID #22622277, Melissa Riemer, Coldwell Banker NHS RE. GPRMLS
- $561,5904 bd3 ba3.1k sqft19820 R St, Omaha, NE 68135New ConstructionMLS ID #22622833, Nicole Baumert, Charleston Homes Realty LLC. GPRMLS
- $390,0003 bd3 ba2.1k sqft1533 Trumball Ter, Plattsmouth, NE 68048For SaleMLS ID #22621851, Patricia Scarlett, BHHS Ambassador Real Estate. GPRMLS
- $380,0004 bd3 ba2.5k sqft2810 Courtney Cir, Bellevue, NE 68123For SaleMLS ID #22622408, Michael Ware, Better Homes and Gardens R.E.. GPRMLS
- $695,0004 bd4 ba3.3k sqft4011 Lakeview Dr, Cedar Creek, NE 68016For Sale By Owner
- $549,0004 bd3 ba3.1k sqft1802 S 76th Ave, Omaha, NE 68124For SaleMLS ID #22619284, Jeffrey Hagel, Jeff Hagel Broker. GPRMLS
- $359,0003 bd3 ba2.3k sqft11715 S 25th Avenue Cir, Bellevue, NE 68123For SaleMLS ID #22623294, Lee Curtis, Realty ONE Group Sterling. GPRMLS
- $600,0005 bd3 ba3.4k sqft5116 Pine St, Omaha, NE 68106For SaleMLS ID #22618387, Anne Conway, Better Homes and Gardens R.E.. GPRMLS
- $475,0004 bd3 ba2.6k sqft54971 Emerald Ln, Glenwood, IA 51534For SaleMLS ID #26-1594, Stephanie Melsheimer, BHHS Ambassador Real Estate. SWIAR
- $530,0004 bd3 ba3.2k sqft8704 Legacy St, Papillion, NE 68046New ConstructionMLS ID #22535452, Doyle Ollis, Nebraska Realty. GPRMLS
- $--3 bd3 ba1.8k sqft9202 S 170th St, Omaha, NE 68136AuctionXome
- $467,0004 bd3 ba2.3k sqft11016 Bearcreek Dr, Papillion, NE 68046New ConstructionMLS ID #22622346, John Gell, BHHS Ambassador Real Estate. GPRMLS
- $504,9004 bd4 ba2.5k sqft11508 Slayton St, Papillion, NE 68046For SaleMLS ID #22619650, Kay Pedersen, ListWithFreedom.com. GPRMLS
- $529,9004 bd3 ba2.5k sqft10210 Sherman St, Papillion, NE 68046New ConstructionMLS ID #22600414, Carolina Hogan, Regency Homes. GPRMLS
