A turnkey Ranch and Farmhouse Estate! Discover the perfect blend of rustic heritage and contemporary comforts with this exceptional spread! Two homes and a functional barn nestled on 20 acres of prime land, this property is a rare find for those seeking a homestead or agricultural venue. The main farmhouse is a 2541 sq foot 4 bedroom 3.5 bath well maintained home with a beautiful wraparound covered porch and attractive, mature landscaping. The kitchen is spacious and offers a commercial Montague range, butcher block island and nice sitting area complete with a soapstone woodstove. The master bedroom has a large covered balcony that overlooks the lower pasture and barn while taking in the distant mountain views. The accessory dwelling is a single wide manufactured home that is 840 sq feet and has 2 bedrooms and 2 baths with an indoor laundry, perfect for guests, or rental income. The heritage redwood barn is part of the heart of this property. This large historic barn provides expansive hay storage, tack rooms, and multiple stalls. Extremely functional and sound, the barn has power, water, concrete floors and an air conditioned work room. The land is fully fenced and cross fenced with an additional corral. There was once a riding arena in the pasture, you can easily see the footprint of the leveled area. Don't wait to see this gem call for a showing today!
Active
$869,000
1933 Appaloosa Way, Angels Camp, CA 95222
4beds
2,541sqft
Multi Family, Single Family Residence
Built in 1987
20.44 Acres Lot
$837,800 Zestimate®
$342/sqft
$29/mo HOA
What's special
Heritage redwood barnCommercial montague rangeDistant mountain viewsButcher block islandAttractive mature landscapingFunctional barnNice sitting area
- 191 days
- 346
- 27
Zillow last checked:
Listing updated:
Listed by:
Jana Millier DRE #01895440 209-753-8351,
Allison James Estates & Homes
Source: MetroList Services of CA,MLS#: 226014863Originating MLS: MetroList Services, Inc.
Facts & features
Interior
Bedrooms & bathrooms
- Bedrooms: 4
- Bathrooms: 4
- Full bathrooms: 3
- Partial bathrooms: 1
Rooms
- Room types: Attic, Master Bathroom, Dining Room, Storage, Kitchen, Laundry, Living Room
Primary bedroom
- Features: Balcony, Walk-In Closet, Outside Access, Sitting Area
Primary bathroom
- Features: Bidet, Closet, Shower Stall(s), Tile, Walk-In Closet(s), Window
Dining room
- Features: Formal Room
Kitchen
- Features: Pantry Closet, Concrete Counter, Kitchen Island, Island w/Sink, Natural Woodwork
Heating
- Propane, Fireplace(s), Wood Stove, Other, Oil
Cooling
- Ceiling Fan(s), Wall Unit(s), Evaporative Cooling, Window Unit(s)
Appliances
- Included: Free-Standing Gas Range, Free-Standing Refrigerator, Gas Cooktop, Gas Water Heater, Range Hood, Ice Maker, Dishwasher, Disposal, Plumbed For Ice Maker, Dryer, Washer
- Laundry: Laundry Room, Cabinets, Sink, Electric Dryer Hookup, Ground Floor, Hookups Only, Inside Room
Features
- Central Vac Plumbed, Central Vacuum
- Flooring: Carpet, Concrete, Tile, Wood
- Attic: Room
- Number of fireplaces: 1
- Fireplace features: Brick, Living Room, Raised Hearth, Stone
Interior area
- Total structure area: 0
- Total interior livable area: 2,541 sqft
Video & virtual tour
Property
Parking
- Total spaces: 2
- Parking features: 24'+ Deep Garage, Attached, RV Access/Parking, Garage Faces Side, Guest, Interior Access, Driveway, Gated
- Attached garage spaces: 2
- Has uncovered spaces: Yes
Features
- Levels: Two
- Stories: 2
- Exterior features: Balcony, Uncovered Courtyard
- Fencing: Back Yard,Barbed Wire,Chain Link,Cross Fenced,Front Yard,Gated Driveway/Sidewalks
Lot
- Size: 20.44 Acres
- Features: Manual Sprinkler F&R, Meadow West, Private, Secluded, Garden, Shape Regular, Stream Seasonal, Landscape Back, Landscape Front
- Topography: Hillside,Snow Line Below,Level,Ridge,Rock Outcropping,Hillside,Snow Line Below,Level,Ridge,Rock Outcropping
Details
- Additional structures: Barn(s), Guest House, Other
- Parcel number: 053004010
- Zoning: RR
- Special conditions: Standard
- Other equipment: MultiPhone Lines, TV Antenna, Satellite Dish
- Horses can be raised: Yes
- Horse amenities: 1-6 Stalls, Pasture, Barn w/Electricity, Barn w/Water, Boarding Facilities, Tack Room, Hay Storage
Construction
Type & style
- Home type: SingleFamily
- Architectural style: Ranch,Craftsman,Farmhouse
- Property subtype: Multi Family, Single Family Residence
Materials
- Wood Siding
- Foundation: Concrete Perimeter
- Roof: Metal
Condition
- Year built: 1987
Utilities & green energy
- Electric: 220 Volts, 220 Volts in Laundry
- Sewer: Septic System
- Water: Well
- Utilities for property: Diesel, Electric, Internet Available, Underground Utilities, Oil, Propane Tank Leased
Community & HOA
Community
- Subdivision: Bar XX
HOA
- Has HOA: Yes
- Amenities included: None
- Services included: Road
- HOA fee: $350 annually
Location
- Region: Angels Camp
Financial & listing details
- Price per square foot: $342/sqft
- Price range: $869K - $869K
- Date on market: 2/28/2026
- Road surface type: Asphalt, Paved, Paved Sidewalk, Gravel
Estimated market value
$837,800
$796,000 - $880,000
$3,509/mo
Price history
| Date | Event | Price |
|---|---|---|
| 5/21/2026 | Listed for sale | $869,000$342/sqft |
Source: MetroList Services of CA #226014863 Report a problem | ||
| 5/17/2026 | Pending sale | $869,000$342/sqft |
Source: MetroList Services of CA #226014863 Report a problem | ||
| 2/28/2026 | Listed for sale | $869,000$342/sqft |
Source: MetroList Services of CA #226014863 Report a problem | ||
Public tax history
Tax history is unavailable.
Monthly payment
Est. payment
Payment breakdown
Explore the cost of this home by adjusting the details. Changes won't be saved.Climate risks
Neighborhood: 95222
- $671,2004 bd3 ba2.5k sqft1933 Appaloosa Rd, Angels Camp, CA 95222Off Market
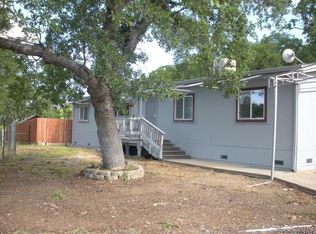
- $444,1003 bd2 ba1.5k sqft2063 Appaloosa Way, Angels Camp, CA 95222Off Market

- $485,4003 bd2 ba1.5k sqft2063 Appaloosa Rd, Angels Camp, CA 95222Off Market
- $497,3003 bd2 ba1.6k sqft1829 Appaloosa Rd, Angels Camp, CA 95222Off Market
Similar homes
- $775,0005 bd3 ba3.3k sqft7632 Pool Station Rd, Angels Camp, CA 95222For Sale
 MLS ID #226086181, Denise Stepps. MetroList Services of CA
 - $829,0003 bd3 ba2.7k sqft4896 Chuckwagon Dr, Copperopolis, CA 95228For Sale
 MLS ID #226103185, Yolanda Miranda. MetroList Services of CA
 - $749,0003 bd4 ba2.5k sqft292 Mary Belle Way, Angels Camp, CA 95222For Sale
 MLS ID #226076926, Janet Cuslidge. MetroList Services of CA
 - $885,0004 bd4 ba3.6k sqft4024-4022 Sheep Ranch Rd, Murphys, CA 95247For Sale
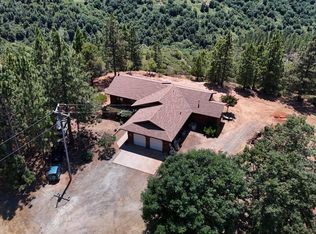 MLS ID #225600696, Jana Millier. MetroList Services of CA
Local buyer's agents are ready to help
