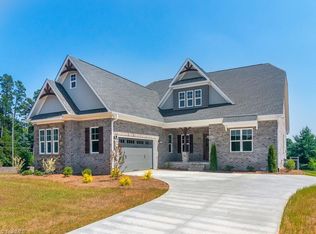
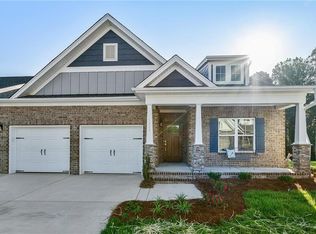
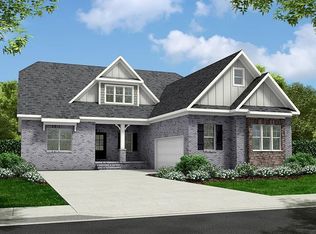
Be among the first to live in Jasper Meadows. Only 30 lots—6 already sold. This is the first inventory home built in Jasper Meadows. The Ashewood plan by Arden Homes has all-brick exterior on a .56-acre w/a deep backyard, extended patio, & covered rear porch. The front porch has classic brick pavers. Over 2,300 square feet, including approx 2,000 square feet on the main level. A spacious foyer flows to a stunning great room w/ cathedral ceiling, gas log FP, & 9-foot sliding glass doors that fill the space w/natural light & connect to the outdoor living area. The gourmet kitchen features SS appliances, gas cooktop, furniture vent hood, quartz countertops, & an inviting dining area w/ large windows. The primary suite is separate from the secondary bedrooms, complete with tray ceiling, oversized walk-in closet, & luxury bath featuring a tiled shower, garden tub w/tile surround, & large dual vanity. Upstairs is a 3rd bathroom & bonus room for guests. See Mood Board for colors, finishes!
New construction
$669,000
1933 Michelle Dr, Clemmons, NC 27012
3beds
2,345sqft
Stick/Site Built, Residential, Single Family Residence
Built in 2026
0.56 Acres Lot
$664,900 Zestimate®
$--/sqft
$85/mo HOA
What's special
Gourmet kitchenAll-brick exteriorBonus room for guestsExtended patioGas cooktopQuartz countertopsFurniture vent hood
- 86 days
- 170
- 5
Zillow last checked:
Listing updated:
Listed by:
Jerri Banner 336-409-0724,
Banner Team Properties Brokered by EXP Realty,
Jerri Banner 336-409-0724,
eXp Realty
Source: Triad MLS,MLS#: 1227711
Facts & features
Interior
Bedrooms & bathrooms
- Bedrooms: 3
- Bathrooms: 3
- Full bathrooms: 3
- Main level bathrooms: 2
Primary bedroom
- Level: Main
- Dimensions: 17 x 14.75
Bedroom 2
- Level: Main
- Dimensions: 16 x 12.5
Bedroom 3
- Level: Main
- Dimensions: 12.42 x 11.83
Bonus room
- Level: Second
- Dimensions: 11 x 22.83
Dining room
- Level: Main
- Dimensions: 15 x 14
Great room
- Level: Main
- Dimensions: 18.17 x 20.67
Kitchen
- Level: Main
- Dimensions: 15 x 12.5
Laundry
- Level: Main
- Dimensions: 9.42 x 6.25
Heating
- Forced Air, Natural Gas
Cooling
- Central Air
Appliances
- Included: Microwave, Oven, Cooktop, Dishwasher, Disposal, Gas Cooktop, Range Hood, Gas Water Heater
- Laundry: Dryer Connection, Main Level, Washer Hookup
Features
- Ceiling Fan(s), Dead Bolt(s), Kitchen Island, Pantry, Solid Surface Counter, Vaulted Ceiling(s)
- Flooring: Carpet, Engineered Hardwood, Tile
- Has basement: No
- Attic: Storage
- Number of fireplaces: 1
- Fireplace features: Gas Log, Great Room
Interior area
- Total structure area: 2,345
- Total interior livable area: 2,345 sqft
- Finished area above ground: 2,345
Property
Parking
- Total spaces: 2
- Parking features: Driveway, Garage, Garage Door Opener, Garage Faces Front
- Garage spaces: 2
- Has uncovered spaces: Yes
Features
- Levels: One
- Stories: 1
- Pool features: None
Lot
- Size: 0.56 Acres
- Features: City Lot, Cleared, Not in Flood Zone
Details
- Parcel number: 5883398691000
- Zoning: RS-40
- Special conditions: Owner Sale
Construction
Type & style
- Home type: SingleFamily
- Architectural style: Transitional
- Property subtype: Stick/Site Built, Residential, Single Family Residence
Materials
- Brick, Vinyl Siding
- Foundation: Slab
Condition
- New Construction
- New construction: Yes
- Year built: 2026
Utilities & green energy
- Sewer: Public Sewer
- Water: Public
Community & HOA
Community
- Security: Carbon Monoxide Detector(s), Smoke Detector(s)
- Subdivision: Jasper Meadows
HOA
- Has HOA: Yes
- HOA fee: $85 monthly
Location
- Region: Clemmons
Financial & listing details
- Date on market: 7/14/2026
- Cumulative days on market: 84 days
- Listing agreement: Exclusive Right To Sell
Estimated market value
$664,900
$632,000 - $698,000
$2,544/mo
Price history
| Date | Event | Price |
|---|---|---|
| 7/14/2026 | Listed for sale | $669,000 |
Source:  Triad MLS #1227711 Report a problem Triad MLS #1227711 Report a problem | ||
Public tax history
Tax history is unavailable.
Monthly payment
Est. payment
Payment breakdown
Explore the cost of this home by adjusting the details. Changes won't be saved.Climate risks
Neighborhood: 27012
Nearby schools
Schools provided by the listing agent
- Elementary: Morgan
- Middle: Clemmons
- High: West Forsyth
Source: Triad MLS. This data may not be complete. We recommend contacting the local school district to confirm school assignments for this home.

Similar homes
- $629,0004 bd4 ba2.4k sqft2748 Bartlett Ln, Clemmons, NC 27012For Sale

 MLS ID #1233120, Heather Bowen. Triad MLS
 - $599,0004 bd4 ba3.3k sqft2170 Rossmore Rd, Clemmons, NC 27012For Sale
 MLS ID #1228655, Hyungjun Kim. Triad MLS
 - $665,0004 bd4 ba3.2k sqft355 Brookton Dr, Clemmons, NC 27012For Sale
 MLS ID #1236104, Vanessa Kaiser. Triad MLS
 - $649,9004 bd3 ba2.4k sqft4150 Clinard Rd, Clemmons, NC 27012New Construction
 MLS ID #1223910, John Kennedy. Triad MLS
 - $599,9004 bd4 ba2.7k sqft7811 Fairview Garden Trl, Clemmons, NC 27012For SaleMLS ID #1234039, Amanda Brooks. Triad MLS
- $584,9004 bd3 ba2.7k sqft8172 Burberry Trl, Clemmons, NC 27012New ConstructionTriad MLS
- $564,9004 bd3 ba2.7k sqft8171 Burberry Trl, Clemmons, NC 27012New ConstructionTriad MLS
- $415,0004 bd3 ba2.4k sqft1435 S Peace Haven Rd, Clemmons, NC 27012For SaleMLS ID #1237609, Amanda Miller. Triad MLS
- $579,5004 bd4 ba2.6k sqft2132 Waterford Village Dr, Clemmons, NC 27012For SaleMLS ID #1237433, Jodi Lee Tate. Triad MLS
- $478,0003 bd3 ba2k sqft4320 Woodbourne Dr, Clemmons, NC 27012For SaleMLS ID #1236240, Sheila Mays. Triad MLS
- $619,0004 bd4 ba3k sqft1778 Ramhurst Dr, Clemmons, NC 27012For SaleMLS ID #1224287, Brittany Ward. Triad MLS
- $485,0004 bd3 ba3.2k sqft6917 August Dr, Clemmons, NC 27012For SaleMLS ID #1233798, Angela Hodges. Triad MLS
- $395,0003 bd3 ba2k sqft1721 Valley Brook Rd, Clemmons, NC 27012For SaleMLS ID #1236270, Darlene Palmer. Triad MLS
- $535,0004 bd4 ba2.3k sqft6620 Village Brook Trl, Clemmons, NC 27012For SaleMLS ID #1227880, Bonnie Owens. Triad MLS
- $725,0004 bd4 ba2.9k sqft3784 Verbena Way, Clemmons, NC 27012New ConstructionMLS ID #1217586, Matthew Maness. Triad MLS
- $499,0004 bd4 ba2.3k sqft1728 Valley Brook Ct, Clemmons, NC 27012For SaleMLS ID #1206541, Lindsay Brandon. Triad MLS
- $349,9993 bd3 ba2.4k sqft2513 Newington Ct, Clemmons, NC 27012For SaleMLS ID #1234106, Amanda Carey. Triad MLS
- $524,9004 bd4 ba3.1k sqft100 Claron Ct, Clemmons, NC 27012For SaleMLS ID #1230430, Stephen Metarelis. Triad MLS
- $345,0003 bd2 ba1.9k sqft3545 N Lakeshore Dr, Clemmons, NC 27012For SaleMLS ID #1233850, Arlene Rouse. Triad MLS
