This beautifully maintained home offers a bright, open-concept floor plan filled with abundant natural light. The spacious living area flows seamlessly into the dining and kitchen spaces, creating the perfect setting for both everyday living and entertaining. The layout features 3 generously sized bedrooms, a dedicated home office, and a versatile flex space that can easily serve as a game room, media room, or second living area. Step outside to enjoy your private backyard retreat featuring a covered patio and a one-year-old hot tub, which will convey with the property—ideal for relaxing after a long day or entertaining family and friends. Additional highlights include a 2-car garage and an exceptional location just minutes from Lake Ray Hubbard, offering convenient access to boating, fishing, waterfront dining, shopping, and entertainment at The Harbor Rockwall and Bass Pro Shops. This home combines comfort, functionality, and a prime location, making it a wonderful place to call home. Buyer and buyer’s agent to verify all information, including but not limited to schools, measurements, taxes, HOA, and restrictions
Buyer will have to purchase new survey
For sale
$307,500
1933 Timber Oaks Dr, Garland, TX 75040
3beds
2,038sqft
:
Get pre-qualified$2,750/mo
Duplex, Single Family Residence
Built in 2015
4,051 Square Feet Lot
$-- Zestimate®
$151/sqft
$50/mo HOA
What's special
Dedicated home officeBright open-concept floor planPrivate backyard retreatAbundant natural lightOne-year-old hot tubCovered patioVersatile flex space
- 7 days |
- 683 |
- 34 |
Likely to sell faster than
Zillow last checked:
Listing updated:
Listed by:
Shartay Simpson 0655123 2144152868,
Only 1 Realty Group North Dallas 214-560-0422
Source: NTREIS,MLS#: 21336819
Facts & features
Interior
Bedrooms & bathrooms
- Bedrooms: 3
- Bathrooms: 3
- Full bathrooms: 2
- 1/2 bathrooms: 1
Primary bedroom
- Features: Ceiling Fan(s), Dual Sinks, Separate Shower
- Level: Second
- Dimensions: 0 x 0
Bedroom
- Features: Ceiling Fan(s)
- Level: Second
- Dimensions: 0 x 0
Bedroom
- Features: Ceiling Fan(s)
- Level: Second
- Dimensions: 0 x 0
Dining room
- Level: First
- Dimensions: 0 x 0
Living room
- Features: Ceiling Fan(s)
- Level: First
- Dimensions: 0 x 0
Office
- Features: Built-in Features
- Level: Second
- Dimensions: 0 x 0
Heating
- Central
Cooling
- Central Air
Appliances
- Included: Dryer, Dishwasher, Electric Cooktop, Disposal, Microwave, Refrigerator, Washer
Features
- Decorative/Designer Lighting Fixtures, Granite Counters, High Speed Internet, Open Floorplan, Smart Home, Cable TV, Walk-In Closet(s)
- Has basement: No
- Has fireplace: No
Interior area
- Total interior livable area: 2,038 sqft
Video & virtual tour
Property
Parking
- Total spaces: 4
- Parking features: Alley Access
- Attached garage spaces: 2
- Carport spaces: 2
Features
- Levels: Two
- Stories: 2
- Patio & porch: Side Porch, Covered
- Pool features: None
- Fencing: Back Yard
Lot
- Size: 4,051 Square Feet
Details
- Parcel number: 26084360010240000
Construction
Type & style
- Home type: SingleFamily
- Property subtype: Duplex, Single Family Residence
- Attached to another structure: Yes
Condition
- Year built: 2015
Utilities & green energy
- Utilities for property: Underground Utilities, Cable Available
Community & HOA
Community
- Security: Fire Alarm
- Subdivision: Centerville Duplex 2nd
HOA
- Has HOA: Yes
- Amenities included: Maintenance Front Yard
- Services included: Maintenance Grounds
- HOA fee: $50 monthly
- HOA name: Timber Oaks Hoa
- HOA phone: 469-600-5080
Location
- Region: Garland
Financial & listing details
- Price per square foot: $151/sqft
- Tax assessed value: $353,580
- Annual tax amount: $8,467
- Date on market: 7/21/2026
- Listing terms: Cash,Conventional,FHA,VA Loan
Estimated market value
Not available
Estimated sales range
Not available
Not available
Price history
| Date | Event | Price |
|---|---|---|
| 7/21/2026 | Listed for sale | $307,500+33.8%$151/sqft |
Source: NTREIS #21336819 Report a problem | ||
| 8/28/2018 | Listing removed | $229,900$113/sqft |
Source: SGI Management Dallas #13826861 Report a problem | ||
| 8/4/2018 | Pending sale | $229,900$113/sqft |
Source: SGI Management Dallas #13826861 Report a problem | ||
| 6/2/2018 | Price change | $229,900-1.3%$113/sqft |
Source: SGI Management Dallas #13826861 Report a problem | ||
| 5/23/2018 | Price change | $232,990-2.9%$114/sqft |
Source: SGI Management Dallas #13826861 Report a problem | ||
| 5/6/2018 | Price change | $239,900-1.2%$118/sqft |
Source: SGI Management Dallas #13826861 Report a problem | ||
| 4/27/2018 | Listed for sale | $242,900+25.9%$119/sqft |
Source: SGI Management Dallas #13826861 Report a problem | ||
| 12/18/2015 | Sold | -- |
Source: Agent Provided Report a problem | ||
| 11/5/2015 | Listed for sale | $192,900$95/sqft |
Source: Private Label Realty #13271579 Report a problem | ||
Public tax history
| Year | Property taxes | Tax assessment |
|---|---|---|
| 2025 | $1,463 +10.2% | $353,580 |
| 2024 | $1,327 +7.5% | $353,580 +25% |
| 2023 | $1,234 -0.6% | $282,960 |
| 2022 | $1,242 +3.4% | $282,960 +16.2% |
| 2021 | $1,201 -3.7% | $243,520 |
| 2020 | $1,247 +7.1% | $243,520 +8.2% |
| 2019 | $1,164 -26.7% | $225,000 -7% |
| 2018 | $1,588 -69.7% | $241,910 +30.4% |
| 2017 | $5,234 +1.8% | $185,520 +1.7% |
| 2016 | $5,142 +600.4% | $182,370 +551.3% |
| 2015 | $734 | $28,000 |
| 2014 | $734 | $28,000 |
| 2013 | -- | -- |
| 2012 | -- | -- |
| 2011 | -- | -- |
| 2010 | -- | -- |
| 2009 | -- | -- |
| 2008 | -- | -- |
| 2007 | -- | -- |
| 2005 | -- | -- |
Find assessor info on the county website
Monthly payment
Est. payment
Payment breakdown
Explore the cost of this home by adjusting the details. Changes won't be saved.Climate risks
Neighborhood: Creekside
Nearby schools
GreatSchools rating
- 10/10Kimberlin Academy for ExcellenceGrades: PK-5Distance: 1.4 mi
- 9/10Austin Academy For ExcellenceGrades: 6-8Distance: 0.8 mi
- 2/10South Garland High SchoolGrades: 8-12Distance: 2 mi
Schools provided by the listing agent
- District: Garland ISD
Source: NTREIS. This data may not be complete. We recommend contacting the local school district to confirm school assignments for this home.
- $321,3004 bd3 ba1.9k sqft1937 Timber Oaks Dr, Garland, TX 75040Off Market
- $--4 bd3 ba1.8k sqft1929 Timber Oaks Dr, Garland, TX 75040Sold

- $311,1004 bd2 ba1.7k sqft1941 Timber Oaks Dr, Garland, TX 75040Off Market
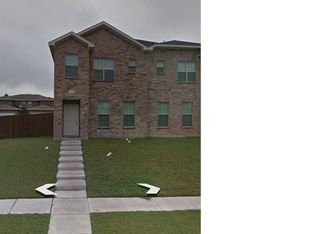
- $--4 bd3 ba1.8k sqft1925 Timber Oaks Dr, Garland, TX 75040Sold
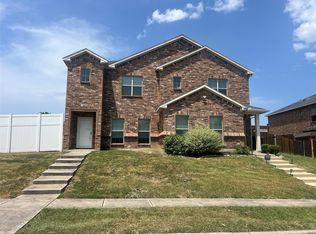
- $242,4003 bd2 ba1.4k sqft1934 High Meadow Dr, Garland, TX 75040Off Market
- $292,5004 bd2 ba1.7k sqft1945 Timber Oaks Dr, Garland, TX 75040Off Market
- $252,9003 bd2 ba1.4k sqft1938 High Meadow Dr, Garland, TX 75040Off Market
- $253,0003 bd1 ba1.4k sqft1930 High Meadow Dr, Garland, TX 75040Off Market
A local agent can set up tours, give advice and negotiate with sellers.
A local lender can help you make sure your offer is ready when you are.
Similar homes
- $305,0003 bd2 ba1.3k sqft913 Mill Spring Dr, Garland, TX 75040For Sale
 MLS ID #21340774, Sergio Santiago. NTREIS
 - $320,0003 bd2 ba1.5k sqft1953 Rustic Creek Dr, Garland, TX 75040For Sale
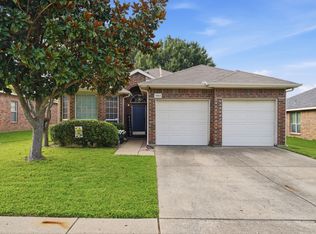 MLS ID #21310869, Terri Soussan. NTREIS
 - $300,0003 bd2 ba1.7k sqft917 Bard Dr, Garland, TX 75040For Sale
 MLS ID #21329129, Mary Bahena. NTREIS
 - $289,0003 bd2 ba1.5k sqft1209 Rosewood Hills Dr, Garland, TX 75040For Sale
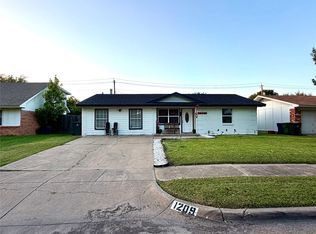 MLS ID #21342773, Hassan Butt. NTREIS
 - $368,0003 bd3 ba2.1k sqft1313 Forbes Dr, Garland, TX 75040For SaleMLS ID #21342994, Mercedes Delmar. NTREIS
- $369,9993 bd2 ba1.9k sqft821 Mill Branch Dr, Garland, TX 75040For SaleMLS ID #21337379, Omer Siten. NTREIS
- $--3 bd2 ba1.1k sqft1146 Hickory Trl, Garland, TX 75040AuctionAuction.com 2
- $312,9005 bd3 ba2.1k sqft1970 Timber Oaks Dr, Garland, TX 75040For SaleMLS ID #21313685, Mosarrof Hossain. NTREIS
- $319,9993 bd3 ba2k sqft1422 Mill Branch Dr, Garland, TX 75040For SaleMLS ID #21291423, Yemisi Beene. NTREIS
- $320,0003 bd3 ba2.2k sqft1209 Montclair Dr, Garland, TX 75040For SaleMLS ID #21272503, Dustin Carlock. NTREIS
- $299,9003 bd2 ba1.3k sqft1125 Woodcrest Dr, Garland, TX 75040For SaleMLS ID #21320958, Diana Lopez. NTREIS
- $265,0003 bd2 ba1.4k sqft1828 Angelina Dr, Garland, TX 75040For SaleMLS ID #21341342, Lindsay Contreras. NTREIS
- $287,0003 bd2 ba1.4k sqft1704 Novel Cir, Garland, TX 75040For SaleMLS ID #21315447, Denis Isakovic. NTREIS
- $--3 bd2 ba1k sqft905 Quincy Dr, Garland, TX 75040AuctionAuction.com 2
- $330,0005 bd3 ba1.9k sqft1922 Timber Oaks Dr, Garland, TX 75040For SaleMLS ID #21303328, Raheema Ashfaq. NTREIS
- $350,0004 bd3 ba2.7k sqft1257 Regal Dr, Garland, TX 75040For SaleMLS ID #21311241, Hassan Butt. NTREIS
- $322,5003 bd3 ba1.8k sqft1669 Morrison Dr, Garland, TX 75040For SaleMLS ID #21286431, Susie Goad. NTREIS
- $367,0004 bd3 ba2.7k sqft1202 McCormick St, Garland, TX 75040For SaleMLS ID #21292905, Amber Broadway. NTREIS
- $299,0004 bd2 ba1.5k sqft1217 Rosewood Hills Dr, Garland, TX 75040For SaleMLS ID #21322962, Cindy Dunnican. NTREIS
- $274,9004 bd2 ba1.5k sqft1506 Town Bluff Dr, Garland, TX 75040For SaleMLS ID #21330322, Liz Torres. NTREIS
