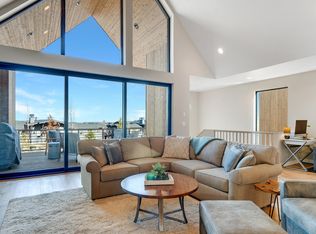
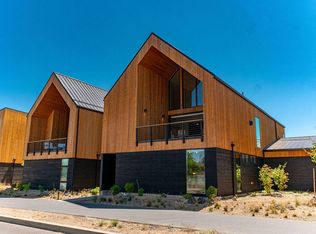
Move in ready chalet townhome in Tetherow Golf Resort. Situated on a corner homesite with panoramic Cascade Mountain views, this 3 bedroom, 3.5 bath home features a combination of mountain modern with a Scandinavian esthetic. A bright and open great room opens with large la cantina style doors to an outdoor patio perfect for entertaining, relaxing and taking in the views. The spacious kitchen features Thermador appliances, pantry, and island, and the primary suite is finished with a walk-in shower, soaking tub and oversized closet. Additional amenities include a 3-car garage with epoxy floors, laundry room equipped with washer and dryer, zoned heat and cooling, and gas fireplace in the great room. Enjoy resort living with restaurants, pools, fitness equipment and classes, trails and more. Fantastic proximity to outdoor recreation, shopping, dining, schools, concerts and all of the wonderful things Bend has to offer!
Active
$1,349,000
19332 Outrider Loop, Bend, OR 97702
3beds
4baths
2,582sqft
Townhouse
Built in 2021
4,791 Square Feet Lot
$1,316,900 Zestimate®
$522/sqft
$531/mo HOA
What's special
Panoramic cascade mountain viewsCorner homesiteZoned heat and coolingSpacious kitchenSoaking tubOversized closetThermador appliances
- 9 days
- 519
- 60
Likely to sell faster than
Zillow last checked:
Listing updated:
Listed by:
Cascade Hasson SIR 541-383-7600
Source: Oregon Datashare,MLS#: 220228993
Facts & features
Interior
Bedrooms & bathrooms
- Bedrooms: 3
- Bathrooms: 4
Heating
- Fireplace(s), Ductless, Electric
Cooling
- Ductless
Appliances
- Included: Dryer, Microwave, Oven, Range, Range Hood, Refrigerator, Washer, Water Heater
Features
- Double Vanity, Dual Flush Toilet(s), Enclosed Toilet(s), Kitchen Island, Linen Closet, Open Floorplan, Pantry, Soaking Tub, Solid Surface Counters, Tile Shower, Vaulted Ceiling(s), Walk-In Closet(s)
- Flooring: Carpet, Tile
- Has fireplace: Yes
- Fireplace features: Family Room, Gas
- Common walls with other units/homes: No Common Walls
Interior area
- Total structure area: 2,582
- Total interior livable area: 2,582 sqft
Property
Parking
- Total spaces: 3
- Parking features: Attached, Driveway, Electric Vehicle Charging Station(s), Garage Door Opener
- Attached garage spaces: 3
- Has uncovered spaces: Yes
Features
- Levels: Two
- Stories: 2
- Patio & porch: Covered Deck
- Has private pool: Yes
- Pool features: Association, Community, Fenced, Heated, In Ground, Lap, Outdoor Pool, Pool/Spa Combo
- Has view: Yes
- View description: Mountain(s), Neighborhood
Lot
- Size: 4,791 Square Feet
- Features: Corner Lot, Landscaped, Level, Native Plants, Sprinkler Timer(s), Sprinklers In Front, Sprinklers In Rear
Details
- Parcel number: 272188
- Zoning description: UAR10
- Special conditions: Standard
Construction
Type & style
- Home type: Townhouse
- Architectural style: Chalet
- Property subtype: Townhouse
Materials
- Frame
- Foundation: Stemwall
- Roof: Membrane,Metal
Condition
- New construction: No
- Year built: 2021
Utilities & green energy
- Sewer: Public Sewer
- Water: Public
Green energy
- Water conservation: Water-Smart Landscaping
Community & HOA
Community
- Features: Pool, Access to Public Lands, Short Term Rentals Not Allowed, Trail(s)
- Security: Carbon Monoxide Detector(s), Smoke Detector(s)
- Subdivision: Tetherow
HOA
- Has HOA: Yes
- Amenities included: Clubhouse, Firewise Certification, Fitness Center, Gated, Golf Course, Landscaping, Pool, Resort Community, Restaurant, Snow Removal, Trail(s)
- HOA fee: $409 monthly
- Second HOA fee: $366 quarterly
Location
- Region: Bend
Financial & listing details
- Price per square foot: $522/sqft
- Tax assessed value: $1,260,290
- Annual tax amount: $10,340
- Date on market: 9/22/2026
- Cumulative days on market: 9 days
- Listing terms: Cash,Conventional,VA Loan
- Road surface type: Paved
Estimated market value
$1,316,900
$1.25M - $1.38M
$4,906/mo
Price history
| Date | Event | Price |
|---|---|---|
| 9/22/2026 | Listed for sale | $1,349,000-9.8%$522/sqft |
Source:  Oregon Datashare #220228993 Report a problem Oregon Datashare #220228993 Report a problem | ||
| 8/19/2022 | Sold | $1,495,000$579/sqft |
Source: Oregon Datashare #220150387 Report a problem | ||
| 8/1/2022 | Pending sale | $1,495,000$579/sqft |
Source: Oregon Datashare #220150387 Report a problem | ||
| 7/19/2022 | Listed for sale | $1,495,000+36.5%$579/sqft |
Source: Oregon Datashare #220150387 Report a problem | ||
| 12/29/2021 | Sold | $1,095,000+21.7%$424/sqft |
Source: Public Record Report a problem | ||
| 5/29/2020 | Listing removed | $900,000$349/sqft |
Source: Cascade Sotheby's Int'l Realty #201906056 Report a problem | ||
| 4/29/2020 | Listed for sale | $900,000$349/sqft |
Source: Cascade Sotheby's Int'l Realty #201906056 Report a problem | ||
Public tax history
| Year | Property taxes | Tax assessment |
|---|---|---|
| 2025 | $10,340 +4.3% | $624,410 +3% |
| 2024 | $9,912 +5.9% | $606,230 +6.1% |
| 2023 | $9,357 +5% | $571,440 |
| 2022 | $8,915 +230.4% | $571,440 +288.7% |
| 2021 | $2,698 | $147,000 |
| 2020 | -- | $147,000 -12.7% |
| 2019 | $1,941 | $168,360 |
| 2018 | $1,941 -15.4% | $168,360 +3% |
| 2017 | $2,294 +6.5% | $163,460 +3% |
| 2016 | $2,153 | $158,700 +1642% |
| 2015 | $2,153 | $9,110 |
Find assessor info on the county website
Monthly payment
Est. payment
Payment breakdown
Explore the cost of this home by adjusting the details. Changes won't be saved.Climate risks
Neighborhood: 97702
Nearby schools
Schools provided by the listing agent
- Elementary: William E Miller Elem
- Middle: Cascade Middle
- High: Summit High
Source: Oregon Datashare. This data may not be complete. We recommend contacting the local school district to confirm school assignments for this home.
Similar homes
- $1,250,0003 bd4 ba2.7k sqft61333 Kindle Rock Loop, Bend, OR 97702For Sale

 MLS ID #220222833, Julie Ann Fahlgren, The Fahlgren Group. Oregon Datashare
 - $1,299,0004 bd4 ba2.6k sqft61311 McRoberts Ln, Bend, OR 97702For Sale
 MLS ID #220220611, Michelle Ann Rea, Engel & Voelkers Bend. Oregon Datashare
 - $1,569,9003 bd4 ba2.7k sqft61348 Triple Knot Rd, Bend, OR 97702For Sale
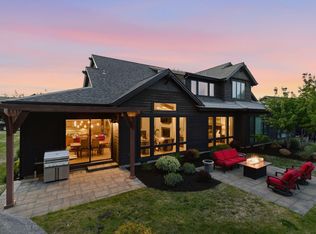 MLS ID #220221931, Ryan McGlone, eXp Realty, LLC. Oregon Datashare
 - $1,399,9003 bd3 ba2.5k sqft61524 Tam McArthur Loop, Bend, OR 97702For Sale
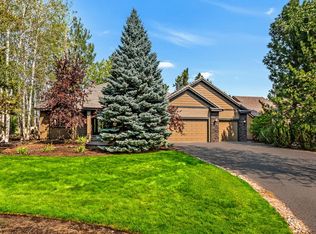 MLS ID #220226749, Tammy Caruso, eXp Realty, LLC. Oregon Datashare
 - $1,297,0005 bd3 ba3k sqft61212 Gorge View St, Bend, OR 97702For SaleMLS ID #220224092, Tiffany R. Gidley, Coldwell Banker Mountain West Real Estate, Inc.. Oregon Datashare
- $1,495,0004 bd4 ba2.2k sqft660 SW Columbia St, Bend, OR 97702New ConstructionMLS ID #220229206, Brian John Ladd, Cascade Hasson SIR. Oregon Datashare
- $1,649,0004 bd5 ba2.4k sqft19476 SW Century Dr #1 & 2, Bend, OR 97702For SaleMLS ID #220226666, Stephanie Wilson Ruiz, Cascade Hasson SIR. Oregon Datashare
- $1,700,0004 bd4 ba3.6k sqft60080 River Bluff Trl, Bend, OR 97702For SaleMLS ID #220228772, David Lee Keyte, eXp Realty, LLC. Oregon Datashare
- $1,579,0003 bd3 ba2.8k sqft60780 Currant Way, Bend, OR 97702For SaleMLS ID #220228111, Debra May O'Shea, Sunriver Realty. Oregon Datashare
- $1,499,0003 bd4 ba2.6k sqft19211 Gateway Loop, Bend, OR 97702For SaleMLS ID #220210595, Tammy Caruso, eXp Realty, LLC. Oregon Datashare
- $895,0002 bd3 ba1.4k sqft19374 Bonney Ln, Bend, OR 97702For SaleMLS ID #220225838, Brian John Ladd, Cascade Hasson SIR. Oregon Datashare
- $1,675,0004 bd4 ba2.8k sqft61583 Tam McArthur Loop, Bend, OR 97702For SaleMLS ID #220228661, Karen A Wilson, Cascade Hasson SIR. Oregon Datashare
- $1,950,0003 bd3 ba2.9k sqft19450 Bainbridge Ct, Bend, OR 97702For SaleMLS ID #220224480, Rebekah Ann Frazier, eXp Realty, LLC. Oregon Datashare
- $1,590,0003 bd3 ba2.9k sqft18829 Peony Pl, Bend, OR 97702For SaleMLS ID #220221330, Patricia G. Dempsey, The Agency Bend. Oregon Datashare
- $1,150,0003 bd3 ba2.5k sqft60726 Golf Village Loop, Bend, OR 97702For SaleMLS ID #220224694, Traci R Utterback, Coldwell Banker Sun Country. Oregon Datashare
- $1,450,0003 bd3 ba2k sqft680 SW Columbia St, Bend, OR 97702New ConstructionMLS ID #220225535, Brian John Ladd, Cascade Hasson SIR. Oregon Datashare
- $1,699,0003 bd4 ba3.3k sqft61866 Bunker Hill Ct, Bend, OR 97702For SaleMLS ID #220227998, Jennifer Joy McCrystal, Stellar Realty Northwest. Oregon Datashare
- $990,0003 bd4 ba2k sqft19551 Painted Ridge Loop, Bend, OR 97702For SaleMLS ID #220222724, Lynda F Walsh, Berkshire Hathaway HomeService. Oregon Datashare
- $1,110,0004 bd3 ba2.3k sqft61477 Cultus Lake Ct, Bend, OR 97702For SaleMLS ID #220218610, Lisa Cole, Berkshire Hathaway HomeService. Oregon Datashare
- $974,9003 bd4 ba2.7k sqft19449 Ironwood Cir, Bend, OR 97702For SaleMLS ID #220218689, Troy Batson, Knightsbridge International. Oregon Datashare
