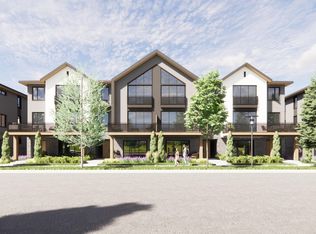
Live in the flow. Introducing Riva Bend, a new collection of 42 modern townhomes overlooking Riverbend Park and the Deschutes River beyond. Perfectly positioned beside Hayden Homes Amphitheater and steps from the Old Mill District, this is mountain-town living at its most connected. Residence 14 is a Willamette floor plan featuring the warm Driftwood interior palette and a desirable park-facing location. Thoughtfully arranged across three levels, it offers flexible living, an oversized garage with abundant gear storage, and lock-and-leave simplicity designed for every season. More living. Less upkeep. Adventure outside. Culture around the corner. Home right where it should be. Short-term rentals permitted, creating exceptional flexibility for primary, second-home, or investment ownership.
Active
$1,450,000
680 SW Columbia St, Bend, OR 97702
3beds
3baths
2,084sqft
Townhouse
Built in 2026
1,742 Square Feet Lot
$1,438,200 Zestimate®
$696/sqft
$-- HOA
What's special
Flexible livingWillamette floor planWarm driftwood interior paletteDesirable park-facing location
- 48 days
- 462
- 20
Zillow last checked:
Listing updated:
Listed by:
Cascade Hasson SIR 541-383-7600
Source: Oregon Datashare,MLS#: 220225535
Facts & features
Interior
Bedrooms & bathrooms
- Bedrooms: 3
- Bathrooms: 3
Heating
- Forced Air, Natural Gas
Cooling
- Central Air
Appliances
- Included: Cooktop, Dishwasher, Disposal, Double Oven, Microwave, Range Hood, Refrigerator, Water Heater
Features
- Double Vanity, Enclosed Toilet(s), Granite Counters, Kitchen Island, Open Floorplan, Pantry, Soaking Tub, Stone Counters, Tile Shower, Walk-In Closet(s)
- Flooring: Carpet, Concrete, Simulated Wood, Tile
- Windows: Double Pane Windows, Vinyl Frames
- Basement: None
- Has fireplace: Yes
- Fireplace features: Living Room
- Common walls with other units/homes: 2+ Common Walls,No One Above,No One Below
Interior area
- Total structure area: 2,084
- Total interior livable area: 2,084 sqft
Video & virtual tour
Property
Parking
- Total spaces: 3
- Parking features: Attached, Garage Door Opener
- Attached garage spaces: 3
Features
- Levels: Three Or More
- Stories: 3
- Patio & porch: Deck
- Exterior features: Courtyard
- Has view: Yes
- View description: Park/Greenbelt
Lot
- Size: 1,742 Square Feet
- Features: Landscaped
Details
- Parcel number: 188182
- Zoning description: MR
- Special conditions: Standard
Construction
Type & style
- Home type: Townhouse
- Architectural style: Contemporary
- Property subtype: Townhouse
Materials
- Frame
- Foundation: Stemwall
- Roof: Composition
Condition
- New construction: Yes
- Year built: 2026
Details
- Builder name: Christiansen
Utilities & green energy
- Sewer: Public Sewer
- Water: Public
Community & HOA
Community
- Features: Short Term Rentals Allowed
- Security: Carbon Monoxide Detector(s), Smoke Detector(s)
HOA
- Has HOA: Yes
- Amenities included: Landscaping
Location
- Region: Bend
Financial & listing details
- Price per square foot: $696/sqft
- Annual tax amount: $40,747
- Date on market: 8/14/2026
- Cumulative days on market: 48 days
- Listing terms: Cash,Conventional
- Road surface type: Paved
Estimated market value
$1,438,200
$1.37M - $1.51M
$3,687/mo
Price history
| Date | Event | Price |
|---|---|---|
| 8/14/2026 | Listed for sale | $1,450,000$696/sqft |
Source:  Oregon Datashare #220225535 Report a problem Oregon Datashare #220225535 Report a problem | ||
Public tax history
Tax history is unavailable.
Monthly payment
Est. payment
Payment breakdown
Explore the cost of this home by adjusting the details. Changes won't be saved.Climate risks
Neighborhood: Southern Crossing
Nearby schools
Schools provided by the listing agent
- Elementary: William E Miller Elem
- Middle: Cascade Middle
- High: Summit High
Source: Oregon Datashare. This data may not be complete. We recommend contacting the local school district to confirm school assignments for this home.


Similar homes
- $1,385,0003 bd3 ba2.2k sqft680 Otter Way, Bend, OR 97702For Sale
 MLS ID #220214526, Fred B. Johnson, Duke Warner Realty ERA Powered. Oregon Datashare
 - $1,645,0004 bd4 ba2.3k sqft210 SW Log Ct #7, Bend, OR 97702New Construction
 MLS ID #220228409, Brian John Ladd, Cascade Hasson SIR. Oregon Datashare
 - $1,569,9003 bd4 ba2.7k sqft61348 Triple Knot Rd, Bend, OR 97702For Sale
 MLS ID #220221931, Ryan McGlone, eXp Realty, LLC. Oregon Datashare
 - $1,449,0003 bd3 ba2.2k sqft1757 NW Fields St, Bend, OR 97703For Sale
 MLS ID #220227448, Stephen T Wells, Wellspring NW Realty LLC. Oregon Datashare
 - $1,499,0003 bd3 ba2.6k sqft2100 NW Newport Hills Dr, Bend, OR 97703For SaleMLS ID #220226361, Erik Berg, Stellar Realty Northwest. Oregon Datashare
- $950,0003 bd4 ba1.7k sqft55 SW Wall St Unit 16, Bend, OR 97703For SaleMLS ID #220226329, Jaclyn Oakland, Cascade Hasson SIR. Oregon Datashare
- $824,9003 bd3 ba1.6k sqft115 SW Industrial Way, Bend, OR 97702New ConstructionMLS ID #220228420, Janine M Ward, Keller Williams Realty Central Oregon. Oregon Datashare
- $1,465,0004 bd4 ba3.1k sqft60012 Ridgeview Dr W, Bend, OR 97702For SaleMLS ID #220217444, Stephanie Wilson Ruiz, Cascade Hasson SIR. Oregon Datashare
- $999,0003 bd3 ba2k sqft20339 SE Jack Benny Loop, Bend, OR 97702For SaleMLS ID #220225832, Gloria M DiSanto, eXp Realty, LLC. Oregon Datashare
- $849,9003 bd3 ba1.5k sqft101 SW Industrial Way, Bend, OR 97702New ConstructionMLS ID #220228421, Janine M Ward, Keller Williams Realty Central Oregon. Oregon Datashare
- $1,499,0003 bd4 ba2.6k sqft19211 Gateway Loop, Bend, OR 97702For SaleMLS ID #220210595, Tammy Caruso, eXp Realty, LLC. Oregon Datashare
- $810,9003 bd3 ba1.6k sqft109 SW Industrial Way #1, Bend, OR 97702New ConstructionMLS ID #220224776, Janine M Ward, Keller Williams Realty Central Oregon. Oregon Datashare
- $1,349,0003 bd4 ba2.9k sqft60454 Kangaroo Loop, Bend, OR 97702For SaleMLS ID #220222542, Andrew Scott Ellis, High Desert Realty, LLC. Oregon Datashare
- $1,299,0004 bd4 ba2.6k sqft61311 McRoberts Ln, Bend, OR 97702For SaleMLS ID #220220611, Michelle Ann Rea, Engel & Voelkers Bend. Oregon Datashare
- $832,5003 bd3 ba1.7k sqft334 SW Roosevelt Ave Unit 4, Bend, OR 97702New ConstructionMLS ID #220220783, Jake Moorhead, RE/MAX Key Properties. Oregon Datashare
- $1,249,0003 bd3 ba2.5k sqft3051 NW Hidden Ridge Dr NW, Bend, OR 97703For SaleMLS ID #220226950, Mary Marie Younger, Real Broker. Oregon Datashare
- $1,424,9003 bd2 ba1.8k sqft3356 NW Celilo Ln Lot 290, Bend, OR 97703New ConstructionMLS ID #220223256, Ryan McGlone, eXp Realty, LLC. Oregon Datashare
- $1,699,0004 bd3 ba2k sqft1315 NW Elgin Ave #1 & 2, Bend, OR 97703For SaleMLS ID #220226587, Alec Christopher Hayden, Invest in Bend Real Estate. Oregon Datashare
