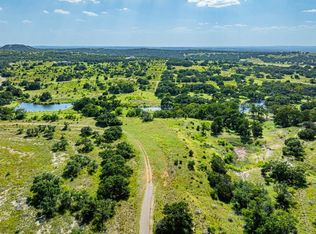
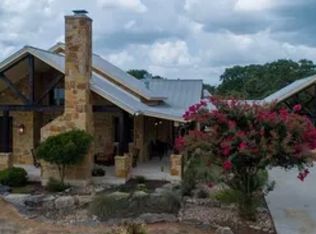
Discover your Texas Hill Country escape: Designed by Rick & Cindy Black Architects, this luxury new construction sits on a 7-acre private property with 1,500 shared acres under wildlife management. Sited in the premier ranch community of The Preserve at Walnut Springs, the equestrian facilities, miles of winding trails, clubhouse, pools and recreational amenities support outdoor adventure and relaxation. The main residence, at 1534 square feet, pairs heirloom-quality construction with high-end finishes, and includes an expansive primary suite, dressing room with built-in daybed, chef’s kitchen and pantry, and living and dining areas to host many guests. An authentic wood-burning stove encourages nights around the fire. A terrace with steel trellis expands the living toward the west for sunset views across the pasture. Sited within the garden is a charming 324 square foot detached studio. Guests are accommodated with a built-in double queen bunk, half bath and outdoor shower. The studio interior has shiplap board walls and a timber-framed vaulted ceiling, and offers work-from-home possibility with a built-in desk and storage loft. The property benefits from the community’s wildlife management plan, allowing for a significant property tax reduction on 6 of the 7 acres. The architects have created plans to expand the footprint with an additional 2- bedroom 2-bath, plus garage. A thoughtfully designed rainwater collection system and septic are both sized for future additions. The Preserve at Walnut Springs was built upon the concept of land conservation and protected open space, creating outdoor recreation within a community that's becoming harder and harder to find. With 1,500 acres of protected, managed open space, the entire community benefits from the shared expense of land management and property tax exemption.
Active
Price cut: $20K (6/16)
$1,375,000
1934 N Walnut Spgs, Johnson City, TX 78636
2beds
1,908sqft
:
Get pre-qualified$9,994/mo
Single Family Residence
Built in 2024
6.95 Acres Lot
$-- Zestimate®
$721/sqft
$692/mo HOA
What's special
Heirloom-quality constructionHigh-end finishesEquestrian facilitiesTerrace with steel trellisBuilt-in double queen bunkAuthentic wood-burning stoveTimber-framed vaulted ceiling
- 109 days |
- 256 |
- 11 |
Zillow last checked:
Listing updated:
Listed by:
Audrey Lehmann Richard (512) 480-0848,
Moreland Properties (512) 480-0848
Source: Unlock MLS,MLS#: 2324569
Facts & features
Interior
Bedrooms & bathrooms
- Bedrooms: 2
- Bathrooms: 2
- Full bathrooms: 1
- 1/2 bathrooms: 1
- Main level bedrooms: 2
Primary bedroom
- Description: A generously sized primary bedroom featuring vaulted ceilings and a ceiling fan, with picturesque windows that showcase beautiful views of the property. Thoughtful details like distinctive hardware by Dauby imported from Belgium add a refined finishing touch.
- Features: Beamed Ceilings, Ceiling Fan(s), Smart Thermostat
- Level: Main
Primary bathroom
- Description: The exceptional bathroom showcases elegant lilac marble on the dual vanity countertops, shower, and flooring. It conveniently connects to the laundry area and a versatile adjoining space that can serve as a primary closet lined with Cypress wood walls, additional sleeping space with daybed, and a generous flex room.
- Features: Stone Counters, Double Vanity, High Ceilings, Storage, Walk-in Shower
- Level: Main
Kitchen
- Description: Stunning construction quality and refined finishes throughout, featuring lilac marble countertops, a premium AGA induction range, custom vent hood, Bosch dishwasher and beautifully crafted custom cabinetry. A spacious walk-in pantry adds convenience, while picturesque windows frame serene views of the native gardens.
- Features: Bar, Breakfast Bar, Stone Counters, Gourmet Kitchen, High Ceilings, Low/No VOC, Natural Woodwork, Open to Family Room, Pantry, Storage
- Level: Main
Heating
- Central
Cooling
- Ceiling Fan(s), Central Air, Ductless, Electric, ENERGY STAR Qualified Equipment, Heat Pump, Multi Units
Appliances
- Included: Built-In Electric Range, Built-In Range, Dishwasher, Disposal, Electric Cooktop, Microwave, Double Oven, Vented Exhaust Fan
Features
- Breakfast Bar, Built-in Features, Ceiling Fan(s), Beamed Ceilings, High Ceilings, Vaulted Ceiling(s), Stone Counters, Double Vanity, Gas Dryer Hookup, Multiple Dining Areas, Multiple Living Areas, Natural Woodwork, No Interior Steps, Open Floorplan, Pantry, Primary Bedroom on Main, Smart Thermostat, Stackable W/D Connections, Study/Home Office, Washer Hookup
- Flooring: Tile, Wood
- Windows: Drapes, Double Pane Windows, ENERGY STAR Qualified Windows, Insulated Windows, Low Emissivity Windows, Screens, Window Coverings, Window Treatments
- Number of fireplaces: 1
- Fireplace features: EPA Certified Wood Stove, Free Standing, Living Room
Interior area
- Total interior livable area: 1,908 sqft
Video & virtual tour
Property
Parking
- Parking features: Driveway, Gated, Gravel, Outside, Private
Accessibility
- Accessibility features: None
Features
- Levels: One
- Stories: 1
- Patio & porch: None
- Exterior features: See Remarks
- Pool features: None
- Spa features: See Remarks
- Fencing: Fenced, Gate, Livestock, Perimeter, Stone, Wire, Wood
- Has view: Yes
- View description: Creek/Stream, Garden, Hill Country, Park/Greenbelt, Pasture, Pond
- Has water view: Yes
- Water view: Creek/Stream,Pond
- Waterfront features: Creek
Lot
- Size: 6.95 Acres
- Features: Close to Clubhouse, Corner Lot, Garden, Gentle Sloping, Native Plants, Private, Private Maintained Road, Trees-Large (Over 40 Ft), Trees-Medium (20 Ft - 40 Ft)
Details
- Additional structures: Workshop
- Parcel number: 1353816
- Special conditions: Standard
- Horses can be raised: Yes
Construction
Type & style
- Home type: SingleFamily
- Property subtype: Single Family Residence
Materials
- Foundation: Slab
- Roof: Tile
Condition
- Resale
- New construction: No
- Year built: 2024
Details
- Builder name: Kip Steele Homes
Utilities & green energy
- Sewer: Engineered Septic, Septic Tank
- Water: See Remarks, Cistern, Private
- Utilities for property: Electricity Available
Community & HOA
Community
- Features: BBQ Pit/Grill, Clubhouse, Cluster Mailbox, Common Grounds, Controlled Access, Equestrian Community, Fishing, Gated, Kitchen Facilities, Maintenance On-Site, Picnic Area, Planned Social Activities, Pool, Property Manager On-Site, Putting Green, Sport Court(s)/Facility, Stable(s), Tennis Court(s), Underground Utilities
- Subdivision: The Preserve At Walnut Spgs
HOA
- Has HOA: Yes
- Services included: Common Area Maintenance, Maintenance Grounds, Maintenance Structure, Security, Trash
- HOA fee: $8,300 annually
- HOA name: PWSHOA (The Preserve at Walnut Springs HOA Inc)
Location
- Region: Johnson City
Financial & listing details
- Price per square foot: $721/sqft
- Annual tax amount: $4,875
- Date on market: 4/16/2026
- Listing terms: Cash,Conventional
- Electric utility on property: Yes
Estimated market value
Not available
Estimated sales range
Not available
Not available
Price history
| Date | Event | Price |
|---|---|---|
| 6/16/2026 | Price change | $1,375,000-1.4%$721/sqft |
Source:  Unlock MLS #2324569 Report a problem Unlock MLS #2324569 Report a problem | ||
| 5/15/2026 | Price change | $1,395,000-2.1%$731/sqft |
Source: Unlock MLS #2097053 Report a problem | ||
| 4/16/2026 | Listed for sale | $1,425,000$747/sqft |
Source: Unlock MLS #2324569 Report a problem | ||
Public tax history
Tax history is unavailable.
Monthly payment
Est. payment
Payment breakdown
Explore the cost of this home by adjusting the details. Changes won't be saved.Climate risks
Neighborhood: 78636
Nearby schools
GreatSchools rating
- 7/10Lyndon B Johnson Elementary SchoolGrades: PK-5Distance: 4.7 mi
- 8/10Lyndon B Johnson Middle SchoolGrades: 6-8Distance: 4.8 mi
- 6/10Lyndon B Johnson High SchoolGrades: 9-12Distance: 4.6 mi
Schools provided by the listing agent
- Elementary: Lyndon B Johnson
- Middle: Lyndon B Johnson
- High: Lyndon B Johnson (Johnson City ISD)
- District: Johnson City ISD
Source: Unlock MLS. This data may not be complete. We recommend contacting the local school district to confirm school assignments for this home.
- $747,1007.4 Acres775 Cattle Creek Rd, Johnson City, TX 78636Off Market

- $1,560,3004 bd4 ba2.5k sqft577 Cattle Creek Rd, Johnson City, TX 78636Off Market
- $425,0005.41 Acres613 Cattle Creek Rd, Johnson City, TX 78636Lot/Land
- $484,9955.61 Acres1364 N Walnut Spgs, Johnson City, TX 78636Lot/Land

- $--7.01 Acres768 Walnut Springs Rd, Johnson City, TX 78636Off Market
- $714,400-- bd2 ba1.3k sqft1825 N Walnut Spgs, Johnson City, TX 78636Off Market
- $--6.03 Acres1022 Walnut Spg, Johnson City, TX 78636Off Market
- $484,9955.61 Acres1364 N Walnut Spgs UNIT 19, Johnson City, TX 78636Lot/Land
A local agent can set up tours, give advice and negotiate with sellers.
Similar homes
- $1,587,5003 bd4 ba2.6k sqft353 Agarita Way, Johnson City, TX 78636For Sale

 MLS ID #175725, Tricia Keith, Keller Williams Realty. HLMLS as distributed by MLS GRID
 - $1,250,0003 bd2 ba2.2k sqft633 Trails End Rd, Johnson City, TX 78636For Sale By Owner
- $1,288,0003 bd3 ba2.6k sqft104 Fawn Ct, Johnson City, TX 78636For Sale
 MLS ID #104903, Denisa Odiorne. CHCBOR
 - $925,0003 bd2 ba2k sqft119 River Pl, Johnson City, TX 78636Active

 MLS ID #9787258, Teresa Taylor, Topper Real Estate. Unlock MLS
 - $1,395,0003 bd2 ba1.2k sqft17 September Ridge, Johnson City, TX 78636For SaleMLS ID #176955, Tricia Keith, Keller Williams Realty. HLMLS as distributed by MLS GRID
- $1,149,0003 bd2 ba1.5k sqft434 W Turner Ct, Johnson City, TX 78636For Sale
 MLS ID #1956301, Jenna Moore TREC #650086, Topper Real Estate. LERA MLS
 - $849,0003 bd2 ba2k sqftLOT 26 Other, Johnson City, TX 78636For SaleMLS ID #105060, Jack Leonard. CHCBOR
- $695,0003 bd2 ba2.6k sqft143 Oak Ln, Johnson City, TX 78636ActiveMLS ID #5540472, Tricia Keith, Keller Williams Realty. Unlock MLS
- $799,0004 bd3 ba2.3k sqft544 RIVER VIEW DR, Johnson City, TX 78636For SaleMLS ID #1994830, Jeanne Parker TREC #494675, Douglas Elliman Real Estate. LERA MLS
- $689,0003 bd2 ba1.4k sqft2942 Ranch Road 2766, Johnson City, TX 78636ActiveMLS ID #9117011, Joe Quinonez, Topper Real Estate. Unlock MLS
- $1,199,0004 bd3 ba2.6k sqft901 E Flying Owl Dr, Johnson City, TX 78636ActiveMLS ID #4771174, Jessica Bruehl, Keller Williams Realty. Unlock MLS
- $1,500,0003 bd3 ba2.8k sqft1063 Sanctuary Ln, Blanco, TX 78606ActiveMLS ID #4181596, Steve Koleno, Beycome Brokerage Realty LLC. Unlock MLS
- $890,0002 bd2 ba1.3k sqft1619 Althaus Ranch Rd, Johnson City, TX 78636ActiveMLS ID #6348116, Janice Presnell, Keller Williams Realty Lone St. Unlock MLS
- $949,0004 bd4 ba2k sqft2631 N US Hwy 281, Johnson City, TX 78636For SaleMLS ID #170236, Rodney Topper, Topper Real Estate. HLMLS as distributed by MLS GRID
- $1,200,0003 bd2 ba2.1k sqft4252 Cypress Mill Rd, Johnson City, TX 78636For SaleMLS ID #99256, Summer Mealy. CHCBOR
- $1,399,0001 bd2 ba1.2k sqft370 Gray Wolf, Blanco, TX 78606For SaleMLS ID #1889862, Andrea Anders TREC #643088, Anders Realty. LERA MLS
- $1,495,0003 bd3 ba2.3k sqft5686 Ranch Rd #1631, Fredericksburg, TX 78624ActiveMLS ID #9314543, Justin Cop, Fredericksburg Realty. Unlock MLS
- $1,025,0003 bd2 ba1.8k sqft2009 Axis Circle, Fredericksburg, TX 78624For SaleMLS ID #1973351, Kelly Jo Gonzalez TREC #555351, Kuper Sotheby's Int'l Realty. LERA MLS
- $975,0005 bd3 ba2.5k sqft447 Miss Donna Ln, Dripping Springs, TX 78620ActiveMLS ID #5393981, Lauren Clark, Magnolia Realty Austin Hill Co. Unlock MLS
- $1,475,0001 bd2 ba1.4k sqft2682 US-281, Blanco, TX 78606For SaleMLS ID #1851213, Zane Morgan TREC #482159, Keller Williams Boerne. LERA MLS
