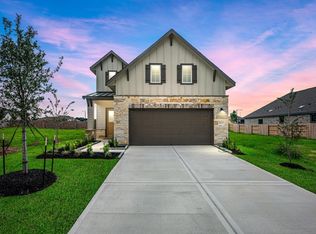
MOVE IN READY - 2-story foyer. Bronze (gold) light fixtures, plumbing fixtures & cabinet hardware throughout. Wood look porcelain tile flooring. 42" dark Espresso kitchen cabinets with under cabinet lighting and upgraded granite countertops. Full sprinklers front & back. garage door openers. 2" faux wood blinds. Tankless water heater. 16-SEER AC with MERVE filters reducing allergens in the air. Walking distance to community park, pool, pavilion & playground. Less than 2 miles from the new Crystal Lagoon opening Summer of 2026.
Pending
$340,340
19340 Poppy Village Cir, Magnolia, TX 77355
4beds
2,442sqft
Single Family Residence
Built in 2025
4,904 Square Feet Lot
$333,500 Zestimate®
$139/sqft
$67/mo HOA
What's special
Garage door openersUpgraded granite countertopsTankless water heater
- 308 days
- 6
- 1
Zillow last checked:
Listing updated:
Listed by:
Clay Woodard 281-742-9030,
Chesmar Homes
Source: HAR,MLS#: 45311223
Facts & features
Interior
Bedrooms & bathrooms
- Bedrooms: 4
- Bathrooms: 3
- Full bathrooms: 2
- 1/2 bathrooms: 1
Rooms
- Room types: Family Room, Utility Room
Primary bathroom
- Features: Half Bath, Primary Bath: Double Sinks, Primary Bath: Separate Shower, Secondary Bath(s): Tub/Shower Combo
Kitchen
- Features: Kitchen Island, Kitchen open to Family Room, Under Cabinet Lighting
Heating
- Electric
Cooling
- Ceiling Fan(s), Electric
Appliances
- Included: Disposal, Microwave, Dishwasher
- Laundry: Electric Dryer Hookup, Washer Hookup
Features
- High Ceilings, Prewired for Alarm System, Primary Bed - 1st Floor, Walk-In Closet(s)
- Flooring: Carpet, Tile
- Windows: Insulated/Low-E windows, Window Coverings
Interior area
- Total structure area: 2,442
- Total interior livable area: 2,442 sqft
Property
Parking
- Total spaces: 2
- Parking features: Attached
- Attached garage spaces: 2
Features
- Stories: 2
- Patio & porch: Patio/Deck
- Exterior features: Sprinkler System
Lot
- Size: 4,904 Square Feet
- Features: Back Yard, Subdivided, 0 Up To 1/4 Acre
Details
- Additional parcels included: 45340003900
- Parcel number: 534706
Construction
Type & style
- Home type: SingleFamily
- Architectural style: Traditional
- Property subtype: Single Family Residence
Materials
- Batts Insulation, Brick, Cement Siding
- Foundation: Slab
- Roof: Composition
Condition
- New construction: Yes
- Year built: 2025
Details
- Builder name: Chesmar Homes
Utilities & green energy
- Water: Water District
Green energy
- Energy efficient items: Thermostat, HVAC
Community & HOA
Community
- Security: Prewired for Alarm System
- Subdivision: Emory Glen
HOA
- Has HOA: Yes
- Amenities included: Park, Pool
- HOA fee: $800 annually
Location
- Region: Magnolia
Financial & listing details
- Price per square foot: $139/sqft
- Tax assessed value: $65,450
- Annual tax amount: $1,035
- Date on market: 11/14/2025
- Listing terms: Cash,Conventional,FHA,VA Loan
Estimated market value
$333,500
$313,000 - $357,000
$2,749/mo
Price history
| Date | Event | Price |
|---|---|---|
| 4/27/2026 | Pending sale | $340,340$139/sqft |
Source:  HAR #45311223 Report a problem HAR #45311223 Report a problem | ||
| 4/20/2026 | Price change | $340,340-2.9%$139/sqft |
Source: HAR #45311223 Report a problem | ||
| 3/17/2026 | Price change | $350,340-2.8%$143/sqft |
Source: HAR #45311223 Report a problem | ||
| 1/15/2026 | Price change | $360,340-2.7%$148/sqft |
Source: HAR #45311223 Report a problem | ||
| 11/24/2025 | Price change | $370,340-7.5%$152/sqft |
Source: HAR #45311223 Report a problem | ||
| 9/23/2025 | Listed for sale | $400,340$164/sqft |
Source: Chesmar Homes Report a problem | ||
Public tax history
| Year | Property taxes | Tax assessment |
|---|---|---|
| 2025 | $1,035 -2% | $65,450 |
| 2024 | $1,056 +6.7% | $65,450 +4.5% |
| 2023 | $989 | $62,650 |
Find assessor info on the county website
Monthly payment
Est. payment
Payment breakdown
Explore the cost of this home by adjusting the details. Changes won't be saved.Climate risks
Neighborhood: 77355
Nearby schools
Schools provided by the listing agent
- Elementary: Magnolia Elementary School (Magnolia)
- Middle: Magnolia Junior High School
- High: Magnolia West High School
Source: HAR. This data may not be complete. We recommend contacting the local school district to confirm school assignments for this home.
- $392,7004,787 sqft19372 Poppy Village Cir, Magnolia, TX 77355Off Market
- $381,1004,769 sqft19368 Poppy Village Cir, Magnolia, TX 77355Off Market
- $339,8004 bd3 ba2.6k sqft19307 Poppy Village Cir, Magnolia, TX 77355Off Market
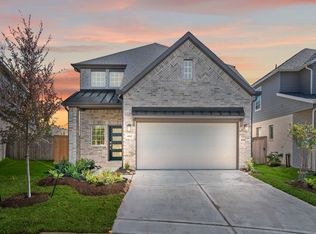
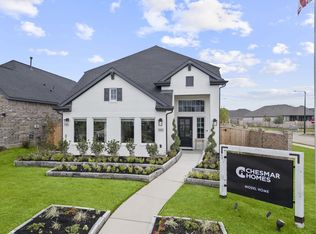
- from $370,9904 bd3 ba2.4k sqftDurham Plan, Emory Glen, Magnolia, TX 77355New Construction
Similar homes
- $319,9904 bd3 ba2.2k sqft21635 Foxes Trove Trl, Magnolia, TX 77355New Construction
 HAR
HAR - from $349,0004 bd3 ba2.4k sqftGrayson Plan, Emory Glen, Magnolia, TX 77355New Construction
 Empire Homes
 - from $352,0004 bd3 ba2.6k sqftTyler Plan, Emory Glen, Magnolia, TX 77355New Construction
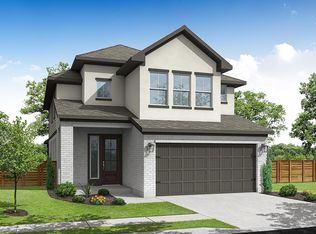 Empire Homes
 - $274,9904 bd3 ba2.2k sqft19023 Magnolia Willow Ln, Magnolia, TX 77355New Construction
 HAR
HAR
