Nestled on a spacious corner lot sits this well maintained brick ranch. Beautifully updated open concept kitchen w/sandstone counters and new premium ss appliances .The spacious layout flows seamlessly to d.r. & living room with nfp.and hwf's throughout the main. Loads of natural light plus patio doors leading to a beautiful deck. Nice 4 season room complete the first floor. Great for entertaining & space for everyday living. Two br's on the main. Updated baths w/in floor heat and Kohler systems. Wow! Lower level remodel in 2023 w/two egress windows, f.r., kitchenette and awesome full bath w/ soaking tub. Plus a large utility area, cellar/wine closet and storage area w/shelving. Beautiful yard w/perennial garden offering vibrant colors from spring to fall. New roof and gutters!
Contingent
$599,900
1935 Fairfax DRIVE, Elm Grove, WI 53122
3beds
2,100sqft
Single Family Residence
Built in 1952
0.67 Acres Lot
$595,400 Zestimate®
$286/sqft
$-- HOA
What's special
Well maintained brick ranchLarge utility areaSpacious corner lotNew roof and guttersSandstone countersNatural light
- 23 days
- 1,642
- 115
Likely to sell faster than
Zillow last checked:
Listing updated:
Listed by:
Mary Accetta 414-659-8552,
REMAX Lakeside-Central
Source: WIREX MLS,MLS#: 1986504 Originating MLS: Metro MLS
Facts & features
Interior
Bedrooms & bathrooms
- Bedrooms: 3
- Bathrooms: 3
- Full bathrooms: 2
- 1/2 bathrooms: 1
- Main level bedrooms: 2
Primary bedroom
- Level: Main
- Area: 195
- Dimensions: 15 x 13
Bedroom 2
- Level: Main
- Area: 144
- Dimensions: 12 x 12
Bedroom 3
- Level: Lower
- Area: 130
- Dimensions: 13 x 10
Bathroom
- Features: Shower on Lower, Tub Only, Ceramic Tile, Shower Over Tub, Shower Stall
Dining room
- Level: Main
- Area: 120
- Dimensions: 12 x 10
Family room
- Level: Lower
- Area: 204
- Dimensions: 12 x 17
Kitchen
- Level: Main
- Area: 135
- Dimensions: 15 x 9
Living room
- Level: Main
- Area: 273
- Dimensions: 21 x 13
Heating
- Natural Gas, Forced Air
Cooling
- Central Air
Appliances
- Included: Dishwasher, Disposal, Dryer, Oven, Range, Refrigerator, Washer, Water Softener Rented
Features
- High Speed Internet
- Flooring: Wood
- Basement: Block,Finished,Full,Full Size Windows,Sump Pump
Interior area
- Total structure area: 2,100
- Total interior livable area: 2,100 sqft
- Finished area above ground: 1,460
- Finished area below ground: 640
Property
Parking
- Total spaces: 2
- Parking features: Garage Door Opener, Attached, 2 Car
- Attached garage spaces: 2
Features
- Levels: One
- Stories: 1
- Patio & porch: Deck
Lot
- Size: 0.67 Acres
Details
- Parcel number: EGV1101038
- Zoning: res
Construction
Type & style
- Home type: SingleFamily
- Architectural style: Ranch
- Property subtype: Single Family Residence
Materials
- Brick, Brick/Stone
Condition
- 21+ Years
- New construction: No
- Year built: 1952
Utilities & green energy
- Sewer: Public Sewer
- Water: Well
- Utilities for property: Cable Available
Community & HOA
Community
- Subdivision: Fredrick Manor
Location
- Region: Elm Grove
- Municipality: Elm Grove
Financial & listing details
- Price per square foot: $286/sqft
- Tax assessed value: $464,100
- Annual tax amount: $6,126
- Date on market: 10/29/2026
- Inclusions: Range, Refrigerator (2), Disposal, Edo, Washer/Dryer, Dishwasher, Water Softner Is A Rental
- Exclusions: Stained Glass Inserts In Windows, Sellers Personal Property, Microwave
Estimated market value
$595,400
$566,000 - $625,000
$2,941/mo
Price history
| Date | Event | Price |
|---|---|---|
| 11/3/2026 | Contingent | $599,900$286/sqft |
Source:  WIREX MLS #1986504 Report a problem | ||
| 10/29/2026 | Listed for sale | $599,900+3.4%$286/sqft |
Source: WIREX MLS #1986504 Report a problem | ||
| 12/2/2025 | Sold | $580,000+87.1%$276/sqft |
Source: Public Record Report a problem | ||
| 5/22/2018 | Sold | $310,000+3.3%$148/sqft |
Source: Public Record Report a problem | ||
| 5/16/2018 | Pending sale | $299,999$143/sqft |
Source: Realty Executives Integrity #1575060 Report a problem | ||
| 5/16/2018 | Listed for sale | $299,999$143/sqft |
Source: Realty Executives - Integrity #1575060 Report a problem | ||
| 4/11/2018 | Pending sale | $299,999$143/sqft |
Source: Realty Executives - Integrity #1575060 Report a problem | ||
| 4/9/2018 | Price change | $299,999-4.8%$143/sqft |
Source: Realty Executives - Integrity #1575060 Report a problem | ||
| 3/22/2018 | Listed for sale | $315,000+51.5%$150/sqft |
Source: Owner Report a problem | ||
| 6/27/2014 | Sold | $207,900$99/sqft |
Source: Public Record Report a problem | ||
Public tax history
| Year | Property taxes | Tax assessment |
|---|---|---|
| 2025 | $6,127 +3.9% | $425,200 |
| 2024 | $5,898 +6.9% | $425,200 +16.5% |
| 2023 | $5,517 +18.8% | $365,000 |
| 2022 | $4,646 -3.1% | $365,000 +11.1% |
| 2021 | $4,796 -6.8% | $328,400 +1% |
| 2020 | $5,147 +6.4% | $325,100 +11.3% |
| 2019 | $4,835 -9.4% | $292,200 |
| 2018 | $5,338 +6.1% | $292,200 +13.3% |
| 2017 | $5,031 +13.9% | $258,000 +14.7% |
| 2015 | $4,416 +21.3% | $225,000 -0.4% |
| 2014 | $3,640 | $225,900 +12.7% |
| 2013 | $3,640 | $200,500 -4.1% |
| 2012 | -- | $209,000 -10% |
| 2011 | -- | $232,300 -1.7% |
| 2010 | $4,752 | $236,200 -2% |
| 2009 | -- | $240,900 -4.7% |
| 2008 | -- | $252,700 +10% |
| 2006 | -- | $229,800 |
| 2005 | -- | $229,800 +3.7% |
| 2004 | -- | $221,500 +42.6% |
| 2003 | -- | $155,300 |
| 2002 | -- | $155,300 |
| 2001 | -- | $155,300 |
| 2000 | -- | $155,300 |
Find assessor info on the county website
Monthly payment
Est. payment
Payment breakdown
Explore the cost of this home by adjusting the details. Changes won't be saved.Climate risks
Neighborhood: 53122
Nearby schools
Schools provided by the listing agent
- District: Elmbrook
Source: WIREX MLS. This data may not be complete. We recommend contacting the local school district to confirm school assignments for this home.
Similar homes
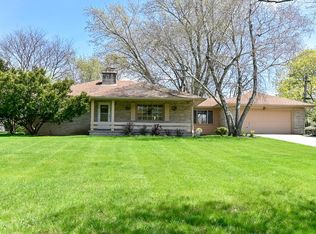
- $569,9003 bd3 ba2.3k sqft12555 Laurel LANE, Elm Grove, WI 53122Active
 MLS ID #1983141, Lindsay Dickert. WIREX MLS
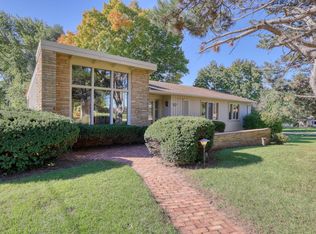
- $649,9003 bd2 ba2k sqft700 Elm Grove ROAD, Elm Grove, WI 53122Active
 MLS ID #1972495, Doug Nelson. WIREX MLS
- $589,9994 bd3 ba3k sqft2828 N 122nd STREET, Milwaukee, WI 53222Active
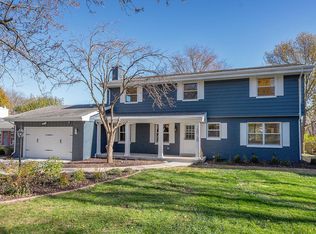 MLS ID #1988718, Ghazala Sajjad. WIREX MLS
- $825,0002 bd2 ba2k sqft12554 Knoll ROAD, Elm Grove, WI 53122Active
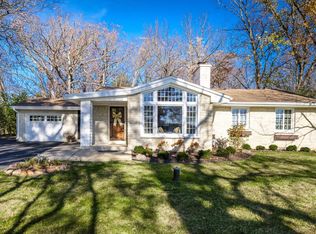 MLS ID #1988618, Aimee Holt. WIREX MLS
