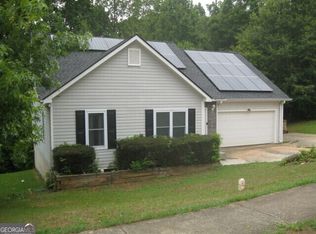
SELLER SAID $20K PRICE REDUCTION TO SELL! NO ELECTRICITY BILL and NO HOA?? ITS GETS BETTER...The Seller is Offering a MASSIVE $10,000 in SELLER CONCESSIONS to assist w/ Buy-Downs or Closing Costs!! Welcome to your SOLAR-POWERED sanctuary in the highly sought-after Lake Spivey area (Jonesboro 30236)! Listed at $309,900, this stunning 4 BR/2.5 Bath Brick-Front home sits tucked away in a quiet, comfortable cul-de-sac within a well-established neighborhood featuring NO HOA restrictions. Enjoy the ultimate efficient lifestyle with fully owned solar panels that eliminate your monthly electricity bills from day one! The beautifully designed traditional layout offers maximum versatility, featuring a separate formal dining room, a spacious living room, and a cozy family room anchored by a warm fireplace. With 4 bedrooms, you have plenty of room for an expansive primary suite, guest rooms, or a gym, or dedicated home office. The possibilities are ENDLESS w/ the HUGE Bonus Room! Step outside to your own private, wooded backyard-the perfect secluded oasis for entertaining, gardening, or relaxing. Positioned in an unbeatable location, this home places you minutes from the premier man-made beach at Clayton County International Park, the exciting Atlanta Motor Speedway, and live concerts at the Stockbridge Amphitheatre. You will also enjoy seamless access to all things McDonough and premier shopping at the Tanger Outlets. Don't miss this rare blend of community energy, independence, and backyard privacy. Be Worry-Free about this LARGE 2-Story Home having UNpredictable Utility Spikes! Schedule Your Private Tour Today! Neighborhood & Lifestyle Amenities: While you enjoy total independence with no HOA restrictions, you are just moments away from the best of the Lake Spivey community: * Lake Spivey Golf Club: Tee off at the nearby championship course, known for its pristine fairways and scenic views. * Reynolds Nature Preserve: Explore over 146 acres of protected woodlands, hiking trails, and peaceful ponds just a short drive away. * Clayton County International Park: Spend your weekends enjoying the tennis center, beach volleyball courts, walking trails, and water park features.
Active
Price cut: $20K (10/8)
$289,900
1935 Watercrest Dr, Jonesboro, GA 30236
4beds
2,642sqft
Single Family Residence
Built in 2005
0.4 Acres Lot
$287,600 Zestimate®
$110/sqft
$-- HOA
What's special
Separate formal dining roomHuge bonus roomSolar-powered sanctuaryQuiet comfortable cul-de-sacBeautifully designed traditional layout
- 19 days
- 1,189
- 123
Zillow last checked:
Listing updated:
Listed by:
Kimberly L Roland 678-768-1380,
Keller Williams Realty Atl. Partners,
Jamaal Roland Sr. Sr 678-360-8289,
Keller Williams Realty Atl. Partners
Source: GAMLS,MLS#: 10855172
Facts & features
Interior
Bedrooms & bathrooms
- Bedrooms: 4
- Bathrooms: 3
- Full bathrooms: 2
- 1/2 bathrooms: 1
Rooms
- Room types: Laundry, Other
Dining room
- Features: Dining Rm/Living Rm Combo, Seats 12+, Separate Room
Kitchen
- Features: Breakfast Area, Breakfast Bar, Breakfast Room, Pantry, Walk-in Pantry
Heating
- Central, Hot Water, Natural Gas
Cooling
- Central Air, Electric, Gas
Appliances
- Included: Dishwasher, Disposal, Microwave, Refrigerator
- Laundry: Upper Level
Features
- Walk-In Closet(s)
- Flooring: Carpet, Hardwood, Tile
- Windows: Bay Window(s), Double Pane Windows
- Basement: None
- Attic: Expandable
- Number of fireplaces: 1
- Fireplace features: Family Room
- Common walls with other units/homes: No Common Walls
Interior area
- Total structure area: 2,642
- Total interior livable area: 2,642 sqft
- Finished area above ground: 2,642
- Finished area below ground: 0
Property
Parking
- Total spaces: 2
- Parking features: Garage, Garage Door Opener
- Has garage: Yes
Accessibility
- Accessibility features: Accessible Doors, Accessible Entrance, Accessible Hallway(s), Accessible Kitchen
Features
- Levels: Two
- Stories: 2
- Has view: Yes
- View description: City
- Body of water: None
Lot
- Size: 0.4 Acres
- Features: Cul-De-Sac
Details
- Parcel number: 06035A A039
Construction
Type & style
- Home type: SingleFamily
- Architectural style: Brick Front,Brick/Frame,Traditional
- Property subtype: Single Family Residence
Materials
- Vinyl Siding
- Foundation: Slab
- Roof: Other
Condition
- Resale
- New construction: No
- Year built: 2005
Utilities & green energy
- Electric: 220 Volts
- Sewer: Public Sewer
- Water: Public
- Utilities for property: Cable Available, Electricity Available, High Speed Internet, Natural Gas Available, Phone Available, Water Available
Green energy
- Energy efficient items: Appliances, Water Heater
- Energy generation: Solar
Community & HOA
Community
- Features: Sidewalks, Street Lights
- Security: Carbon Monoxide Detector(s), Smoke Detector(s)
- Subdivision: Stillwater Estates
HOA
- Has HOA: No
- Services included: None
Location
- Region: Jonesboro
Financial & listing details
- Price per square foot: $110/sqft
- Tax assessed value: $313,000
- Annual tax amount: $2,284
- Date on market: 9/30/2026
- Cumulative days on market: 19 days
- Listing agreement: Exclusive Right To Sell
- Listing terms: Cash,Conventional,FHA,VA Loan
- Electric utility on property: Yes
Estimated market value
$287,600
$273,000 - $302,000
$2,382/mo
Price history
| Date | Event | Price |
|---|---|---|
| 10/8/2026 | Price change | $289,900-6.5%$110/sqft |
Source:  GAMLS #10855172 Report a problem GAMLS #10855172 Report a problem | ||
| 9/30/2026 | Listed for sale | $309,900+5.1%$117/sqft |
Source: GAMLS #10855172 Report a problem | ||
| 9/28/2026 | Listing removed | $295,000$112/sqft |
Source: GAMLS #10819939 Report a problem | ||
| 9/15/2026 | Price change | $295,000-6.3%$112/sqft |
Source:  FMLS GA #7816607 Report a problem FMLS GA #7816607 Report a problem | ||
| 8/5/2026 | Listed for sale | $315,000+5%$119/sqft |
Source: FMLS GA #7816607 Report a problem | ||
| 3/3/2026 | Listing removed | $299,900$114/sqft |
Source: GAMLS #10651049 Report a problem | ||
| 12/1/2025 | Listed for sale | $299,900-2.8%$114/sqft |
Source: FMLS GA #7687142 Report a problem | ||
| 12/1/2025 | Listing removed | $308,500$117/sqft |
Source: FMLS GA #7633104 Report a problem | ||
| 11/6/2025 | Price change | $308,500-6.5%$117/sqft |
Source: FMLS GA #7633104 Report a problem | ||
| 8/15/2025 | Listed for sale | $330,000+288.2%$125/sqft |
Source: FMLS GA #7633104 Report a problem | ||
| 2/22/2010 | Sold | $85,000-55.2%$32/sqft |
Source: Public Record Report a problem | ||
| 6/13/2006 | Sold | $189,700$72/sqft |
Source: Public Record Report a problem | ||
Public tax history
| Year | Property taxes | Tax assessment |
|---|---|---|
| 2025 | $2,192 -4% | $125,200 -0.4% |
| 2024 | $2,284 +38.6% | $125,720 +0.2% |
| 2023 | $1,648 -4.1% | $125,520 +29% |
| 2022 | $1,719 +28.6% | $97,320 +27% |
| 2021 | $1,336 +1.9% | $76,600 +4% |
| 2020 | $1,311 +8.7% | $73,688 -55.8% |
| 2019 | $1,206 +9.4% | $166,805 +170.4% |
| 2018 | $1,103 +5.7% | $61,685 +9.1% |
| 2017 | $1,043 +4.6% | $56,546 +3.9% |
| 2016 | $997 | $54,400 |
| 2015 | $997 +29.2% | -- |
| 2014 | $772 +18.1% | $37,698 |
| 2013 | $654 -1.2% | -- |
| 2012 | $662 +26.5% | -- |
| 2011 | $523 -69.4% | -- |
| 2010 | $1,708 +2.5% | -- |
| 2009 | $1,667 -3.5% | -- |
| 2008 | $1,727 +5% | -- |
| 2007 | $1,645 -22% | -- |
| 2006 | $2,110 +264.3% | -- |
| 2005 | $579 | -- |
Find assessor info on the county website
Monthly payment
Est. payment
Payment breakdown
Explore the cost of this home by adjusting the details. Changes won't be saved.Climate risks
Neighborhood: 30236
Nearby schools
Schools provided by the listing agent
- Elementary: Suder
- Middle: Mundys Mill
- High: Jonesboro
Source: GAMLS. This data may not be complete. We recommend contacting the local school district to confirm school assignments for this home.

Similar homes
- $330,0003 bd2 ba1.9k sqft104 Woodhaven Dr, Jonesboro, GA 30236For Sale

 MLS ID #7851739, PIYUSHA ZOPE, Virtual Properties Realty.com. FMLS GA
 - $312,9003 bd2 ba2k sqft2950 Wildrose Ct, Hampton, GA 30228Active

 MLS ID #10874235, Isabel Cueto, Virtual Properties Realty.com. GAMLS
 - $275,0004 bd3 ba2.5k sqft454 Chase Marion Way, McDonough, GA 30253Active
 MLS ID #10868355, Mark Barr, Blue Sky Realty of GA LLC. GAMLS
 - $254,0003 bd2 ba1.3k sqft7585 Haley Dr, Jonesboro, GA 30236Active
 MLS ID #10849142, Mark Spain, Mark Spain Real Estate. GAMLS
 - $369,9003 bd3 ba2.2k sqft1996 Amber Leaf Ct, Jonesboro, GA 30236ActiveMLS ID #10839459, Tony B McCall, American Realty Professionals. GAMLS
- $209,5004 bd2 ba1.5k sqft8399 San Jose Trl, Jonesboro, GA 30236For SaleMLS ID #7823707, DINO KRGO, Virtual Properties Realty. Biz. FMLS GA
- $325,0004 bd2 ba2.9k sqft101 McCullough Rd, Stockbridge, GA 30281ActiveMLS ID #10839165, Joseph Willingham, Century 21 Results. GAMLS
- $290,0002 bd2 ba1.7k sqft1102 Strath Clyde Way, McDonough, GA 30253ActiveMLS ID #10839014, David Pope, SouthSide Realty. GAMLS
- $289,0005 bd4 ba2.1k sqft2968 Hapeville Rd SW, Atlanta, GA 30354ActiveMLS ID #10867032, Tami Barber-Reedy, Atlanta Communities. GAMLS
- $273,9003 bd2 ba1.3k sqft3335 Rock Creek Dr, Rex, GA 30273ActiveMLS ID #10841005, Regina Snow, 1st Classic Realty. GAMLS
- $315,0003 bd2 ba2.3k sqft2088 Cedar Walk Dr, Conley, GA 30288For SaleMLS ID #7815241, Kenyada Smith, Klosed Collective Real Estate. FMLS GA
- $290,0003 bd3 ba1.9k sqft208 Fairview Point, Ellenwood, GA 30294ActiveMLS ID #10853754, Joseph Torres, South Atlanta Realty. GAMLS
- $300,0003 bd2 ba1.3k sqft297 Decatur Rd, McDonough, GA 30253ActiveMLS ID #10849501, Reggie H Moon, eXp Realty. GAMLS
- $299,9993 bd2 ba1.6k sqft3537 Saddle Creek Ln, Ellenwood, GA 30294ActiveMLS ID #10833895, Cathey Davenport, The Brinkley Realty Group LLC. GAMLS
- $310,0003 bd2 ba1.8k sqft230 North Dr, Hampton, GA 30228ActiveMLS ID #10850198, Claudia Martinez, La Rosa Realty Georgia LLC. GAMLS
- $240,0004 bd2 ba1.9k sqft3565 Charlotte Dr, Rex, GA 30273ActiveMLS ID #10869653, Gail R Banks-Boyd, Rainbow Communities Realty. GAMLS
- $254,9003 bd2 ba1.4k sqft12871 Panhandle Rd, Hampton, GA 30228ActiveMLS ID #10808492, Glynis Starks, HomeSmart. GAMLS
- $379,0004 bd3 ba2.6k sqft270 South Dr, Hampton, GA 30228ActiveMLS ID #10821888, Judy Greene, BHHS Georgia Properties. GAMLS
