Welcome to this spacious lower-level ranch condo in Lathrup Village, offering easy one-level living with plenty of room to enjoy. This 2-bedroom, 2-bath home features a very spacious primary bedroom, approximately 23' x 10', with his-and-hers closets leading directly into the private 3-piece ensuite bath. The second bedroom is also generously sized at approximately 17' x 9', with a second full bath nearby.
The kitchen has an adjacent dining area that opens through the sliding door wall to a private patio—a nice spot to enjoy your morning coffee, unwind at the end of the day, or simply get a little fresh air. The huge living room is one of the highlights of the home, featuring a gas fireplace and beautiful new picture windows that bring in lots of natural light.
And you don’t have to leave the unit to do laundry—the in-unit laundry room adds everyday convenience, along with a 1-car attached garage located just outside the laundry room. Small dogs up to 35 pounds are allowed. Located in the Southfield School District and close to shopping, dining, and major roadways, this condo offers comfort, space, and convenience all in one.
For sale
$187,000
19350 W Eleven Mile Rd, Southfield, MI 48076
2beds
1,472sqft
Condominium
Built in 1987
-- sqft lot
$184,100 Zestimate®
$127/sqft
$350/mo HOA
What's special
- 30 days
- 308
- 21
Zillow last checked:
Listing updated:
Listed by:
Rhonda Y Mitchell 734-981-2900,
Clients First, REALTORS® 734-981-2900
Source: Realcomp II,MLS#: 20261077596
Facts & features
Interior
Bedrooms & bathrooms
- Bedrooms: 2
- Bathrooms: 2
- Full bathrooms: 2
Primary bedroom
- Level: Entry
- Area: 230
- Dimensions: 23 X 10
Bedroom
- Level: Entry
- Area: 153
- Dimensions: 17 X 9
Primary bathroom
- Level: Entry
- Area: 56
- Dimensions: 7 X 8
Other
- Level: Entry
- Area: 49
- Dimensions: 7 X 7
Dining room
- Level: Entry
- Area: 108
- Dimensions: 12 X 9
Kitchen
- Level: Entry
- Area: 90
- Dimensions: 9 X 10
Laundry
- Level: Entry
- Area: 80
- Dimensions: 10 X 8
Living room
- Level: Entry
- Area: 286
- Dimensions: 13 X 22
Heating
- Forced Air, Natural Gas
Appliances
- Included: Dishwasher, Dryer, Free Standing Electric Range, Free Standing Refrigerator, Microwave, Washer
Features
- Has basement: No
- Has fireplace: Yes
- Fireplace features: Gas
Interior area
- Total interior livable area: 1,472 sqft
- Finished area above ground: 1,472
Property
Parking
- Total spaces: 1
- Parking features: One Car Garage, Attached
- Attached garage spaces: 1
Features
- Levels: One Story Ground
- Stories: 1
- Entry location: GroundLevel
Details
- Parcel number: 2414378059
- Special conditions: Short Sale No,Standard
Construction
Type & style
- Home type: Condo
- Architectural style: Ranch
- Property subtype: Condominium
Materials
- Brick
- Foundation: Slab
Condition
- New construction: No
- Year built: 1987
Details
- Warranty included: Yes
Utilities & green energy
- Sewer: Public Sewer
- Water: Public
Community & HOA
Community
- Subdivision: LONSDALE CONDO OCCPN 344
HOA
- Has HOA: Yes
- Services included: Maintenance Grounds, Maintenance Structure, Snow Removal, Trash, Water
- HOA fee: $350 monthly
- HOA phone: 248-853-7050
Location
- Region: Southfield
Financial & listing details
- Price per square foot: $127/sqft
- Tax assessed value: $81,930
- Annual tax amount: $5,674
- Date on market: 9/29/2026
- Cumulative days on market: 30 days
- Listing agreement: Exclusive Right To Sell
- Listing terms: Cash,Conventional
Estimated market value
$184,100
$175,000 - $193,000
$2,086/mo
Price history
| Date | Event | Price |
|---|---|---|
| 9/29/2026 | Listed for sale | $187,000+13.4%$127/sqft |
Source:  Realcomp II #20261077596 Report a problem | ||
| 6/29/2021 | Listing removed | -- |
Source:  RE/MAX of SE Michigan Report a problem | ||
| 4/30/2021 | Pending sale | $164,900$112/sqft |
Source: RE/MAX of SE Michigan #40167715 Report a problem | ||
| 4/28/2021 | Listed for sale | $164,900$112/sqft |
Source: RE/MAX of SE Michigan #40167715 Report a problem | ||
Public tax history
Tax history is unavailable.
Monthly payment
Est. payment
Payment breakdown
Explore the cost of this home by adjusting the details. Changes won't be saved.Climate risks
Neighborhood: 48076
- $95,0002 bd2 ba1.4k sqft19530 W Eleven Mile Rd #1, Lathrup Village, MI 48076Sold
- $179,8002 bd2 ba1.4k sqft19520 W Eleven Mile Rd #1, Lathrup Village, MI 48076Off Market
- $187,8002 bd2 ba1.4k sqft19510 W Eleven Mile Rd BUILDING 1, Lathrup Village, MI 48076Off Market
- $178,9002 bd2 ba1.4k sqft19500 W Eleven Mile Rd #1, Lathrup Village, MI 48076Off Market
Similar homes
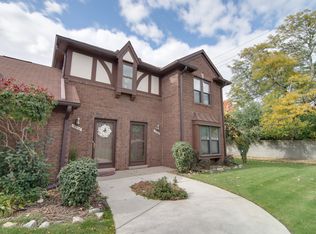
- $169,0002 bd2 ba1k sqft19600 Raleigh Cir S, Southfield, MI 48076For Sale
 MLS ID #26051290, Kyle Desmond, @properties Christie's Int'l. MichRIC
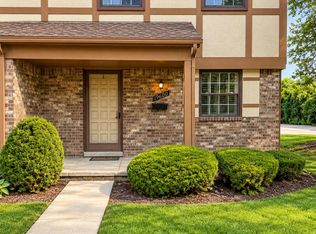
- $165,9002 bd2 ba1.3k sqft5000 Town Ctr Suite 2605, Southfield, MI 48075For Sale
 MLS ID #20261086985, Jason Dabish, Max Broock Realtors. Realcomp II
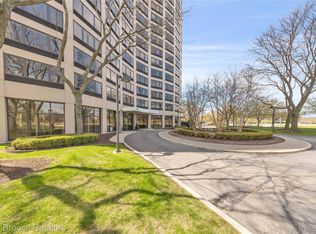
- $179,9002 bd2 ba1.3k sqft5000 Town Ctr Suite 1806, Southfield, MI 48075For Sale
 MLS ID #20261083318, Tiroca Battle, REALTEAM Real Estate. Realcomp II
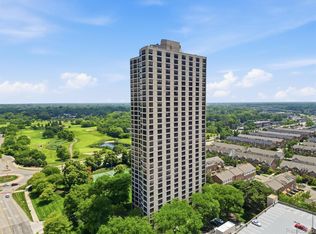
- $190,0003 bd2 ba1.5k sqft17119 Hilton St, Southfield, MI 48075For Sale
 MLS ID #20261087291, Tarick M Salmaci, ARG Realty. Realcomp II
- $179,0002 bd2 ba1.3k sqft5000 Town Ctr Suite 1503, Southfield, MI 48075For SaleMLS ID #20261078495, Anthony Djon, Anthony Djon Luxury Real Estate. Realcomp II
- $185,0003 bd1 ba1.2k sqft29700 Rock Creek Dr, Southfield, MI 48076For SaleMLS ID #20261074505, Elijah Cook, KW Metro. Realcomp II
- $185,0003 bd3 ba1.8k sqft5000 Town Ctr Suite 1402, Southfield, MI 48075For SaleMLS ID #20261060582, Sara Ston, Good Company. Realcomp II
- $120,0002 bd2 ba1k sqft19603 W Twelve Mile Rd APT 204, Southfield, MI 48076For Sale
 MLS ID #50224173, Tamara Miller, Keller Williams Realty Lakeside. MiRealSource
- $175,9002 bd3 ba2.1k sqft15940 W Eleven Mile Rd, Southfield, MI 48076For SaleMLS ID #20261074260, June R Eaton, Luxury Homes Properties. Realcomp II
- $195,0002 bd2 ba1.3k sqft5000 Town Ctr Suite 1704, Southfield, MI 48075For SaleMLS ID #20251060532, Lydia Burnett Etchen, Century 21 Professionals Troy. Realcomp II
- $199,9002 bd2 ba1.3k sqft5000 Town Ctr Suite 408, Southfield, MI 48075For SaleMLS ID #20261021373, Alexis Wiffen, National Realty Centers, Inc. Realcomp II
- $169,9002 bd2 ba1.2k sqft15611 Stone Crossing Dr, Southfield, MI 48075For SaleMLS ID #26051370, Autumn Bentley, National Realty Centers Northv. MichRIC
- $199,0002 bd2 ba1.3k sqft25512 Saint James, Southfield, MI 48075For SaleMLS ID #20261079321, Virginia Bell, Boone Realty Group. Realcomp II
- $199,9993 bd2 ba1.9k sqft27663 Shagbark Dr, Southfield, MI 48076For SaleMLS ID #20261079934, Austin Lee, Golden Key Realty Group LLC. Realcomp II
- $209,0003 bd1 ba1k sqft28111 Brentwood St, Southfield, MI 48076For SaleMLS ID #20261086481, Angela David, National Realty Centers, Inc. Realcomp II
- $194,0003 bd1 ba999 sqft17341 Avilla Blvd, Southfield, MI 48076For SaleMLS ID #20261076930, Jim Shaffer, Good Company. Realcomp II
- $175,0002 bd2 ba1.2k sqft23312 Cornerstone Village Dr, Southfield, MI 48075For SaleMLS ID #20261079101, Bradford Higgins, D & H Property Management, Inc. Realcomp II
- $180,0003 bd2 ba1.5k sqft20394 Westland Dr, Southfield, MI 48075For SaleMLS ID #20261082435, Tonya Paige Coleman, Keller Williams HomeTowne. Realcomp II
