Exceptional design and thoughtful details distinguish this Hawk Valley villa in the desirable K-Bar Ranch community. Built by M/I Homes in 2019, this two-bedroom, two-bath residence offers 1,762 square feet of living space, an attached two-car garage, and a peaceful preserve setting. A spacious 19’ x 20’ screened lanai with a vaulted ceiling provides an inviting place to relax and enjoy the view. Inside, high ceilings, tray ceilings in multiple rooms, beautiful cabinetry, and quartz countertops create an elegant, welcoming atmosphere. The primary bathroom features beautifully updated tilework and an impressive 5’ x 6’ walk-in shower with both ceiling-mounted and wall-mounted showerheads. The fully equipped kitchen includes a generous walk-in pantry, while a spacious laundry room is conveniently located just off the kitchen. A paver driveway and front porch enhance the home’s curb appeal. Hawk Valley residents enjoy access to K-Bar Ranch’s resort-style community pool, pickleball courts, clubhouse, and recreational amenities. Explore the professional photography to appreciate this exceptional home, then contact your Realtor to schedule a private showing.
For sale
$420,000
19357 HAWK VALLEY DRIVE, TAMPA, FL 33647
2beds
1,762sqft
Villa
Built in 2019
6,295 Square Feet Lot
$407,900 Zestimate®
$238/sqft
$308/mo HOA
What's special
Beautiful cabinetryQuartz countertopsHigh ceilingsAttached two-car garageGenerous walk-in pantryPeaceful preserve settingFully equipped kitchen
- 50 days
- 331
- 16
Zillow last checked:
Listing updated:
Listed by:
Clyde Murphy 813-600-0100,
FUTURE HOME REALTY INC 813-855-4982,
GAYLE MURPHY 727-460-0723,
FUTURE HOME REALTY INC
Source: Stellar MLS,MLS#: TB8553952 Originating MLS: Suncoast Tampa
Facts & features
Interior
Bedrooms & bathrooms
- Bedrooms: 2
- Bathrooms: 2
- Full bathrooms: 2
Primary bedroom
- Features: Walk-In Closet(s)
- Level: First
- Area: 198 Square Feet
- Dimensions: 13.75x14.4
Bedroom 2
- Features: Built-in Closet
- Level: First
- Area: 100 Square Feet
- Dimensions: 10x10
Primary bathroom
- Level: First
- Area: 168 Square Feet
- Dimensions: 12x14
Balcony porch lanai
- Level: First
- Area: 380 Square Feet
- Dimensions: 19x20
Dining room
- Level: First
- Area: 173.25 Square Feet
- Dimensions: 15.75x11
Family room
- Level: First
- Area: 270 Square Feet
- Dimensions: 15x18
Foyer
- Level: First
- Area: 81.25 Square Feet
- Dimensions: 12.5x6.5
Kitchen
- Level: First
- Area: 189.75 Square Feet
- Dimensions: 11.5x16.5
Living room
- Level: First
- Area: 150 Square Feet
- Dimensions: 10x15
Utility room
- Level: First
- Area: 60 Square Feet
- Dimensions: 6x10
Heating
- Central, Electric, Heat Pump
Cooling
- Central Air
Appliances
- Included: Dishwasher, Disposal, Electric Water Heater, Microwave, Range, Range Hood, Refrigerator
- Laundry: Electric Dryer Hookup, Laundry Room, Washer Hookup
Features
- Ceiling Fan(s), High Ceilings, In Wall Pest System, Kitchen/Family Room Combo, Open Floorplan, Primary Bedroom Main Floor, Split Bedroom, Stone Counters, Thermostat, Tray Ceiling(s), Walk-In Closet(s)
- Flooring: Carpet, Ceramic Tile
- Doors: French Doors
- Windows: Window Treatments
- Has fireplace: No
- Common walls with other units/homes: Corner Unit
Interior area
- Total structure area: 2,416
- Total interior livable area: 1,762 sqft
Video & virtual tour
Property
Parking
- Total spaces: 2
- Parking features: Garage - Attached
- Attached garage spaces: 2
- Details: Garage Dimensions: 19X19
Features
- Levels: One
- Stories: 1
- Exterior features: Irrigation System, Sidewalk
- Has view: Yes
- View description: Park/Greenbelt, Trees/Woods
Lot
- Size: 6,295 Square Feet
- Features: In County, Landscaped, Level, Sidewalk
Details
- Parcel number: A042720A9S00000000014.0
- Zoning: PD-A
- Special conditions: None
Construction
Type & style
- Home type: SingleFamily
- Property subtype: Villa
- Attached to another structure: Yes
Materials
- Block, Stucco
- Foundation: Slab
- Roof: Shingle
Condition
- New construction: No
- Year built: 2019
Utilities & green energy
- Sewer: Public Sewer
- Water: Public
- Utilities for property: Cable Connected, Electricity Connected, Sewer Connected, Street Lights, Underground Utilities, Water Connected
Community & HOA
Community
- Features: Association Recreation - Owned, Clubhouse, Gated Community - No Guard, Pool, Sidewalks
- Security: Gated Community, Security Gate, Security System Owned, Smoke Detector(s)
- Pet fee: $0 monthly
- Subdivision: K-BAR RANCH PRCL C
HOA
- Has HOA: Yes
- Amenities included: Clubhouse, Pickleball Court(s)
- Services included: Common Area Taxes, Community Pool, Insurance, Maintenance Structure, Maintenance Grounds, Manager, Pest Control, Pool Maintenance, Recreational Facilities, Security
- HOA fee: $308 monthly
- HOA name: K-Bar Ranch / Nirali Patel
- HOA phone: 813-388-9728
- Second HOA name: K-Bar Ranch
Location
- Region: Tampa
Financial & listing details
- Price per square foot: $238/sqft
- Tax assessed value: $291,264
- Annual tax amount: $5,685
- Date on market: 10/1/2026
- Cumulative days on market: 51 days
- Listing terms: Cash,Conventional,FHA,VA Loan
- Ownership: Fee Simple
- Total actual rent: 0
- Electric utility on property: Yes
- Road surface type: Paved
Estimated market value
$407,900
$388,000 - $428,000
$2,512/mo
Price history
| Date | Event | Price |
|---|---|---|
| 10/1/2026 | Listed for sale | $420,000+42.4%$238/sqft |
Source:  Stellar MLS #TB8553952 Report a problem | ||
| 12/10/2019 | Sold | $295,000$167/sqft |
Source: Stellar MLS #T3184539 Report a problem | ||
Public tax history
| Year | Property taxes | Tax assessment |
|---|---|---|
| 2025 | $5,685 +5.7% | $171,930 +2.9% |
| 2024 | $5,379 +4.2% | $167,085 +3% |
| 2023 | $5,160 +3.4% | $162,218 +3.4% |
| 2022 | $4,990 +3.5% | $156,922 +3% |
| 2021 | $4,821 +4.5% | $152,351 +1.4% |
| 2020 | $4,612 +54.4% | $150,248 +699.9% |
| 2019 | $2,988 | $18,784 +10% |
| 2018 | $2,988 | $17,076 |
Find assessor info on the county website
Monthly payment
Est. payment
Payment breakdown
Explore the cost of this home by adjusting the details. Changes won't be saved.Climate risks
Neighborhood: New Tampa
Nearby schools
Schools provided by the listing agent
- Elementary: Pride-HB
- Middle: Benito-HB
- High: Wharton-HB
Source: Stellar MLS. This data may not be complete. We recommend contacting the local school district to confirm school assignments for this home.
Similar homes
- $409,9004 bd2 ba2.4k sqft18210 CYPRESS HAVEN DRIVE, TAMPA, FL 33647For Sale
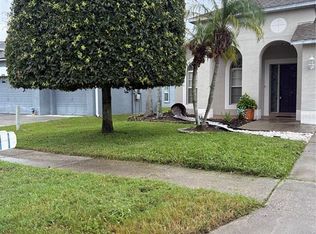
 MLS ID #TB8553227, Amanda McBride, SEA ROYAL REALTY, INC.. Stellar MLS
- $415,0004 bd3 ba2.2k sqft20041 SATIN LEAF AVENUE, TAMPA, FL 33647For Sale
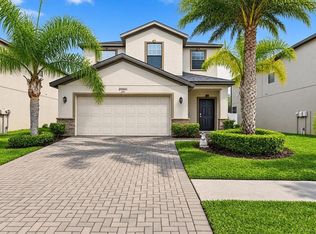 MLS ID #TB8457776, Gavin Frater, ELEVATED REALTY. Stellar MLS
- $429,9994 bd2 ba2k sqft18212 COLLRIDGE DRIVE, TAMPA, FL 33647For Sale
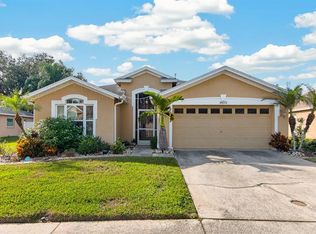 MLS ID #TB8566916, Alexandros Antonakos, QUICKSILVER REAL ESTATE GROUP. Stellar MLS
- $430,0005 bd3 ba2.3k sqft20443 AUTUMN FERN AVENUE, TAMPA, FL 33647For Sale
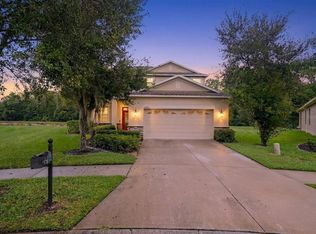 MLS ID #TB8556401, Eric West, MARK SPAIN REAL ESTATE. Stellar MLS
- $389,9002 bd2 ba1.7k sqft10213 DEVONSHIRE LAKE DRIVE, TAMPA, FL 33647For SaleMLS ID #TB8558785, Tanner Tillung, EXP REALTY LLC. Stellar MLS
- $390,0004 bd2 ba1.7k sqft10603 LIBERTY BELL DRIVE, TAMPA, FL 33647For SaleMLS ID #TB8546542, Kristina Trujillo, KELLER WILLIAMS SOUTH TAMPA. Stellar MLS
- $479,9004 bd2 ba2.1k sqft19207 MOSSY PINE DRIVE, TAMPA, FL 33647For SaleMLS ID #TB8564850, Lindsay Singletary, NEW ACRE REALTY. Stellar MLS
- $399,9004 bd3 ba2.2k sqft11115 ANCIENT FUTURES DRIVE, TAMPA, FL 33647For SaleMLS ID #O6452200, Robert Salmons, ENTERA REALTY LLC. Stellar MLS
- $415,0004 bd3 ba1.8k sqft29510 TANSY PASS, WESLEY CHAPEL, FL 33543For SaleMLS ID #TB8567771, Albert Pena, REAL BROKER, LLC. Stellar MLS
- $435,0005 bd3 ba2.3k sqft10330 GOLDENBROOK WAY, TAMPA, FL 33647For SaleMLS ID #TB8553670, Stefania Salazar, COLDWELL BANKER REALTY. Stellar MLS
- $399,0003 bd2 ba1.5k sqft20773 GREAT LAUREL AVENUE, TAMPA, FL 33647For SaleMLS ID #TB8564387, Michael Beckwith, KELLER WILLIAMS TAMPA CENTRAL. Stellar MLS
- $449,9005 bd3 ba2.3k sqft10234 GRANT CREEK DRIVE, TAMPA, FL 33647For SaleMLS ID #O6453921, Mark D'Italia, PROPERTY LOGIC RE. Stellar MLS
- $399,0003 bd2 ba1.5k sqft31308 WRENCREST DRIVE, WESLEY CHAPEL, FL 33543For SaleMLS ID #TB8568338, Kaitlynn Treasure, CHARLES RUTENBERG REALTY INC. Stellar MLS
- $390,0003 bd2 ba1.7k sqft9403 LARKBUNTING DRIVE, TAMPA, FL 33647For SaleMLS ID #TB8567420, Greg Bolzle, DENNIS REALTY PROPERTY MGMT.. Stellar MLS
- $414,9003 bd3 ba1.4k sqft9713 LITTLE POND WAY, TAMPA, FL 33647For SaleMLS ID #TB8558015, Sheyla Osorno Cruz, A-CASA REALTY GROUP & ASSOC.. Stellar MLS
- $419,0003 bd2 ba1.6k sqft18014 ARBOR CREST DRIVE, TAMPA, FL 33647For SaleMLS ID #TB8521306, Amir Khan, VINTAGE REAL ESTATE SERVICES. Stellar MLS
- $464,9003 bd2 ba2.1k sqft10864 CORY LAKE DRIVE, TAMPA, FL 33647For SaleMLS ID #TB8531493, Emil Belmontes, EVERNEST. Stellar MLS
- $399,0003 bd2 ba2.1k sqft9644 FOX HEARST ROAD, TAMPA, FL 33647For SaleMLS ID #TB8565580, Jenny Gregory, FUTURE HOME REALTY INC. Stellar MLS
- $399,0003 bd2 ba1.8k sqft18301 BIG POND WAY, TAMPA, FL 33647For SaleMLS ID #TB8556286, Lori Lahart, CENTURY 21 BILL NYE REALTY. Stellar MLS
