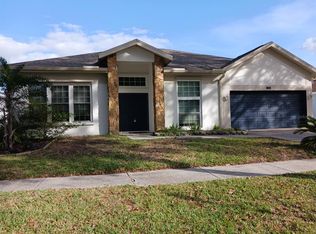
Welcome to this charming 3-bedroom, 2-bath home featuring a spacious and inviting layout with plenty of natural light throughout! The welcoming living area flows into the dining space and beautifully updated kitchen, complete with whitee cabinetry, stainless steel appliances, stylish countertops, tile backsplash, and a center island with additional seating. The home offers comfortable bedrooms, updated bathrooms, and a combination of attractive flooring throughout. Step outside to enjoy the fenced backyard featuring a refreshing above-ground pool, patio area, tropical landscaping, and a storage shed for added convenience. The inviting front exterior offers attractive landscaping, a paved driveway, and an attached two-car garage. Whether relaxing indoors or enjoying the outdoor space, this home has plenty to offerr. Schedule your private showing today!
For sale
$414,900
9713 LITTLE POND WAY, TAMPA, FL 33647
3beds
1,496sqft
Single Family Residence
Built in 1987
5,000 Square Feet Lot
$-- Zestimate®
$277/sqft
$50/mo HOA
What's special
Refreshing above-ground poolBeautifully updated kitchenComfortable bedroomsAttached two-car garageFenced backyardPatio areaInviting front exterior
- 37 days
- 192
- 14
Zillow last checked:
Listing updated:
Listed by:
Sheyla Osorno Cruz 813-458-5055,
A-CASA REALTY GROUP & ASSOC. 813-244-9560,
Carlos Osorno 813-770-2806,
A-CASA REALTY GROUP & ASSOC.
Source: Stellar MLS,MLS#: TB8558015 Originating MLS: Suncoast Tampa
Facts & features
Interior
Bedrooms & bathrooms
- Bedrooms: 3
- Bathrooms: 3
- Full bathrooms: 2
- 1/2 bathrooms: 1
Rooms
- Room types: Attic, Breakfast Room Separate, Great Room
Primary bedroom
- Features: Walk-In Closet(s)
- Level: Upper
- Area: 120 Square Feet
- Dimensions: 12x10
Bedroom 2
- Features: Built-in Closet
- Level: Upper
- Area: 72 Square Feet
- Dimensions: 9x8
Bathroom 1
- Features: Shower No Tub
- Level: Second
- Area: 192 Square Feet
- Dimensions: 12x16
Bathroom 3
- Level: Upper
- Area: 72 Square Feet
- Dimensions: 9x8
Kitchen
- Level: First
- Area: 99 Square Feet
- Dimensions: 9x11
Living room
- Level: First
- Area: 225 Square Feet
- Dimensions: 15x15
Heating
- Central
Cooling
- Central Air
Appliances
- Included: Dishwasher, Disposal, Microwave, Range, Refrigerator
- Laundry: In Garage
Features
- Cathedral Ceiling(s), Ceiling Fan(s), Crown Molding, Eating Space In Kitchen, High Ceilings, Kitchen/Family Room Combo, Living Room/Dining Room Combo, Open Floorplan, PrimaryBedroom Upstairs, Stone Counters, Thermostat, Vaulted Ceiling(s), Walk-In Closet(s)
- Flooring: Ceramic Tile, Vinyl, Hardwood
- Doors: Sliding Doors
- Has fireplace: No
Interior area
- Total structure area: 1,992
- Total interior livable area: 1,496 sqft
Video & virtual tour
Property
Parking
- Parking features: Driveway, Garage Door Opener, Guest, Other, Parking Pad
- Has attached garage: Yes
- Has uncovered spaces: Yes
- Details: Garage Dimensions: 14x14
Features
- Levels: Two
- Stories: 2
- Patio & porch: Front Porch
- Exterior features: Private Yard
- Has private pool: Yes
- Pool features: Above Ground
- Fencing: Fenced
Lot
- Size: 5,000 Square Feet
- Dimensions: 50 x 100
- Features: In County, Level, Near Golf Course, Sidewalk
- Residential vegetation: Trees/Landscaped
Details
- Additional structures: Shed(s)
- Parcel number: U08272022200001000029.0
- Zoning: PD
- Special conditions: None
Construction
Type & style
- Home type: SingleFamily
- Architectural style: Traditional
- Property subtype: Single Family Residence
Materials
- Asbestos, Block, Stucco
- Foundation: Block, Slab
- Roof: Shingle
Condition
- Completed
- New construction: No
- Year built: 1987
Utilities & green energy
- Sewer: Public Sewer
- Water: None
- Utilities for property: BB/HS Internet Available, Cable Available, Cable Connected, Electricity Available, Electricity Connected, Public, Sewer Connected, Street Lights, Water Available
Green energy
- Water conservation: Fl. Friendly/Native Landscape
Community & HOA
Community
- Features: Association Recreation - Owned, Deed Restrictions, Golf Carts OK, Golf, Irrigation-Reclaimed Water, No Truck/RV/Motorcycle Parking, Park, Playground, Pool, Sidewalks, Special Community Restrictions, Tennis Court(s)
- Security: Fire Alarm, Security System, Smoke Detector(s)
- Pet fee: $0 monthly
- Subdivision: PEBBLE CREEK VILLAGE UNIT 07
HOA
- Has HOA: Yes
- Amenities included: Clubhouse, Fitness Center, Lobby Key Required, Playground, Pool, Recreation Facilities, Tennis Court(s), Vehicle Restrictions
- Services included: Community Pool, Reserve Fund, Pool Maintenance, Private Road, Recreational Facilities, Security, Sewer
- HOA fee: $50 monthly
- HOA name: Pebble Creek Homeowners Association
Location
- Region: Tampa
Financial & listing details
- Price per square foot: $277/sqft
- Tax assessed value: $247,063
- Annual tax amount: $3,053
- Date on market: 10/14/2026
- Cumulative days on market: 38 days
- Listing terms: Cash,Conventional,FHA,USDA Loan,VA Loan
- Ownership: Fee Simple
- Total actual rent: 0
- Electric utility on property: Yes
- Road surface type: Paved, Concrete
Estimated market value
Not available
Estimated sales range
Not available
Not available
Price history
| Date | Event | Price |
|---|---|---|
| 10/14/2026 | Listed for sale | $414,900+80.4%$277/sqft |
Source:  Stellar MLS #TB8558015 Report a problem | ||
| 3/5/2019 | Sold | $230,000-0.4%$154/sqft |
Source: Public Record Report a problem | ||
| 12/31/2018 | Price change | $230,900+2.7%$154/sqft |
Source: PABLO GARCIA REALTY #T3141775 Report a problem | ||
| 11/14/2018 | Listed for sale | $224,900+25.2%$150/sqft |
Source: PABLO GARCIA REALTY #T3141775 Report a problem | ||
| 8/8/2016 | Sold | $179,600+0.3%$120/sqft |
Source: Stellar MLS #T2821173 Report a problem | ||
| 6/2/2016 | Pending sale | $179,000$120/sqft |
Source: New Tampa #T2821173 Report a problem | ||
| 5/27/2016 | Listed for sale | $179,000+32.6%$120/sqft |
Source: BHHS FLORIDA PROPERTIES GROUP #T2821173 Report a problem | ||
| 7/1/2010 | Sold | $135,000$90/sqft |
Source: Public Record Report a problem | ||
| 4/23/2010 | Listed for sale | $135,000$90/sqft |
Source: Keller Williams Realty of Brandon #T2406904 Report a problem | ||
| 3/21/2010 | Listing removed | $135,000$90/sqft |
Source: KELLER WILLIAMS REALTY #T2406904 Report a problem | ||
| 2/20/2010 | Listed for sale | $135,000-3.2%$90/sqft |
Source: Laura Harris #T2406904 Report a problem | ||
| 7/22/2003 | Sold | $139,500+90.3%$93/sqft |
Source: Public Record Report a problem | ||
| 10/20/1993 | Sold | $73,300$49/sqft |
Source: Public Record Report a problem | ||
Public tax history
| Year | Property taxes | Tax assessment |
|---|---|---|
| 2025 | $3,181 +9.2% | $180,083 +2.9% |
| 2024 | $2,912 +4.4% | $175,008 +3% |
| 2023 | $2,790 +6.3% | $169,911 +3% |
| 2022 | $2,624 +1.8% | $164,962 +3% |
| 2021 | $2,577 +3.4% | $160,157 +1.4% |
| 2020 | $2,492 +12% | $157,946 +8.9% |
| 2019 | $2,226 | $145,063 +1.9% |
| 2018 | $2,226 +0.9% | $142,358 +2.1% |
| 2017 | $2,207 +1.7% | $139,430 +7.3% |
| 2016 | $2,170 -22.2% | $129,921 +39.8% |
| 2015 | $2,788 +110.5% | $92,926 +0.8% |
| 2014 | $1,324 +1.8% | $92,188 +1.5% |
| 2013 | $1,300 +0.8% | $90,826 +1.7% |
| 2012 | $1,290 +3.3% | $89,308 +2.5% |
| 2011 | $1,248 -1.1% | $87,140 -1.5% |
| 2010 | $1,262 -9.9% | $88,479 -7.3% |
| 2009 | $1,402 -30.8% | $95,442 -24.5% |
| 2008 | $2,027 -40% | $126,493 -18.5% |
| 2007 | $3,379 -7.5% | $155,236 +0.2% |
| 2006 | $3,653 +24.1% | $154,873 +30.5% |
| 2005 | $2,945 | $118,711 +19.6% |
| 2004 | -- | $99,286 +14.7% |
| 2003 | -- | $86,550 +0.9% |
| 2002 | -- | $85,787 +9.6% |
| 2001 | -- | $78,279 +5.2% |
| 2000 | $2,021 | $74,421 |
Find assessor info on the county website
Monthly payment
Est. payment
Payment breakdown
Explore the cost of this home by adjusting the details. Changes won't be saved.Climate risks
Neighborhood: 33647
Nearby schools
Schools provided by the listing agent
- Elementary: Turner Elem-HB
- Middle: Bartels Middle
- High: Wharton-HB
Source: Stellar MLS. This data may not be complete. We recommend contacting the local school district to confirm school assignments for this home.


Similar homes
- $399,0003 bd2 ba1.8k sqft18301 BIG POND WAY, TAMPA, FL 33647For Sale

 MLS ID #TB8556286, Lori Lahart, CENTURY 21 BILL NYE REALTY. Stellar MLS
- $399,0003 bd2 ba2.1k sqft9644 FOX HEARST ROAD, TAMPA, FL 33647For Sale
 MLS ID #TB8565580, Jenny Gregory, FUTURE HOME REALTY INC. Stellar MLS
- $460,0004 bd3 ba2k sqft9801 CREEK CROSS STREET, TAMPA, FL 33647For Sale
 MLS ID #TB8560976, Rachele Pawlowski, FUTURE HOME REALTY INC. Stellar MLS
- $390,0003 bd2 ba1.7k sqft9403 LARKBUNTING DRIVE, TAMPA, FL 33647For Sale
 MLS ID #TB8567420, Greg Bolzle, DENNIS REALTY PROPERTY MGMT.. Stellar MLS
- $399,4003 bd2 ba2k sqft19014 SILVERBROOK DRIVE, TAMPA, FL 33647For SaleMLS ID #TB8549863, Jennifer Lindner, CENTURY 21 CIRCLE. Stellar MLS
- $349,9003 bd3 ba1.5k sqft9703 FOX HOLLOW ROAD, TAMPA, FL 33647For SaleMLS ID #TB8544184, Raymond Mihara, MIHARA & ASSOCIATES INC.. Stellar MLS
- $399,0003 bd2 ba1.5k sqft20773 GREAT LAUREL AVENUE, TAMPA, FL 33647For SaleMLS ID #TB8564387, Michael Beckwith, KELLER WILLIAMS TAMPA CENTRAL. Stellar MLS
- $350,0003 bd3 ba1.7k sqft9758 FOX HOLLOW ROAD, TAMPA, FL 33647For SaleMLS ID #TB8497890, Whitney Lohr, BHHS FLORIDA PROPERTIES GROUP. Stellar MLS
- $429,9994 bd2 ba2k sqft18212 COLLRIDGE DRIVE, TAMPA, FL 33647For SaleMLS ID #TB8566916, Alexandros Antonakos, QUICKSILVER REAL ESTATE GROUP. Stellar MLS
- $415,0004 bd3 ba1.8k sqft29510 TANSY PASS, WESLEY CHAPEL, FL 33543For SaleMLS ID #TB8567771, Albert Pena, REAL BROKER, LLC. Stellar MLS
- $439,0004 bd2 ba2k sqft9207 MILL CIRCLE, TAMPA, FL 33647For SaleMLS ID #TB8534131, Miguel Davila, PA, PEOPLE'S CHOICE REALTY SVC LLC. Stellar MLS
- $399,9004 bd2 ba1.6k sqft18104 HAMDEN PARK WAY, TAMPA, FL 33647For SaleMLS ID #TB8535126, Mary Jane Stagi, STAGI & COMPANY. Stellar MLS
- $394,7404 bd3 ba2.1k sqft20011 NOB OAK AVENUE, TAMPA, FL 33647For SaleMLS ID #O6425974, Jiajia Dong, TOPSKY REALTY INC. Stellar MLS
- $395,0003 bd2 ba1.7k sqft8219 WHISTLING PINE WAY, TAMPA, FL 33647For SaleMLS ID #TB8567303, Marvin Gordon, SUN BAY REALTY,LLC. Stellar MLS
- $419,0003 bd2 ba1.6k sqft18014 ARBOR CREST DRIVE, TAMPA, FL 33647For SaleMLS ID #TB8521306, Amir Khan, VINTAGE REAL ESTATE SERVICES. Stellar MLS
- $399,9004 bd3 ba2.1k sqft9305 MANDRAKE COURT, TAMPA, FL 33647For SaleMLS ID #TB8528188, Joel Colley, REALIFE REAL ESTATE & WELLNESS, LLC. Stellar MLS
- $429,0003 bd2 ba1.8k sqft8417 FENWICK AVENUE, TAMPA, FL 33647For SaleMLS ID #TB8556225, Ann Carlson, 54 REALTY LLC. Stellar MLS
- $487,0004 bd3 ba1.9k sqft18113 PALM BREEZE DRIVE, TAMPA, FL 33647For SaleMLS ID #TB8562082, Sebastien Garcia, LPT REALTY, LLC. Stellar MLS
- $450,0004 bd3 ba2k sqft20233 MERRY OAK AVENUE, TAMPA, FL 33647For SaleMLS ID #TB8537667, Heather Kuipers, KELLER WILLIAMS TAMPA CENTRAL. Stellar MLS
- $430,0003 bd2 ba1.6k sqft19204 WOOD SAGE DRIVE, TAMPA, FL 33647For SaleMLS ID #TB8518120, Karina De La Rosa Cuello, AVENUE HOMES LLC. Stellar MLS
