Welcome to 1936 Fulton Ave, a charming Colonial that's perfect for first-time homebuyers or savvy investors. Lovingly maintained and thoughtfully updated, this home seamlessly blends character with modern conveniences, all in a location close to major thoroughfares, shopping, and everyday amenities. An ample front lawn, two-car driveway, and one-car carport provide plenty of curb appeal and parking. Step inside the inviting three-season sunroom, where walls of windows flood the space with natural light and built-in bench seating creates the perfect spot to relax. Inside, durable laminate flooring flows throughout the home. The open living room showcases exposed beams and seamlessly connects to the dining room, highlighted by tall baseboards and decorative ductwork that add to the home's unique charm. The efficient kitchen features butcher block countertops, hardwood cabinetry, a Haier refrigerator, a compact dishwasher, and a stylish subway tile backsplash. Just beyond the kitchen is a versatile bonus room currently used as a home office, but equally suited as a mudroom with direct access to the backyard deck. Upstairs, the hardwood staircase leads to two generously sized bedrooms. The spacious primary bedroom offers large windows, a walk-in closet with built-in bench seating, and convenient crawl space storage. The second bedroom also features abundant natural light and its own closet. Both bedrooms share a charming full bath complete with a tub/shower combination, a large frosted window, built-in storage, and a unique sink nook. The full unfinished basement provides outstanding potential for future living space, with new windows and ample room for a family room, laundry area, workshop, and additional storage. Outside, the private backyard is ready to become your personal retreat. Enjoy warm summer evenings on the expansive wood deck, surrounded by mature trees that create a peaceful, secluded setting. A storage shed adds even more functionality to this inviting outdoor space. Upgrades include new windows in most of the home and home stair treads on the outside steps. A home in this condition won't last long- be sure to check it out while it's still on the market! Front Porch glass door is in the process of being painted. Dining room back windows are painted and caulked shut.
For sale
$339,900
1936 Fulton Ave, Oakford, PA 19053
2beds
1,079sqft
:
Get pre-qualified$2,203/mo
Single Family Residence
Built in 1927
4,800 Square Feet Lot
$335,800 Zestimate®
$315/sqft
$-- HOA
What's special
Private backyardInviting three-season sunroomAmple front lawnExpansive wood deckUnique sink nookStorage shedOne-car carport
- 1 day |
- 510 |
- 30 |
Zillow last checked:
Listing updated:
Listed by:
Denise Titus 267-994-9133,
RE/MAX Properties - Newtown 2159687400
Source: Bright MLS,MLS#: PABU2126952
Facts & features
Interior
Bedrooms & bathrooms
- Bedrooms: 2
- Bathrooms: 1
- Full bathrooms: 1
Rooms
- Room types: Living Room, Dining Room, Primary Bedroom, Bedroom 2, Kitchen, Basement, Sun/Florida Room, Office
Primary bedroom
- Level: Upper
- Area: 126 Square Feet
- Dimensions: 9 X 14
Bedroom 2
- Level: Upper
- Area: 99 Square Feet
- Dimensions: 9 X 11
Basement
- Level: Lower
- Area: 336 Square Feet
- Dimensions: 16 X 21
Dining room
- Features: Flooring - Laminated
- Level: Main
- Area: 99 Square Feet
- Dimensions: 9 X 11
Kitchen
- Features: Kitchen - Electric Cooking, Flooring - Laminated
- Level: Main
- Area: 70 Square Feet
- Dimensions: 7 X 10
Living room
- Features: Flooring - Laminated
- Level: Main
- Area: 168 Square Feet
- Dimensions: 14 X 12
Office
- Features: Flooring - Laminated
- Level: Main
- Area: 25 Square Feet
- Dimensions: 5 X 5
Other
- Features: Flooring - Laminated
- Level: Main
- Area: 112 Square Feet
- Dimensions: 7 X 16
Heating
- Baseboard, Electric
Cooling
- Window Unit(s), Electric
Appliances
- Included: Dishwasher, Dryer, Oven/Range - Electric, Washer, Electric Water Heater
- Laundry: In Basement
Features
- Exposed Beams, Upgraded Countertops
- Flooring: Vinyl
- Windows: Window Treatments
- Basement: Full,Windows
- Has fireplace: No
Interior area
- Total structure area: 1,079
- Total interior livable area: 1,079 sqft
- Finished area above ground: 743
- Finished area below ground: 336
Property
Parking
- Total spaces: 3
- Parking features: Driveway, Detached Carport
- Carport spaces: 1
- Uncovered spaces: 2
Accessibility
- Accessibility features: None
Features
- Levels: One and One Half
- Stories: 1.5
- Patio & porch: Deck
- Pool features: None
Lot
- Size: 4,800 Square Feet
- Dimensions: 40.00 x 120.00
- Features: Front Yard, Level, Rear Yard
Details
- Additional structures: Above Grade, Below Grade
- Parcel number: 21032108
- Zoning: R3
- Zoning description: R3 residential
- Special conditions: Standard
Construction
Type & style
- Home type: SingleFamily
- Architectural style: Colonial
- Property subtype: Single Family Residence
Materials
- Frame
- Foundation: Block
- Roof: Pitched
Condition
- Good
- New construction: No
- Year built: 1927
Utilities & green energy
- Sewer: Public Sewer
- Water: Public
Community & HOA
Community
- Subdivision: None Available
HOA
- Has HOA: No
Location
- Region: Oakford
- Municipality: LOWER SOUTHAMPTON TWP
Financial & listing details
- Price per square foot: $315/sqft
- Tax assessed value: $8,000
- Annual tax amount: $1,905
- Date on market: 7/23/2026
- Listing agreement: Exclusive Agency
- Listing terms: Cash,Conventional,FHA,VA Loan
- Inclusions: Washer, Dryer, Refrigerator, Window Treatments, And Shed, All In As-is Condition.
- Exclusions: Dining Room Chandelier
- Ownership: Fee Simple
Estimated market value
$335,800
$319,000 - $353,000
$2,049/mo
Price history
| Date | Event | Price |
|---|---|---|
| 7/23/2026 | Listed for sale | $339,900+106%$315/sqft |
Source:  Bright MLS #PABU2126952 Report a problem Bright MLS #PABU2126952 Report a problem | ||
| 11/19/2008 | Sold | $165,000+39.2%$153/sqft |
Source: Public Record Report a problem | ||
| 6/27/2001 | Sold | $118,500$110/sqft |
Source: Public Record Report a problem | ||
Public tax history
| Year | Property taxes | Tax assessment |
|---|---|---|
| 2025 | $1,804 +1% | $8,000 |
| 2024 | $1,786 +5.9% | $8,000 |
| 2023 | $1,686 +2.7% | $8,000 |
| 2022 | $1,641 | $8,000 |
| 2021 | $1,641 +1.2% | $8,000 |
| 2020 | $1,621 +4.3% | $8,000 |
| 2018 | $1,555 +2.7% | $8,000 |
| 2017 | $1,514 -16.5% | $8,000 |
| 2016 | $1,814 +49.2% | $8,000 |
| 2015 | $1,216 | $8,000 |
| 2014 | $1,216 | $8,000 |
| 2013 | -- | $8,000 |
| 2012 | -- | $8,000 |
| 2011 | -- | $8,000 |
| 2010 | -- | $8,000 |
| 2009 | -- | $8,000 |
| 2008 | -- | $8,000 |
| 2007 | -- | $8,000 |
| 2006 | -- | $8,000 |
| 2005 | -- | $8,000 +300% |
| 2004 | -- | $2,000 |
| 2003 | -- | $2,000 |
| 2002 | -- | $2,000 |
| 2000 | -- | $2,000 |
Find assessor info on the county website
Monthly payment
Est. payment
Payment breakdown
Explore the cost of this home by adjusting the details. Changes won't be saved.Climate risks
Neighborhood: 19053
Nearby schools
GreatSchools rating
- 8/10Tawanka Elementary SchoolGrades: K-4Distance: 0.3 mi
- 6/10Poquessing Middle SchoolGrades: 5-8Distance: 1.7 mi
- 8/10Neshaminy High SchoolGrades: 9-12Distance: 0.9 mi
Schools provided by the listing agent
- District: Neshaminy
Source: Bright MLS. This data may not be complete. We recommend contacting the local school district to confirm school assignments for this home.
- $335,9003 bd1 ba1.1k sqft1932 Fulton Ave, Feasterville Trevose, PA 19053Off Market
- $400,0003 bd1 ba1.5k sqft1025 Crescent Ave, Oakford, PA 19053Sold
- $293,8002 bd1 ba929 sqft1021 Crescent Ave, Oakford, PA 19053Off Market
- $424,6003 bd2 ba1.5k sqft1015 Crescent Ave, Feasterville Trevose, PA 19053Off Market
- $320,1002 bd1 ba972 sqft1926 Fulton Ave, Feasterville Trevose, PA 19053Off Market
- $14,458-- bd-- ba-- sqftCrescent Ave, Feasterville Trevose, PA 19053Off Market
- $370,2003 bd1 ba2.2k sqft1925 Fulton Ave, Oakford, PA 19053Off Market
- $320,0003 bd2 ba859 sqft1933 Fernbrook Ave, Feasterville Trevose, PA 19053Sold
A local agent can set up tours, give advice and negotiate with sellers.
A local lender can help you make sure your offer is ready when you are.
Similar homes
- $349,9992 bd2 ba1.2k sqft216 Rosewood Ave, Feasterville, PA 19053For Sale
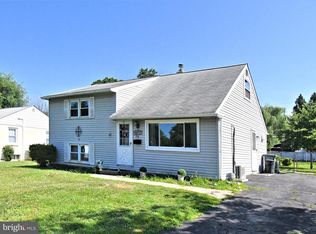
 MLS ID #PABU2127066, Garrett Smith, Opus Elite Real Estate. Bright MLS
 - $--3 bd1 ba1.2k sqft1411 Lake Rd, Feasterville Trevose, PA 19053Auction
 Auction.com 2
 - $329,9003 bd2 ba1.2k sqft1413 Southampton Rd, Philadelphia, PA 19116For Sale
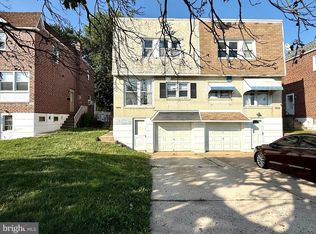 MLS ID #PAPH2650428, Boburjon Mirsalimov, Hometrust Realty LLC. Bright MLS
 - $319,9002 bd1 ba836 sqft3435 S Temple Ave, Feasterville Trevose, PA 19053For Sale
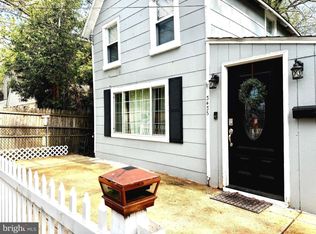 MLS ID #PABU2124360, Rena Rosenthal, BHHS Fox & Roach -Yardley/Newtown. Bright MLS
 - $469,9003 bd2 ba1.6k sqft630 Elmwood Ave, Feasterville, PA 19053For SaleMLS ID #PABU2125992, Terri Foley, Keller Williams Real Estate - Newtown. Bright MLS
- $375,0004 bd2 ba1.2k sqft2846 Normandy Dr, Philadelphia, PA 19154For SaleMLS ID #PAPH2650806, Maria Zimmerman-Culp, Re/Max One Realty. Bright MLS
- $386,9004 bd2 ba1.1k sqft2452 Linconia Ave, Trevose, PA 19053For SaleMLS ID #PABU2120088, Akmal Kholb, Skyline Realtors, LLC. Bright MLS
- $445,0004 bd2 ba1.4k sqft1950 Clayton Ave, Oakford, PA 19053For SaleMLS ID #PABU2124198, Chris Durante, HomeSmart Realty Advisors. Bright MLS
- $369,9003 bd2 ba1.2k sqft857 Glenn St, Philadelphia, PA 19115For SaleMLS ID #PAPH2650718, Timothy Collins, Re/Max One Realty. Bright MLS
- $425,4403 bd2 ba1.5k sqft801 Southampton Rd, Philadelphia, PA 19116For SaleMLS ID #PAPH2652086, Barb Matty Matyszczak, RE/MAX 440 - Doylestown. Bright MLS
- $415,0004 bd2 ba1.2k sqft37 Trellis Rd, Levittown, PA 19056For SaleMLS ID #PABU2126884, Christine Jandovitz, Keller Williams Real Estate-Langhorne. Bright MLS
- $350,0003 bd3 ba1.5k sqft5120 Leeward Rd, Bensalem, PA 19020For SaleMLS ID #PABU2127302, Anthony Michael, Coldwell Banker Realty. Bright MLS
- $379,0002 bd1 ba889 sqft623 Knoll Ave, Penndel, PA 19047For SaleMLS ID #PABU2126122, Brian Young, BHHS Fox & Roach-Blue Bell. Bright MLS
- $439,0004 bd1 ba1.2k sqft110 Elmwood Ave, Feasterville, PA 19053For SaleMLS ID #PABU2124250, Veysal Badalov, Keller Williams Real Estate - Bensalem. Bright MLS
- $355,0003 bd1 ba936 sqft3813 Morrow Dr, Bensalem, PA 19020For SaleMLS ID #PABU2125194, Alyssa Frysinger, RE/MAX Select Group. Bright MLS
- $345,0004 bd2 ba1.4k sqft1938 Parkview Ave, Bristol, PA 19007For SaleMLS ID #PABU2122316, George Berdomas, Opus Elite Real Estate. Bright MLS
- $374,9003 bd2 ba1.4k sqft140 Overhill Ave, Philadelphia, PA 19116For SaleMLS ID #PAPH2641300, Margarita Ananyants, New Century Real Estate. Bright MLS
- $344,9954 bd3 ba1.2k sqft830 Lawler St, Philadelphia, PA 19116For SaleMLS ID #PAPH2642594, Giorgi Kandorelashvili, Noble Realty Group. Bright MLS
- $--3 bd3 ba1.5k sqft1615 Lauren Ct, Bensalem, PA 19020AuctionXome
- $425,0003 bd2 ba1k sqft3001 & 3005 Century Ave, Bristol, PA 19007For SaleMLS ID #PABU2126890, Lisa Cataldi, Homestarr Realty. Bright MLS
