Welcome home to this charming Colonial nestled in desirable Lower Southampton Township and the award-winning Neshaminy School District! Filled with timeless character and thoughtful updates, this home offers the perfect blend of classic charm and modern convenience. Step inside to discover beautiful hardwood flooring, exposed beamed ceilings, and a stunning stone wood-burning fireplace that creates a warm and inviting focal point in the living room. The spacious main level offers a formal dining room, a versatile family room, playroom or home office, a beautifully remodeled kitchen, and the convenience of a full bathroom. Upstairs, you'll find three comfortable bedrooms and another beautifully remodeled full bathroom. Major updates provide peace of mind, including a new roof (2022), a brand-new second-floor heat pump, newer first-floor HVAC system, and brand-new windows in the front and rear bedrooms as well as the dining room. The full basement offers abundant storage, laundry, and plenty of space for a home gym, workshop, or hobby area. One of the property's standout features is the impressive detached two-car garage complete with a workshop area and additional storage—an ideal space for a contractor, craftsman, hobbyist, home business, or car enthusiast. Step outside to enjoy the private rear yard featuring a patio, durable vinyl fencing, and plenty of room for entertaining, gardening, or simply relaxing. The oversized driveway easily accommodates six or more vehicles. With its inviting character, extensive updates, exceptional garage space, and convenient location, this wonderful home is ready to welcome its next owners.
Under contract
$469,900
630 Elmwood Ave, Feasterville, PA 19053
3beds
1,601sqft
Single Family Residence
Built in 1935
8,000 Square Feet Lot
$469,900 Zestimate®
$294/sqft
$-- HOA
What's special
Inviting characterNewer first-floor hvac systemCharming colonialBrand-new second-floor heat pumpSpacious main levelBeautifully remodeled kitchenExceptional garage space
- 43 days |
- 333 |
- 9 |
Likely to sell faster than
Zillow last checked:
Listing updated:
Listed by:
Terri Foley 215-431-9980,
Keller Williams Real Estate - Newtown (215) 860-4200
Source: Bright MLS,MLS#: PABU2125992
Facts & features
Interior
Bedrooms & bathrooms
- Bedrooms: 3
- Bathrooms: 2
- Full bathrooms: 2
- Main level bathrooms: 1
Basement
- Area: 0
Heating
- Forced Air, Natural Gas
Cooling
- Central Air, Electric
Appliances
- Included: Gas Water Heater
Features
- Flooring: Wood
- Basement: Unfinished,Sump Pump
- Number of fireplaces: 1
Interior area
- Total structure area: 1,601
- Total interior livable area: 1,601 sqft
- Finished area above ground: 1,601
- Finished area below ground: 0
Property
Parking
- Total spaces: 9
- Parking features: Garage Faces Front, Storage, Detached, Driveway
- Garage spaces: 1
- Uncovered spaces: 8
Accessibility
- Accessibility features: None
Features
- Levels: Two
- Stories: 2
- Pool features: None
- Fencing: Vinyl
Lot
- Size: 8,000 Square Feet
- Dimensions: 80.00 x 100.00
Details
- Additional structures: Above Grade, Below Grade
- Parcel number: 21016440
- Zoning: R3
- Special conditions: Standard
Construction
Type & style
- Home type: SingleFamily
- Architectural style: Colonial
- Property subtype: Single Family Residence
Materials
- Frame
- Foundation: Block
- Roof: Architectural Shingle
Condition
- New construction: No
- Year built: 1935
Utilities & green energy
- Sewer: Public Sewer
- Water: Public
Community & HOA
HOA
- Has HOA: No
Location
- Region: Feasterville
- Municipality: LOWER SOUTHAMPTON TWP
Financial & listing details
- Price per square foot: $294/sqft
- Tax assessed value: $17,600
- Annual tax amount: $4,192
- Date on market: 7/15/2026
- Listing agreement: Exclusive Right To Sell
- Listing terms: Cash,Conventional,FHA,VA Loan
- Inclusions: Washer, Dryer, Refrigerator
- Ownership: Fee Simple
Estimated market value
$469,900
$446,000 - $493,000
$2,765/mo
Price history
| Date | Event | Price |
|---|---|---|
| 7/27/2026 | Contingent | $469,900$294/sqft |
Source:  Bright MLS #PABU2125992 Report a problem Bright MLS #PABU2125992 Report a problem | ||
| 7/15/2026 | Listed for sale | $469,900+56.6%$294/sqft |
Source: Bright MLS #PABU2125992 Report a problem | ||
| 5/12/2018 | Sold | $300,000$187/sqft |
Source: Public Record Report a problem | ||
| 3/26/2018 | Listed for sale | $300,000+18.1%$187/sqft |
Source: L&F - Newtown #1000308366 Report a problem | ||
| 6/17/2014 | Sold | $254,000-2.3%$159/sqft |
Source: Public Record Report a problem | ||
| 4/6/2014 | Listed for sale | $259,900$162/sqft |
Source: HomeStarr Realty #6364507 Report a problem | ||
| 3/4/2014 | Listing removed | $259,900$162/sqft |
Source: HomeStarr Realty #6261738 Report a problem | ||
| 10/24/2013 | Price change | $259,900-3.7%$162/sqft |
Source: HomeStarr Realty #6261738 Report a problem | ||
| 10/7/2013 | Price change | $269,900-2.2%$169/sqft |
Source: HomeStarr Realty #6261738 Report a problem | ||
| 9/12/2013 | Price change | $275,900-3.2%$172/sqft |
Source: HomeStarr Realty #6261738 Report a problem | ||
| 8/9/2013 | Listed for sale | $284,900+9.6%$178/sqft |
Source: HomeStarr Realty #6261738 Report a problem | ||
| 3/30/2009 | Sold | $260,000-3.3%$162/sqft |
Source: Public Record Report a problem | ||
| 1/20/2009 | Price change | $269,000-3.6%$168/sqft |
Source: Homes & Land #5432836 Report a problem | ||
| 11/22/2008 | Listed for sale | $279,000+55%$174/sqft |
Source: Homes & Land #5432836 Report a problem | ||
| 6/21/2004 | Sold | $180,000$112/sqft |
Source: Public Record Report a problem | ||
Public tax history
| Year | Property taxes | Tax assessment |
|---|---|---|
| 2025 | $3,968 +1% | $17,600 |
| 2024 | $3,928 +5.9% | $17,600 |
| 2023 | $3,709 +2.7% | $17,600 |
| 2022 | $3,610 | $17,600 |
| 2021 | $3,610 +1.2% | $17,600 |
| 2020 | $3,566 +4.3% | $17,600 |
| 2018 | $3,420 +2.7% | $17,600 |
| 2017 | $3,331 -8.3% | $17,600 |
| 2016 | $3,631 +47.1% | $17,600 |
| 2015 | $2,469 | $17,600 |
| 2014 | $2,469 | $17,600 |
| 2013 | -- | $17,600 |
| 2012 | -- | $17,600 |
| 2011 | -- | $17,600 |
| 2010 | -- | $17,600 |
| 2009 | -- | $17,600 |
| 2008 | -- | $17,600 |
| 2007 | -- | $17,600 |
| 2006 | -- | $17,600 |
| 2005 | -- | $17,600 +300% |
| 2004 | -- | $4,400 |
| 2003 | -- | $4,400 |
| 2002 | -- | $4,400 |
| 2000 | -- | $4,400 |
Find assessor info on the county website
Monthly payment
Est. payment
Payment breakdown
Explore the cost of this home by adjusting the details. Changes won't be saved.Climate risks
Neighborhood: 19053
Nearby schools
GreatSchools rating
- 8/10Tawanka Elementary SchoolGrades: K-4Distance: 0.6 mi
- 6/10Poquessing Middle SchoolGrades: 5-8Distance: 1 mi
- 8/10Neshaminy High SchoolGrades: 9-12Distance: 1.5 mi
Schools provided by the listing agent
- District: Neshaminy
Source: Bright MLS. This data may not be complete. We recommend contacting the local school district to confirm school assignments for this home.
- $409,7003 bd1 ba1.3k sqft624 Elmwood Ave, Feasterville Trevose, PA 19053Off Market
- $341,0003 bd1 ba1.2k sqft638 Elmwood Ave, Trevose, PA 19053Off Market
- $351,5002 bd1 ba1k sqft631 Clearview Ave, Trevose, PA 19053Off Market
- $393,0003 bd2 ba1.4k sqft639 Clearview Ave, Feasterville Trevose, PA 19053Off Market

- $526,200-- bd-- ba2.6k sqft625 Clearview Ave, Feasterville Trevose, PA 19053Off Market
- $49,6383 bd1 ba1k sqft635 Elmwood Ave, Feasterville Trevose, PA 19053Off Market
- $420,2003 bd1 ba1.6k sqft639 Elmwood Ave, Feasterville, PA 19053Off Market
- $363,3002 bd1 ba924 sqft625 Elmwood Ave, Feasterville Trevose, PA 19053Off Market
A local agent can set up tours, give advice and negotiate with sellers.
A local lender can help you make sure your offer is ready when you are.
Similar homes
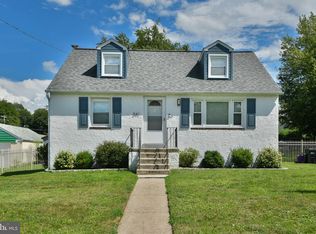
- $469,9004 bd2 ba1.3k sqft541 Highland Ave, Feasterville Trevose, PA 19053For Sale
 MLS ID #PABU2128060, John Katein, Century 21 Integra - Newtown. Bright MLS
 - $475,0004 bd2 ba2k sqft125 County Line Rd, Feasterville Trevose, PA 19053For Sale
 MLS ID #PABU2126104, Miranda Aspell, Keller Williams Real Estate-Langhorne. Bright MLS
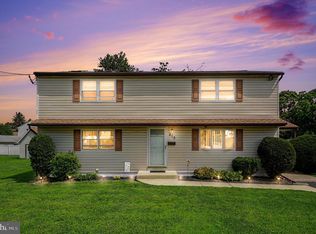
 - $519,9003 bd2 ba1.9k sqft215 Maple St, Warminster, PA 18974For Sale
 MLS ID #PABU2129252, Brian McKendry, EXP Realty, LLC. Bright MLS
 - $369,0003 bd2 ba1.2k sqft15022 London Rd, Philadelphia, PA 19116For Sale
 MLS ID #PAPH2662778, Kristin McConnell, McCarthy Real Estate. Bright MLS
 - $439,9004 bd2 ba1.5k sqft56 Gridiron Rd, Levittown, PA 19057For SaleMLS ID #PABU2126652, Steve Dziegielewski, Arya Realtors. Bright MLS
- $445,0003 bd2 ba1.6k sqft14014 Napier St, Philadelphia, PA 19116For SaleMLS ID #PAPH2611722, Stephen G. Kirby, BHHS Fox & Roach-Blue Bell. Bright MLS
- $389,9993 bd2 ba1.2k sqft2012 Tomlinson Rd, Philadelphia, PA 19116For SaleMLS ID #PAPH2660232, Katie Smith, Homestarr Realty. Bright MLS
- $549,9003 bd3 ba1.7k sqft9745 Portis Rd, Philadelphia, PA 19115For SaleMLS ID #PAPH2661432, Jenna Taimanglo, Roc Hous Real Estate LLC. Bright MLS
- $455,0003 bd2 ba2.2k sqft2422 Avondale Ave, Abington, PA 19001For SaleMLS ID #PAMC2191284, Olga St.Pierre, Keller Williams Real Estate-Langhorne. Bright MLS
- $465,0004 bd2 ba2k sqft20 Rose St, Willingboro, NJ 08046For SaleMLS ID #NJBL2116272, Carolyn Stewart, BHHS Fox & Roach-Mt Laurel. Bright MLS
- $495,0003 bd2 ba1.7k sqft9947 Montour St, Philadelphia, PA 19115For SaleMLS ID #PAPH2642314, Stephen Chen, Legacy Landmark Realty LLC. Bright MLS
- $449,0004 bd1 ba1.9k sqft2601 Broadway Ave, Hatboro, PA 19040For SaleMLS ID #PAMC2187866, Samantha Sammons, Keller Williams Real Estate-Langhorne. Bright MLS
- $394,5004 bd2 ba1.2k sqft54 Mayflower Rd, Levittown, PA 19056For SaleMLS ID #PABU2128860, Melissa Carpenter, KW Empower. Bright MLS
- $499,0003 bd3 ba1.9k sqft2907 Kanes Rd, Willow Grove, PA 19090For SaleMLS ID #PAMC2189536, Nicole Abbott, LPT Realty, LLC. Bright MLS
- $488,0003 bd2 ba1.6k sqft204 Dickens Dr, Delran, NJ 08075For SaleMLS ID #NJBL2114302, Michael O'Donnell, BHHS Fox & Roach-Moorestown. Bright MLS
- $545,0004 bd2 ba1.9k sqft207 Crooked Billet Rd, Hatboro, PA 19040For SaleMLS ID #PAMC2190034, Larry Longo, Coldwell Banker Hearthside. Bright MLS
- $500,0002 bd1 ba2k sqft343 Summer Ave, Horsham, PA 19044For SaleMLS ID #PAMC2190742, Pierre Eade, Homestarr Realty. Bright MLS
- $425,0003 bd2 ba1.5k sqft2113 Susquehanna Rd, Abington, PA 19001For SaleMLS ID #PAMC2187120, Jim Carney, RE/MAX Centre Realtors. Bright MLS
- $499,9004 bd3 ba2k sqft3021 Winchester Ave, Philadelphia, PA 19136For SaleMLS ID #PAPH2642444, Tonette Closson, Honest Real Estate. Bright MLS
- $399,9004 bd2 ba1.6k sqft7 Misty Pine Rd, Levittown, PA 19056For SaleMLS ID #PABU2123780, Helen Irvine, Keller Williams Real Estate-Langhorne. Bright MLS
