Rare opportunity to own a beautiful 9-acre property offering the perfect blend of country living and everyday convenience. This 3-bedroom, 1-bath home features a warm and inviting layout with hardwood floors, abundant natural light, and a cozy fireplace—creating a comfortable space to call home.
The property is thoughtfully set up for both lifestyle and functionality, featuring two kitchens, making it ideal for multi-generational living, canning, entertaining, or added flexibility for your needs.
Step outside and enjoy everything this acreage has to offer—fully fenced and horse-ready, complete with a barn, open pasture, and a scenic pond that adds both beauty and recreation to the property. Whether you're looking to bring animals, start a hobby farm, or simply enjoy wide open space, this property is ready for it.
Additional features include a 2-car detached garage, ample outdoor space, and a peaceful setting surrounded by nature, while still being within easy reach of nearby amenities. Enjoy the new Furnace and A/c is only 6 months old.
If you’ve been searching for acreage with versatility, charm, and room to grow—this is it.
Pending
Price cut: $5K (5/13)
$424,900
1936 Highway Oo, Odessa, MO 64076
3beds
1,652sqft
:
Get pre-qualified$2,866/mo
Single Family Residence
Built in 1970
9 Acres Lot
$-- Zestimate®
$257/sqft
$-- HOA
What's special
Scenic pondCozy fireplaceOpen pastureFully fencedAmple outdoor spaceTwo kitchensHardwood floors
- 122 days |
- 121 |
- 1 |
Zillow last checked:
Listing updated:
Listed by:
Amy Arndorfer 816-215-9731,
Premium Realty Group LLC
Source: Heartland MLS as distributed by MLS GRID,MLS#: 2609647
Facts & features
Interior
Bedrooms & bathrooms
- Bedrooms: 3
- Bathrooms: 2
- Full bathrooms: 1
- 1/2 bathrooms: 1
Primary bedroom
- Level: Main
- Dimensions: 19 x 11
Bedroom 2
- Level: Main
- Dimensions: 13 x 13
Bedroom 3
- Level: Main
- Dimensions: 10 x 10
Primary bathroom
- Level: Main
- Dimensions: 11 x 5
Living room
- Level: Main
- Dimensions: 21 x 13
Heating
- Propane
Cooling
- Electric
Appliances
- Included: Dishwasher, Disposal, Microwave, Refrigerator
- Laundry: In Basement
Features
- Ceiling Fan(s), Kitchen Island
- Flooring: Wood
- Basement: Finished,Walk-Out Access
- Number of fireplaces: 1
- Fireplace features: Family Room
Interior area
- Total structure area: 1,652
- Total interior livable area: 1,652 sqft
- Finished area above ground: 1,352
- Finished area below ground: 300
Property
Parking
- Total spaces: 2
- Parking features: Detached
- Garage spaces: 2
Features
- Patio & porch: Deck
- Fencing: Other
Lot
- Size: 9 Acres
Details
- Additional structures: Barn(s)
- Parcel number: 238.0270000007.000
Construction
Type & style
- Home type: SingleFamily
- Architectural style: Traditional
- Property subtype: Single Family Residence
Materials
- Wood Siding
- Roof: Composition
Condition
- Year built: 1970
Utilities & green energy
- Sewer: Septic Tank
- Water: Public
Community & HOA
Community
- Security: Smoke Detector(s)
- Subdivision: Other
HOA
- Has HOA: No
Location
- Region: Odessa
Financial & listing details
- Price per square foot: $257/sqft
- Tax assessed value: $151,500
- Annual tax amount: $1,699
- Date on market: 3/30/2026
- Listing terms: Cash,Conventional,FHA,USDA Loan,VA Loan
- Ownership: Private
Estimated market value
Not available
Estimated sales range
Not available
Not available
Price history
| Date | Event | Price |
|---|---|---|
| 6/3/2026 | Pending sale | $424,900$257/sqft |
Source:  Heartland MLS as distributed by MLS GRID #2609647 Report a problem Heartland MLS as distributed by MLS GRID #2609647 Report a problem | ||
| 5/13/2026 | Price change | $424,900-1.2%$257/sqft |
Source: Heartland MLS as distributed by MLS GRID #2609647 Report a problem | ||
| 3/30/2026 | Listed for sale | $429,900$260/sqft |
Source: Heartland MLS as distributed by MLS GRID #2609647 Report a problem | ||
Public tax history
| Year | Property taxes | Tax assessment |
|---|---|---|
| 2025 | $1,699 +3.9% | $26,685 +11.9% |
| 2024 | $1,634 +0.1% | $23,849 |
| 2023 | $1,633 | $23,849 |
| 2022 | -- | $23,849 |
| 2021 | -- | $23,849 +0.7% |
| 2020 | -- | $23,678 |
| 2019 | -- | $23,678 |
| 2018 | -- | $23,678 |
| 2017 | -- | $23,678 -80.1% |
| 2016 | -- | $119,280 -2.5% |
| 2012 | -- | $122,360 |
Find assessor info on the county website
Monthly payment
Est. payment
Payment breakdown
Explore the cost of this home by adjusting the details. Changes won't be saved.Climate risks
Neighborhood: 64076
Nearby schools
GreatSchools rating
- 3/10Odessa Upper Elementary SchoolGrades: 3-5Distance: 3.2 mi
- 5/10Odessa Middle SchoolGrades: 6-8Distance: 4 mi
- 5/10Odessa High SchoolGrades: 9-12Distance: 3.9 mi
Schools provided by the listing agent
- Elementary: Odessa
- Middle: Odessa
- High: Odessa
Source: Heartland MLS as distributed by MLS GRID. This data may not be complete. We recommend contacting the local school district to confirm school assignments for this home.
- $467,5002 bd3 ba1.4k sqft1996 Highway Oo, Odessa, MO 64076Off Market
- $440,9004 bd3 ba2.2k sqft1896 Highway Oo, Odessa, MO 64076Off Market
- $317,4003 bd2 ba1.2k sqft1907 Highway Oo, Odessa, MO 64076Off Market

- $282,0003 bd2 ba1.2k sqft1740 Highway Oo, Odessa, MO 64076Off Market
- $547,2002 bd2 ba2.3k sqft2038 Highway Oo, Odessa, MO 64076Off Market
- $384,2003 bd3 ba1.2k sqft1939 Highway Oo, Odessa, MO 64076Off Market
- $371,2003 bd1 ba1.3k sqft1995 Highway Oo, Odessa, MO 64076Off Market
- $539,1003 bd3 ba2.6k sqft1889 Highway Oo, Odessa, MO 64076Off Market
A local agent can set up tours, give advice and negotiate with sellers.
A local lender can help you make sure your offer is ready when you are.
Similar homes
- $415,0003 bd2 ba1.8k sqft4457 Gillen Rd, Odessa, MO 64076For Sale
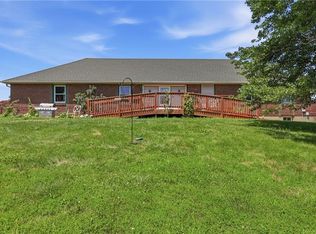 MLS ID #2627726, Megan Blake, Heritage Realty. Heartland MLS as distributed by MLS GRID
 - $550,0003 bd3 ba2.4k sqft981 S 9th St, Odessa, MO 64076For Sale
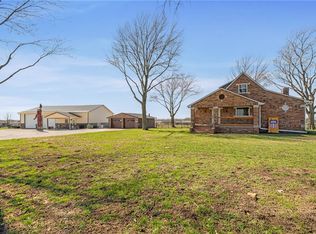 MLS ID #2606810, Danette Kay Iman, Heritage Realty. Heartland MLS as distributed by MLS GRID
 - $625,0004 bd5 ba2.3k sqft11449 Starr School Rd, Odessa, MO 64076For Sale
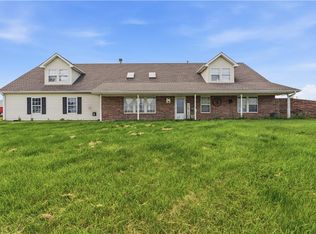 MLS ID #2621623, Raegan West, RE/MAX Premier Properties. Heartland MLS as distributed by MLS GRID
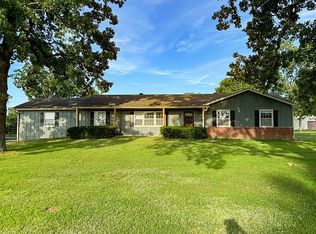
 - $415,0004 bd-- ba1.4k sqft561 SW County Road O, Holden, MO 64040For Sale By Owner
- $349,9003 bd3 ba1.6k sqft75 NW 1501st Rd, Holden, MO 64040For SaleMLS ID #2629073, Darcy Roach, Homes by Darcy LLC. Heartland MLS as distributed by MLS GRID
- $459,9004 bd3 ba2.2k sqft1685 NW 785th Rd, Bates City, MO 64011For SaleMLS ID #2599232, Wendy Strutton, Home Sweet Home Realty. Heartland MLS as distributed by MLS GRID
- $487,9004 bd3 ba2.3k sqft5318 S Stillhouse Rd, Oak Grove, MO 64075For SaleMLS ID #2632725, Shynel Rayburn, RE/MAX Heritage. Heartland MLS as distributed by MLS GRID
- $534,9004 bd3 ba1.8k sqft1250 NW 450th Rd, Holden, MO 64040For SaleMLS ID #2628594, Kyle Sexton, Blue Bird Real Estate Holden, MO. Heartland MLS as distributed by MLS GRID
- $450,0003 bd4 ba2k sqft8921 Boten Rd, Lees Summit, MO 64064For SaleMLS ID #2627120, Shelly Mowry, Worth Clark Realty. Heartland MLS as distributed by MLS GRID
- $440,0004 bd2 ba1.7k sqft301 SW 13th St, Oak Grove, MO 64075For SaleMLS ID #2617688, Thad Noland, Platinum Realty LLC. Heartland MLS as distributed by MLS GRID
- $350,0003 bd2 ba2.1k sqft38708 E Hudson Rd, Oak Grove, MO 64075For SaleMLS ID #2598796, Brandi Ashley, RE/MAX Heritage. Heartland MLS as distributed by MLS GRID
- $349,0004 bd2 ba1.6k sqft3806 S Outer Belt Rd, Oak Grove, MO 64075For SaleMLS ID #2598926, Cynthia Chouteau, Platinum Realty LLC. Heartland MLS as distributed by MLS GRID
- $449,9006 bd4 ba2.2k sqft1611 Deer Run Rd, Oak Grove, MO 64075For SaleMLS ID #2620418, Patel Group, Keller Williams Platinum Prtnr. Heartland MLS as distributed by MLS GRID
- $255,0003 bd2 ba1.6k sqft1518 SE 15th Pl, Oak Grove, MO 64075For SaleMLS ID #2586820, Kathryn Lask, Worth Clark Realty. Heartland MLS as distributed by MLS GRID
- $398,0003 bd2 ba1.8k sqft707 NW Baytree Cir, Grain Valley, MO 64029For SaleMLS ID #2630632, Pat Carlson, ReeceNichols - Lees Summit. Heartland MLS as distributed by MLS GRID
- $430,0003 bd2 ba1.8k sqft1671 SW 300th Rd, Kingsville, MO 64061For SaleMLS ID #2631579, Jan Soper, Realty ONE Group Metro Home Pros. Heartland MLS as distributed by MLS GRID
- $557,0003 bd2 ba1.5k sqft11683 Highway Ff, Mayview, MO 64071For SaleMLS ID #2615854, Jonna Jeffries, Realty Professionals Heartland. Heartland MLS as distributed by MLS GRID
- $405,0003 bd3 ba2.3k sqft3204 SW Shadow Brook Dr, Blue Springs, MO 64015For SaleMLS ID #2630690, Tani Beck, ReeceNichols - Lees Summit. Heartland MLS as distributed by MLS GRID
- $299,9993 bd2 ba1.5k sqft32910 E Oak Hill School Rd, Oak Grove, MO 64075For SaleMLS ID #2608871, Matt Bass, RE/MAX Premier Properties. Heartland MLS as distributed by MLS GRID
- $445,0003 bd2 ba1.4k sqft77 R St, Lees Summit, MO 64086For SaleMLS ID #2604593, Cynthia Chouteau, Platinum Realty LLC. Heartland MLS as distributed by MLS GRID
