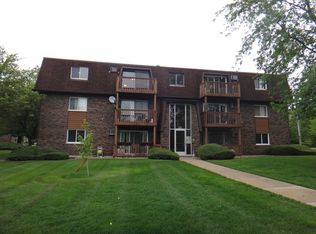
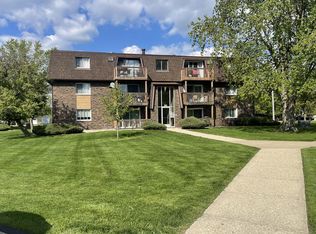
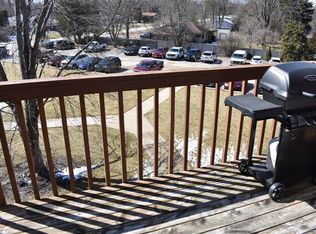
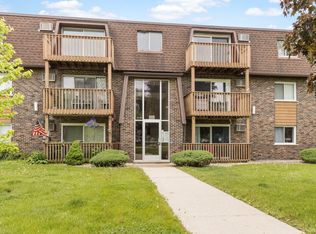
Welcome home to this stunningly rehabbed, turnkey condo nestled in the heart of Mokena! This bright and airy two-bedroom, one-bathroom open floor plan features gorgeous luxury wood laminate flooring, custom white trim, matching white doors, and modern black hardware throughout. The stylish eat-in kitchen is a chef's delight, boasting 42" crisp white shaker cabinets, custom pantry, beautiful quartz countertops and matching backsplash, a breakfast island bar, a dedicated coffee bar and a full set of stainless steel appliances. Entertain with ease in the expansive living room, where sliding glass doors flood the space with natural sunshine and lead to your private balcony. Both generous bedrooms offer ample closet space, while the beautifully updated bathroom shines with all newer fixtures and quartz countertop. This pet-friendly complex (per HOA covenants) includes convenient common-area laundry, newer light fixtures, and plenty of resident/guest parking. Enjoy an unbeatable location within walking distance to the METRA station, downtown shopping, and dining. Best of all, monthly HOA fees cover heat, water, gas, and exterior maintenance for ultimate, worry-free living. Schedule your private showing today-this exceptional unit won't last long!
Active
$169,900
19380 Wolf Rd APT 11, Mokena, IL 60448
2beds
904sqft
Condominium, Single Family Residence
Built in 1971
-- sqft lot
$-- Zestimate®
$188/sqft
$444/mo HOA
What's special
Private balconyModern black hardware throughoutBreakfast island barDedicated coffee barStylish eat-in kitchenNewer light fixturesMatching white doors
- 85 days
- 588
- 39
Zillow last checked:
Listing updated:
Listed by:
Tina Wyatt 815-534-0851,
HomeSmart Realty Group,
Jacob Abercrombie 815-412-4360,
HomeSmart Realty Group
Source: MRED as distributed by MLS GRID,MLS#: 12692048
Facts & features
Interior
Bedrooms & bathrooms
- Bedrooms: 2
- Bathrooms: 1
- Full bathrooms: 1
Rooms
- Room types: No additional rooms
Primary bedroom
- Features: Flooring (Wood Laminate)
- Level: Main
- Area: 192 Square Feet
- Dimensions: 16X12
Bedroom 2
- Features: Flooring (Wood Laminate)
- Level: Main
- Area: 130 Square Feet
- Dimensions: 13X10
Kitchen
- Features: Kitchen (Eating Area-Table Space, Updated Kitchen), Flooring (Wood Laminate)
- Level: Main
- Area: 200 Square Feet
- Dimensions: 10X20
Living room
- Features: Flooring (Wood Laminate)
- Level: Main
- Area: 289 Square Feet
- Dimensions: 17X17
Heating
- Radiant
Cooling
- Window Unit(s)
Appliances
- Included: Range, Microwave, Dishwasher, Refrigerator, Stainless Steel Appliance(s)
- Laundry: Common Area
Features
- Open Floorplan
- Basement: None
Interior area
- Total structure area: 0
- Total interior livable area: 904 sqft
Video & virtual tour
Property
Parking
- Total spaces: 2
- Parking features: Asphalt, Unassigned, Off Street, Guest, Yes
Accessibility
- Accessibility features: No Disability Access
Features
- Exterior features: Balcony
Details
- Additional structures: Storage
- Parcel number: 1909072070381011
- Special conditions: None
Construction
Type & style
- Home type: Condo
- Property subtype: Condominium, Single Family Residence
Materials
- Brick
Condition
- New construction: No
- Year built: 1971
Utilities & green energy
- Electric: Circuit Breakers
- Sewer: Public Sewer
- Water: Public
Community & HOA
Community
- Security: Carbon Monoxide Detector(s)
- Subdivision: Wolf Point
HOA
- Has HOA: Yes
- Amenities included: Coin Laundry, Storage
- Services included: Heat, Water, Gas, Parking, Insurance, Exterior Maintenance, Lawn Care, Scavenger, Snow Removal
- HOA fee: $444 monthly
Location
- Region: Mokena
Financial & listing details
- Price per square foot: $188/sqft
- Annual tax amount: $2,803
- Date on market: 7/6/2026
- Ownership: Condo
Estimated market value
Not available
Estimated sales range
Not available
Not available
Price history
| Date | Event | Price |
|---|---|---|
| 7/6/2026 | Listed for sale | $169,900+6.2%$188/sqft |
Source:  MRED as distributed by MLS GRID #12692048 Report a problem MRED as distributed by MLS GRID #12692048 Report a problem | ||
| 3/21/2025 | Sold | $160,000$177/sqft |
Source: MRED as distributed by MLS GRID #12294238 Report a problem | ||
| 2/27/2025 | Pending sale | $160,000$177/sqft |
Source: MRED as distributed by MLS GRID #12294238 Report a problem | ||
| 2/19/2025 | Listed for sale | $160,000$177/sqft |
Source: MRED as distributed by MLS GRID #12294238 Report a problem | ||
| 2/19/2025 | Listing removed | $160,000$177/sqft |
Source: MRED as distributed by MLS GRID #12278824 Report a problem | ||
| 2/16/2025 | Listed for sale | $160,000$177/sqft |
Source: MRED as distributed by MLS GRID #12278824 Report a problem | ||
| 1/30/2025 | Contingent | $160,000$177/sqft |
Source: MRED as distributed by MLS GRID #12278824 Report a problem | ||
| 1/28/2025 | Listed for sale | $160,000+6.7%$177/sqft |
Source: MRED as distributed by MLS GRID #12278824 Report a problem | ||
| 11/27/2024 | Contingent | $149,900$166/sqft |
Source: MRED as distributed by MLS GRID #12215077 Report a problem | ||
| 11/22/2024 | Listed for sale | $149,900+7.1%$166/sqft |
Source: MRED as distributed by MLS GRID #12215077 Report a problem | ||
| 5/16/2023 | Sold | $139,900$155/sqft |
Source: MRED as distributed by MLS GRID #11721286 Report a problem | ||
| 5/11/2023 | Pending sale | $139,900$155/sqft |
Source: MRED as distributed by MLS GRID #11721286 Report a problem | ||
| 4/24/2023 | Contingent | $139,900$155/sqft |
Source: MRED as distributed by MLS GRID #11721286 Report a problem | ||
| 4/18/2023 | Listed for sale | $139,900-3.5%$155/sqft |
Source: MRED as distributed by MLS GRID #11721286 Report a problem | ||
| 4/3/2023 | Listing removed | -- |
Source: MRED as distributed by MLS GRID #11721286 Report a problem | ||
| 3/9/2023 | Price change | $145,000+7.4%$160/sqft |
Source: MRED as distributed by MLS GRID #11721286 Report a problem | ||
| 2/24/2023 | Listed for sale | $135,000+66.7%$149/sqft |
Source: MRED as distributed by MLS GRID #11721286 Report a problem | ||
| 9/30/2020 | Sold | $81,001+1.4%$90/sqft |
Source:  MRED as distributed by MLS GRID #10568829 Report a problem MRED as distributed by MLS GRID #10568829 Report a problem | ||
| 12/18/2019 | Listing removed | $79,900$88/sqft |
Source: Keller Williams Preferred Realty #10568829 Report a problem | ||
| 11/28/2019 | Pending sale | $79,900$88/sqft |
Source: Keller Williams Preferred Realty #10568829 Report a problem | ||
| 11/8/2019 | Listed for sale | $79,900$88/sqft |
Source: Keller Williams Preferred Realty #10568829 Report a problem | ||
Public tax history
Tax history is unavailable.
Monthly payment
Est. payment
Payment breakdown
Explore the cost of this home by adjusting the details. Changes won't be saved.Climate risks
Neighborhood: 60448
Nearby schools
Schools provided by the listing agent
- District: 159
Source: MRED as distributed by MLS GRID. This data may not be complete. We recommend contacting the local school district to confirm school assignments for this home.
Similar homes
- $215,0002 bd2 ba1.1k sqft19536 115th Ave Unit B, Mokena, IL 60448Price Change
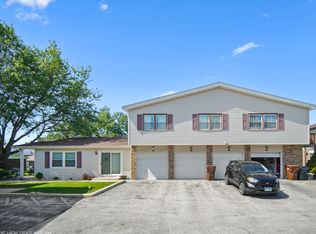 MLS ID #12729323, Christine Kaczmarski, CRIS Realty. MRED as distributed by MLS GRID
 - $144,9992 bd2 ba1.1k sqft627 Carroll Pkwy Unit 105, Glenwood, IL 60425New
 MLS ID #12771195, Sohail Salahuddin, eXp Realty. MRED as distributed by MLS GRID
 - $165,0002 bd2 ba1k sqft2634 Central Dr APT 2E, Flossmoor, IL 60422Active
 MLS ID #12696060, Vicki Stevenson, CSC, eXp Realty. MRED as distributed by MLS GRID
 - $168,0002 bd2 ba1k sqft9817 Nottingham Ave APT 304, Chicago Ridge, IL 60415Active
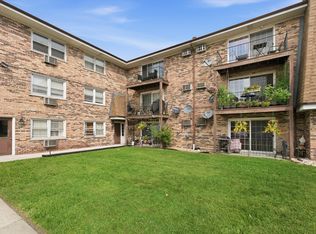 MLS ID #12747734, George Sierra, RE/MAX LOYALTY. MRED as distributed by MLS GRID
