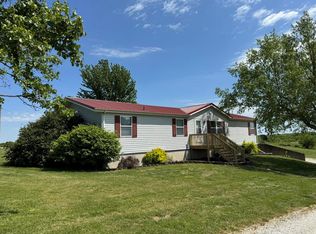
Nestled on 4 acres(m/l) this 2,500 sq foot home features 4 bedrooms & 2.5 baths located on a blacktop just outside of Green City. The home boasts 2 updated baths, ample natural light & is tailored to meet the needs of families and those seeking a serene lifestyle. An attached garage, a detached garage & a 40X60 shed which provides endless possibilities for hobbies, projects or additional storage are all perfect for the outdoor enthusiast. Do not miss the opportunity to make this house your home. Do not delay call Charity Taylor today 660-341-4607 for your showing.
For sale
$289,900
19383 Highway 129, Green City, MO 63545
4beds
2,412sqft
Single Family Residence
Built in 1973
4 Acres Lot
$282,200 Zestimate®
$120/sqft
$-- HOA
What's special
Attached garageDetached garageAmple natural light
- 126 days |
- 340 |
- 23 |
Zillow last checked:
Listing updated:
Listed by:
Charity Taylor 660-341-4607,
CENTURY 21 Lifetime Realty
Source: Northeast Central AOR,MLS#: 46202
Facts & features
Interior
Bedrooms & bathrooms
- Bedrooms: 4
- Bathrooms: 3
- Full bathrooms: 2
- 1/2 bathrooms: 1
Bedroom 1
- Level: Main
- Area: 205.56
- Dimensions: 13.33 x 15.42
Bedroom 2
- Level: Main
- Area: 127.75
- Dimensions: 10.5 x 12.17
Bedroom 3
- Level: Main
- Area: 163.42
- Dimensions: 12.33 x 13.25
Bedroom 4
- Level: Lower
- Area: 129
- Dimensions: 12 x 10.75
Bathroom 1
- Level: Main
- Area: 59.1
- Dimensions: 6.17 x 9.58
Bathroom 2
- Level: Main
- Area: 85.83
- Dimensions: 10 x 8.58
Bathroom 3
- Level: Lower
Dining room
- Level: Main
- Area: 170.63
- Dimensions: 11.25 x 15.17
Family room
- Level: Main
- Area: 125
- Dimensions: 12.5 x 10
Kitchen
- Level: Main
- Area: 190.94
- Dimensions: 16.25 x 11.75
Living room
- Level: Main
- Area: 247.39
- Dimensions: 20.33 x 12.17
Heating
- Forced Gas
Cooling
- Ceiling Fan(s), Central Air
Appliances
- Included: Electric Oven/Range, Refrigerator, Electric Water Heater
- Laundry: Laundry Hookup: None
Features
- Dry Wall, Paneling
- Flooring: Carpet, Laminate
- Windows: Replacement, Wood Frames, No Window Treatments
- Basement: Partially Finished,Partial
- Number of fireplaces: 1
- Fireplace features: One, Other-See Remarks
Interior area
- Total structure area: 2,412
- Total interior livable area: 2,412 sqft
- Finished area above ground: 1,512
- Finished area below ground: 900
Video & virtual tour
Property
Parking
- Total spaces: 1
- Parking features: One Car, Attached, Detached, Other-See Remarks, Garage Door Opener
- Attached garage spaces: 1
Features
- Levels: Multi/Split
- Patio & porch: Front Porch
- Fencing: Partial
Lot
- Size: 4 Acres
Construction
Type & style
- Home type: SingleFamily
- Property subtype: Single Family Residence
Materials
- Brick, Frame
- Roof: Asphalt
Condition
- New construction: No
- Year built: 1973
Utilities & green energy
- Gas: LP Gas
- Sewer: Septic Tank
- Water: Public
- Utilities for property: Cable Available
Community & HOA
HOA
- Has HOA: No
Location
- Region: Green City
Financial & listing details
- Price per square foot: $120/sqft
- Annual tax amount: $927
- Date on market: 4/13/2026
- Road surface type: Paved
Estimated market value
$282,200
$268,000 - $296,000
$2,083/mo
Price history
| Date | Event | Price |
|---|---|---|
| 5/8/2026 | Price change | $289,900-3.3%$120/sqft |
Source:  Northeast Central AOR #46203 Report a problem Northeast Central AOR #46203 Report a problem | ||
| 4/13/2026 | Listed for sale | $299,900+7.1%$124/sqft |
Source: Northeast Central AOR #46202 Report a problem | ||
| 6/30/2023 | Sold | -- |
Source: Northeast Central AOR #30941 Report a problem | ||
| 5/3/2023 | Pending sale | $279,900$116/sqft |
Source: Northeast Central AOR #30941 Report a problem | ||
| 3/3/2023 | Listed for sale | $279,900$116/sqft |
Source: Northeast Central AOR #30941 Report a problem | ||
Public tax history
Tax history is unavailable.
Monthly payment
Est. payment
Payment breakdown
Explore the cost of this home by adjusting the details. Changes won't be saved.Climate risks
Neighborhood: 63545
Nearby schools
GreatSchools rating
- 5/10Green City Elementary SchoolGrades: PK-5Distance: 1.5 mi
- 5/10Green City High SchoolGrades: 6-12Distance: 1.5 mi
Schools provided by the listing agent
- District: Green City R-I
Source: Northeast Central AOR. This data may not be complete. We recommend contacting the local school district to confirm school assignments for this home.
- $318,9004 bd3 ba2.5k sqft19390 Highway 129, Green City, MO 63545Off Market
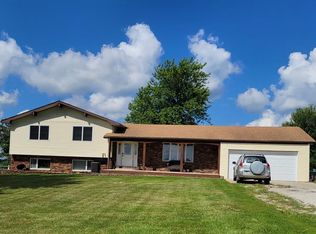
- $491,700-- bd-- ba-- sqft19558 Highway 129, Green City, MO 63545Off Market
- $298,200-- bd-- ba-- sqft62202 Newgate Rd, Green City, MO 63545Off Market
- $2,9902 bd-- ba698 sqft126 Swigay Ave, Milan, MO 63545Off Market
- $100-- bd-- ba-- sqft63545-1307 1307, Green City, MO 63545Off Market
- $110-- bd-- ba-- sqft63544-1009 1009, Green Castle, MO 63544Off Market
- $--4,320 sqft63544-1007 1007, Green Castle, MO 63544Off Market
- $--2,640 sqft63544-1007 1007, Green Castle, MO 63544Off Market
Similar homes
- $289,0004 bd2 ba2.8k sqft18217 Lemon Trl, Unionville, MO 63565For Sale
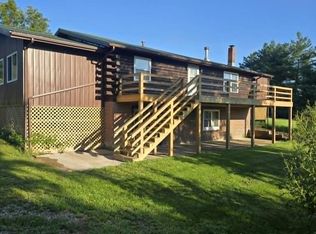 MLS ID #46883, Larry Hendee, United Country Gilworth Real Estate. Northeast Central AOR
 - $285,0003 bd3 ba1.8k sqft19248 White Oak Trl, Kirksville, MO 63501For Sale
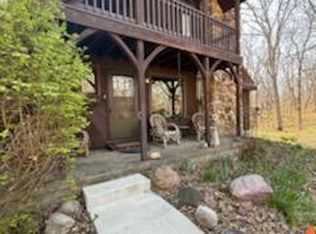
 MLS ID #26021624, Elizabeth A Gregory, EXP Realty, LLC. MARIS
 - $300,0003 bd2 ba2.5k sqft31313 Kaddon Rd, New Boston, MO 63557For Sale
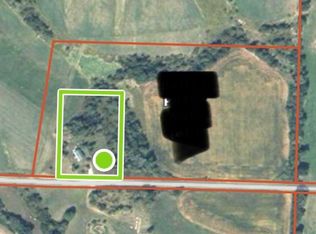 MLS ID #46415, Jennifer Allen, North MO Realty LLC. Northeast Central AOR
 - $330,0004 bd3 ba2.9k sqft26572 Highway 5, Milan, MO 63556For Sale
 MLS ID #46365, Kelli Jacobs, North MO Realty LLC. Northeast Central AOR
 - $419,9004 bd2 ba2k sqft64234 Highway 6, Castle, MO 63544For SaleMLS ID #25047802, Elizabeth A Gregory, EXP Realty, LLC. MARIS
- $249,0004 bd3 ba1.8k sqft435 E 3rd St, Milan, MO 63556For SaleMLS ID #43181, Kelli Jacobs, North MO Realty LLC. Northeast Central AOR
- $249,9003 bd2 ba1.8k sqft516 S Market St, Milan, MO 63556For SaleMLS ID #46564, Vicki Benson, RE/MAX HOME TEAM. Northeast Central AOR
- $233,0004 bd2 ba2.2k sqft431 S Main St, Milan, MO 63556For SaleMLS ID #46479, Kelli Jacobs, North MO Realty LLC. Northeast Central AOR
- $315,0003 bd2 ba1.6k sqft26130 Spring Lake Trl, Kirksville, MO 63501For SaleMLS ID #434934, Duane Cole, Cole Properties Realty. MMBOR
- $179,9003 bd2 ba1.3k sqft26994 State Hwy, Kirksville, MO 63501For SaleMLS ID #46868, Michael Chrisman, Heritage House Realty, Inc.. Northeast Central AOR
- $194,5003 bd2 ba1.2k sqft17854 Bluebird Trl, Kirksville, MO 63501For SaleMLS ID #46186, Mark Hunolt, Legacy Land & Home LLC. Northeast Central AOR
- $185,5003 bd2 ba1.5k sqft16016 State Highway 5, Unionville, MO 63565For SaleMLS ID #46491, Jacob Shipley, Hometown Realty. Northeast Central AOR
- $339,9003 bd2 ba1.9k sqft26812 Spring Lake Trl, Kirksville, MO 63501For SaleMLS ID #44841, Erick Hanson, CENTURY 21 Lifetime Realty. Northeast Central AOR
- $149,9002 bd2 ba1.4k sqft904 S 20th St, Unionville, MO 63565For SaleMLS ID #46860, Megan Roof, RE/MAX HOME TEAM. Northeast Central AOR
- $170,0003 bd3 ba1.6k sqft54709 Crimson Dr, Milan, MO 63556For SaleMLS ID #46427, Kelli Jacobs, North MO Realty LLC. Northeast Central AOR
- $154,9003 bd2 ba1.4k sqft2217 Dewey St, Unionville, MO 63565For SaleMLS ID #46457, Kolby Ray, RE/MAX HOME TEAM. Northeast Central AOR
- $190,0002 bd1 ba1.6k sqft20404 Mourning Dove Ct, Unionville, MO 63565For SaleMLS ID #46219, Benjamin Daniels, LakePropertiesForSale.com. Northeast Central AOR
- $159,9003 bd2 ba1.4k sqft418 N 19th St, Unionville, MO 63565For SaleMLS ID #46758, Brian Quint, United Country Gilworth Real Estate. Northeast Central AOR
- $197,5003 bd2 ba2k sqft2320 Lincoln St, Unionville, MO 63565For SaleMLS ID #46375, Megan Roof, RE/MAX HOME TEAM. Northeast Central AOR
- $216,0003 bd2 ba1.5k sqft54684 Foxfire Cir, Milan, MO 63556For SaleMLS ID #44877, Kelli Jacobs, North MO Realty LLC. Northeast Central AOR
