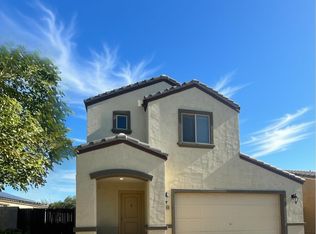
This former model home is the perfect match for first time home-buyers or anyone looking to downsize. You will love touches such as surround sound, custom paint, primary walk-in closet, staggered kitchen cabinetry, and ceiling fans throughout. Step outside your glass slider with your morning coffee and enjoy the beautifully landscaped backyard. Proximity to freeway access, shopping & dining at Verrado Marketplace and Buckeye Commons, schools and medical.
Accepting backups
$280,000
19386 W JEFFERSON Street, Buckeye, AZ 85326
2beds
1,252sqft
Single Family Residence
Built in 2008
7,250 Square Feet Lot
$-- Zestimate®
$224/sqft
$87/mo HOA
What's special
Custom paintSurround soundGlass sliderPrimary walk-in closetStaggered kitchen cabinetryBeautifully landscaped backyardCeiling fans throughout
- 25 days
- 720
- 79
Likely to sell faster than
Zillow last checked:
Listing updated:
Listed by:
Elizabeth Elaine Zamora 623-202-0807,
Keller Williams Arizona Realty,
Adam G Zamora 623-698-7177,
Keller Williams Arizona Realty
Source: ARMLS,MLS#: 7099355
Facts & features
Interior
Bedrooms & bathrooms
- Bedrooms: 2
- Bathrooms: 2
- Full bathrooms: 2
Heating
- Electric
Cooling
- Central Air
Appliances
- Included: Dryer, Washer, Refrigerator, Dishwasher, Disposal, Electric Cooktop
- Laundry: Inside
Features
- High Speed Internet, Double Vanity, Eat-in Kitchen, Pantry, 3/4 Bath Master Bdrm, Laminate Counters
- Flooring: Carpet, Tile
- Windows: Double Pane Windows
- Has basement: No
- Has fireplace: No
Interior area
- Total structure area: 1,252
- Total interior livable area: 1,252 sqft
Property
Parking
- Total spaces: 4
- Parking features: Attached, Direct Access, Over Height Garage
- Attached garage spaces: 2
- Uncovered spaces: 2
Features
- Stories: 1
- Patio & porch: Patio
- Spa features: None
- Fencing: Block
Lot
- Size: 7,250 Square Feet
- Features: North/South Exposure, Desert Front, Auto Timer H2O Front, Auto Timer H2O Back
Details
- Parcel number: 50236150
Construction
Type & style
- Home type: SingleFamily
- Property subtype: Single Family Residence
Materials
- Stucco, Wood Frame
- Roof: Tile
Condition
- Year built: 2008
Details
- Builder name: Pulte
Utilities & green energy
- Sewer: Public Sewer
Community & HOA
Community
- Features: Playground
- Subdivision: VISTA DE MONTANA PHASE 1B
HOA
- Has HOA: Yes
- Services included: Maintenance Grounds
- HOA fee: $87 monthly
- HOA name: Vista De Montana
- HOA phone: 602-957-9191
Location
- Region: Buckeye
Financial & listing details
- Price per square foot: $224/sqft
- Tax assessed value: $248,100
- Annual tax amount: $1,307
- Date on market: 10/28/2026
- Cumulative days on market: 25 days
- Listing terms: VA Loan,Cash,Conventional,FHA
- Ownership: Fee Simple
- Road surface type: Asphalt
Estimated market value
Not available
Estimated sales range
Not available
Not available
Price history
| Date | Event | Price |
|---|---|---|
| 10/28/2026 | Listed for sale | $280,000-12.5%$224/sqft |
Source:  ARMLS #7099355 Report a problem | ||
| 1/23/2024 | Listing removed | $320,000$256/sqft |
Source: ARMLS #6544872 Report a problem | ||
| 5/23/2023 | Listing removed | $320,000$256/sqft |
Source: ARMLS #6544872 Report a problem | ||
| 4/21/2023 | Listed for sale | $320,000+167%$256/sqft |
Source: ARMLS #6544872 Report a problem | ||
| 7/19/2012 | Sold | $119,862$96/sqft |
Source: Public Record Report a problem | ||
Public tax history
| Year | Property taxes | Tax assessment |
|---|---|---|
| 2025 | $1,478 +11.1% | $24,810 -10.5% |
| 2024 | $1,330 +0.5% | $27,730 +110.5% |
| 2023 | $1,324 +1.3% | $13,174 -24% |
| 2022 | $1,307 -0.6% | $17,330 +7% |
| 2021 | $1,315 +3.2% | $16,200 +10.7% |
| 2020 | $1,275 +6.5% | $14,630 +15.2% |
| 2019 | $1,196 | $12,700 +7.2% |
| 2018 | $1,196 +2.1% | $11,850 +8% |
| 2017 | $1,171 -8.8% | $10,970 +6.4% |
| 2016 | $1,284 -14.2% | $10,310 +8.3% |
| 2015 | $1,496 | $9,520 +7.9% |
| 2014 | -- | $8,820 +14.2% |
| 2013 | -- | $7,720 -14.8% |
| 2012 | -- | $9,060 -7.4% |
| 2011 | -- | $9,780 +7.8% |
| 2010 | -- | $9,070 -23.3% |
| 2009 | -- | $11,830 +36.9% |
| 2008 | -- | $8,640 |
Find assessor info on the county website
Monthly payment
Est. payment
Payment breakdown
Explore the cost of this home by adjusting the details. Changes won't be saved.Climate risks
Neighborhood: 85326
Nearby schools
Schools provided by the listing agent
- Elementary: Blue Horizons Elementary School
- Middle: Blue Horizons Elementary School
- High: Youngker High School
- District: Liberty Elementary District
Source: ARMLS. This data may not be complete. We recommend contacting the local school district to confirm school assignments for this home.

Similar homes
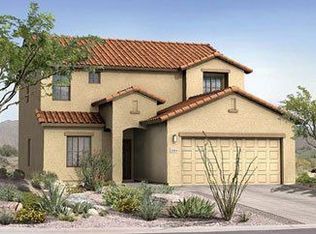
- $300,0002 bd2 ba1.3k sqft22596 W LOMA LINDA Boulevard, Buckeye, AZ 85326For Sale
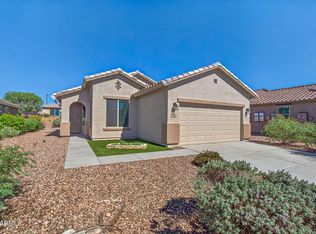 MLS ID #7098535, Justin Schlegel, RHP Real Estate. ARMLS
- $300,0003 bd2 ba1.3k sqft4533 S 236TH Drive, Buckeye, AZ 85326For Sale
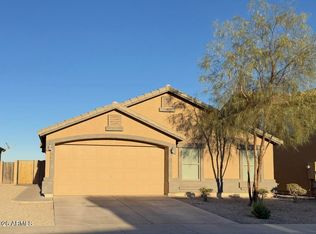 MLS ID #7057218, Marleny Gomez, HomeSmart. ARMLS
- $299,9803 bd2 ba1.3k sqft24458 W VERLEA Drive, Buckeye, AZ 85326For Sale
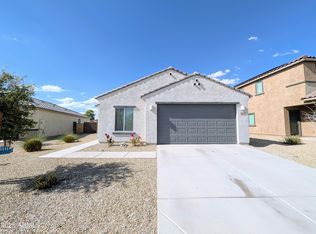 MLS ID #7103265, Tony C Doan, West USA Realty. ARMLS
- $315,0003 bd2 ba1.2k sqft8643 S 253RD Avenue, Buckeye, AZ 85326For Sale
 MLS ID #7076394, Sray Campanile, West USA Realty. ARMLS
