Turn-key with downtown views! Perched on a hilltop in the Chenango Valley School District—where you can even watch the baseball game fireworks right from home—this updated Cape Cod features refinished hardwoods, stylish new flooring, a cozy wood fireplace, and a bright kitchen with new appliances.
Enjoy two remodeled full baths, two upstairs bedrooms, and a finished lower level with a large family room, new sliders to the backyard, and a flexible bonus room for an office or guest space.
Major updates offer complete peace of mind: a brand-new roof (Aug 2024 tear-off), new carpet, professional basement waterproofing, spray-foam insulation, a new hot water heater, and an upgraded electrical panel with dedicated washer/dryer electrical work. Complete with two driveways for ample parking—this home is a must-see!
Under contract
$225,000
194 Bevier St, Binghamton, NY 13904
3beds
1,976sqft
Single Family Residence
Built in 1940
6,969 Square Feet Lot
$-- Zestimate®
$114/sqft
$-- HOA
What's special
Cozy wood fireplaceStylish new flooringPerched on a hilltopRefinished hardwoods
- 46 days
- 55
- 0
Zillow last checked:
Listing updated:
Listed by:
EXIT REALTY HOMEWARD BOUND 607-729-5500,
Santino M. Gance
Source: GBMLS,MLS#: 338120 Originating MLS: Greater Binghamton Association of REALTORS
Facts & features
Interior
Bedrooms & bathrooms
- Bedrooms: 3
- Bathrooms: 2
- Full bathrooms: 2
Bedroom
- Level: First
- Dimensions: 21x9 (currently the dining room)
Bedroom
- Level: Second
- Dimensions: 13x9
Bedroom
- Level: Second
- Dimensions: 13x10
Bathroom
- Level: First
- Dimensions: 10x6
Bathroom
- Level: Second
- Dimensions: 12x7
Dining room
- Level: First
- Dimensions: 13x11
Family room
- Level: Basement
- Dimensions: 20x14
Kitchen
- Level: First
- Dimensions: 15x14
Living room
- Level: First
- Dimensions: 19x14
Heating
- Forced Air
Cooling
- None
Appliances
- Included: Dryer, Dishwasher, Gas Water Heater, Microwave, Oven, Refrigerator, Washer
- Laundry: Washer Hookup, Dryer Hookup
Features
- Walk-In Closet(s), Workshop
- Flooring: Carpet, Hardwood
- Windows: Insulated Windows
- Basement: Walk-Out Access
- Number of fireplaces: 1
- Fireplace features: Living Room, Wood Burning
Interior area
- Total interior livable area: 1,976 sqft
- Finished area above ground: 1,476
- Finished area below ground: 500
Video & virtual tour
Property
Parking
- Parking features: Driveway, Oversized, On Street
Accessibility
- Accessibility features: Accessible Entrance
Features
- Exterior features: Landscaping
- Has view: Yes
Lot
- Size: 6,969 Square Feet
- Dimensions: 68 x 0
- Features: Sloped Down, Views, Landscaped
- Topography: Terraced
Details
- Parcel number: 03308914505400010050000000
- Zoning: 210
- Zoning description: 210
Construction
Type & style
- Home type: SingleFamily
- Architectural style: Cape Cod
- Property subtype: Single Family Residence
Materials
- Vinyl Siding
- Foundation: Basement
Condition
- Year built: 1940
Utilities & green energy
- Sewer: Public Sewer
- Water: Public
Community & HOA
Community
- Subdivision: Map 3
Location
- Region: Binghamton
Financial & listing details
- Price per square foot: $114/sqft
- Tax assessed value: $60,100
- Annual tax amount: $3,562
- Date on market: 9/24/2026
- Listing agreement: Exclusive Right To Sell
- Ownership: OWNER
Estimated market value
Not available
Estimated sales range
Not available
Not available
Price history
| Date | Event | Price |
|---|---|---|
| 9/29/2026 | Contingent | $225,000$114/sqft |
Source:  GBMLS #338120 Report a problem | ||
| 9/24/2026 | Listed for sale | $225,000-10%$114/sqft |
Source: GBMLS #338120 Report a problem | ||
| 2/22/2025 | Listing removed | $250,000$127/sqft |
Source:  Exit Realty #328513 Report a problem | ||
| 12/20/2024 | Listed for sale | $250,000+72.4%$127/sqft |
Source: GBMLS #328513 Report a problem | ||
| 7/25/2024 | Sold | $145,000-6.5%$73/sqft |
Source: GBMLS #324777 Report a problem | ||
| 5/15/2024 | Contingent | $155,000$78/sqft |
Source: GBMLS #324777 Report a problem | ||
| 4/20/2024 | Price change | $155,000-6.1%$78/sqft |
Source: GBMLS #324777 Report a problem | ||
| 3/14/2024 | Listed for sale | $165,000+76.5%$84/sqft |
Source: GBMLS #324777 Report a problem | ||
| 4/6/2022 | Listing removed | -- |
Source: Zillow Rental Manager Report a problem | ||
| 2/8/2022 | Listed for rent | $1,500$1/sqft |
Source: Zillow Rental Manager Report a problem | ||
| 1/24/2022 | Listing removed | -- |
Source: Zillow Rental Manager Report a problem | ||
| 1/11/2022 | Listed for rent | $1,500$1/sqft |
Source: Zillow Rental Manager Report a problem | ||
| 8/3/2020 | Listing removed | $93,500$47/sqft |
Source: WARREN REAL ESTATE OF GREATER BINGHAMTON #219738 Report a problem | ||
| 12/17/2019 | Pending sale | $93,500+5.1%$47/sqft |
Source: WARREN REAL ESTATE OF GREATER BINGHAMTON #219738 Report a problem | ||
| 12/16/2019 | Sold | $89,000-4.8%$45/sqft |
Source: GBMLS #219738 Report a problem | ||
| 9/9/2019 | Price change | $93,500-1.5%$47/sqft |
Source: WARREN REAL ESTATE OF GREATER BINGHAMTON #219738 Report a problem | ||
| 5/29/2019 | Price change | $94,900-5%$48/sqft |
Source: WARREN REAL ESTATE OF GREATER BINGHAMTON #219738 Report a problem | ||
| 4/27/2019 | Listed for sale | $99,900-7.5%$51/sqft |
Source: WARREN REAL ESTATE OF GREATER BINGHAMTON #219738 Report a problem | ||
| 8/18/2012 | Listing removed | $108,000$55/sqft |
Source: iseemedia #185346 Report a problem | ||
| 7/19/2012 | Listed for sale | $108,000+44%$55/sqft |
Source: iseemedia #185346 Report a problem | ||
| 8/5/2003 | Sold | $75,000$38/sqft |
Source: Public Record Report a problem | ||
Public tax history
| Year | Property taxes | Tax assessment |
|---|---|---|
| 2025 | -- | $60,100 |
| 2024 | -- | $60,100 |
| 2023 | -- | $60,100 |
| 2022 | -- | $60,100 |
| 2021 | -- | $60,100 |
| 2020 | -- | $60,100 |
| 2019 | -- | $60,100 |
| 2018 | -- | $60,100 |
| 2017 | -- | $60,100 |
| 2016 | $2,295 | $60,100 |
| 2015 | $2,295 | $60,100 |
| 2014 | $2,295 | $60,100 |
| 2013 | -- | $60,100 |
| 2012 | -- | $60,100 |
| 2011 | -- | $60,100 |
| 2010 | -- | $60,100 |
| 2009 | -- | $60,100 |
| 2008 | -- | $60,100 |
| 2007 | -- | $60,100 |
| 2006 | -- | $60,100 |
| 2005 | -- | $60,100 |
| 2004 | -- | $60,100 |
| 2003 | -- | $60,100 |
| 2002 | -- | $60,100 |
| 2001 | -- | $60,100 |
| 2000 | -- | $60,100 |
Find assessor info on the county website
Monthly payment
Climate risks
Neighborhood: 13904
Nearby schools
Schools provided by the listing agent
- Elementary: Port Dickinson
- District: Chenango Valley
Source: GBMLS. This data may not be complete. We recommend contacting the local school district to confirm school assignments for this home.
Similar homes
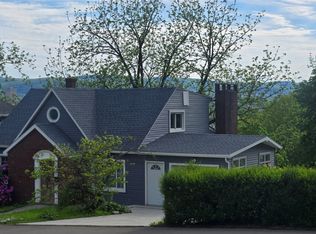
- $220,0003 bd2 ba1.3k sqft38 Fellows Ave, Binghamton, NY 13904For Sale
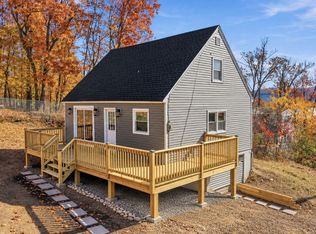 MLS ID #338740, Santino M. Gance, Listing by: EXIT REALTY HOMEWARD BOUND. GBMLS
- $189,9003 bd2 ba1.5k sqft27 Ardsley Rd, Binghamton, NY 13904For Sale
 MLS ID #338643, Katherine Donlin, Listing by: WARREN REAL ESTATE (Vestal). GBMLS
- $235,0003 bd2 ba1.4k sqft760 Park Ave, Binghamton, NY 13903For Sale
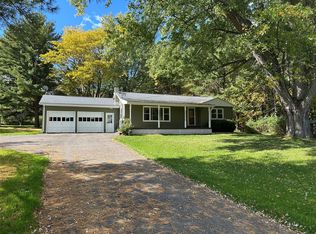 MLS ID #338580, Frances A Cook, Listing by: FRANCES A. COOK. GBMLS
- $239,0003 bd1 ba1.4k sqft1490-1494 Hawleyton Rd, Binghamton, NY 13903For Sale
 MLS ID #338677, Kevin O'Neill, Listing by: WARREN REAL ESTATE (FRONT STREET). GBMLS
