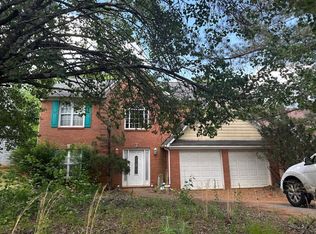
INVESTOR SPECIAL!! SHORT SALE, SHORT SALE, SHORT SALE!! Great opportunity at 194 Cedar Mill Drive in Dallas. This spacious 3 bedroom, 2 bath ranch offers approximately 2,530 square feet of living space on a .34 acre lot in an established community. The open and inviting floor plan features hardwood floors, high ceilings, and a spacious great room with a fireplace and abundant natural light. The kitchen offers stained cabinetry, a breakfast area, breakfast bar, and easy access to the covered screened porch, creating a great layout for everyday living and entertaining. The generous primary suite includes a separate sitting area and a spacious bath with a soaking tub. Two additional bedrooms, a full secondary bath, and flexible media or bonus space provide plenty of room for guests, a home office, or additional living space. With its desirable ranch layout, generous square footage, screened porch, and excellent potential, this property is a great opportunity for an investor, renovator, or buyer ready to add their own personal touches and build equity. Property is being sold AS IS with no seller repairs and is subject to third party short sale approval. Bring your vision and your best offer!
Pending
$350,000
194 Cedar Mill Dr, Dallas, GA 30132
3beds
2,530sqft
Single Family Residence
Built in 2005
0.34 Acres Lot
$345,200 Zestimate®
$138/sqft
$-- HOA
What's special
High ceilingsHardwood floorsAbundant natural lightBreakfast barBreakfast areaCovered screened porchDesirable ranch layout
- 23 days
- 1,561
- 133
Zillow last checked:
Listing updated:
Listed by:
Kaylee D Bellamy 7062399739,
Atlanta Communities
Source: GAMLS,MLS#: 10854728
Facts & features
Interior
Bedrooms & bathrooms
- Bedrooms: 3
- Bathrooms: 2
- Full bathrooms: 2
- Main level bathrooms: 2
- Main level bedrooms: 3
Rooms
- Room types: Family Room, Great Room, Media Room, Office
Dining room
- Features: Separate Room
Kitchen
- Features: Breakfast Bar, Pantry, Solid Surface Counters
Heating
- Forced Air, Natural Gas
Cooling
- Central Air, Ceiling Fan(s)
Appliances
- Included: Dishwasher, Disposal, Gas Water Heater, Microwave
- Laundry: Common Area
Features
- Walk-In Closet(s)
- Flooring: Hardwood, Carpet
- Basement: None
- Number of fireplaces: 1
- Fireplace features: Factory Built, Family Room, Gas Starter
- Common walls with other units/homes: No Common Walls
Interior area
- Total structure area: 2,530
- Total interior livable area: 2,530 sqft
- Finished area above ground: 2,530
- Finished area below ground: 0
Property
Parking
- Total spaces: 6
- Parking features: Garage, Kitchen Level
- Has garage: Yes
Features
- Levels: One
- Stories: 1
- Patio & porch: Patio, Screened
- Exterior features: Other
- Fencing: Fenced,Back Yard,Privacy,Wood
Lot
- Size: 0.34 Acres
- Features: Private, Level
Details
- Parcel number: 63776
- Special conditions: Short Sale,As Is
Construction
Type & style
- Home type: SingleFamily
- Architectural style: Traditional,Ranch
- Property subtype: Single Family Residence
Materials
- Brick, Concrete
- Foundation: Slab
- Roof: Composition
Condition
- Resale,Fixer
- New construction: No
- Year built: 2005
Utilities & green energy
- Sewer: Public Sewer
- Water: Public
- Utilities for property: Cable Available, Underground Utilities, Natural Gas Available
Green energy
- Energy efficient items: Thermostat, Windows
Community & HOA
Community
- Features: Clubhouse, Playground, Pool, Sidewalks, Tennis Court(s), Park
- Security: Smoke Detector(s)
- Subdivision: CEDAR MILL
HOA
- Has HOA: Yes
- Services included: Tennis, Swimming
Location
- Region: Dallas
Financial & listing details
- Price per square foot: $138/sqft
- Tax assessed value: $420,820
- Annual tax amount: $4,187
- Date on market: 9/29/2026
- Cumulative days on market: 23 days
- Listing agreement: Exclusive Right To Sell
- Listing terms: Cash,Conventional,FHA,VA Loan,1031 Exchange
Estimated market value
$345,200
$328,000 - $362,000
$2,140/mo
Price history
| Date | Event | Price |
|---|---|---|
| 10/7/2026 | Pending sale | $350,000$138/sqft |
Source:  GAMLS #10854728 Report a problem | ||
| 9/29/2026 | Listed for sale | $350,000$138/sqft |
Source: GAMLS #10854728 Report a problem | ||
| 8/23/2026 | Listing removed | $350,000$138/sqft |
Source: GAMLS #10809674 Report a problem | ||
| 7/21/2026 | Listed for sale | $350,000+40%$138/sqft |
Source: GAMLS #10809674 Report a problem | ||
| 6/23/2017 | Sold | $250,000+1.5%$99/sqft |
Source:  FMLS GA #5846534 Report a problem | ||
| 8/24/2005 | Sold | $246,300$97/sqft |
Source: Public Record Report a problem | ||
Public tax history
| Year | Property taxes | Tax assessment |
|---|---|---|
| 2025 | $4,187 +2.3% | $168,328 +4.4% |
| 2024 | $4,093 -7.1% | $161,172 -4.6% |
| 2023 | $4,406 +2% | $169,000 +13.7% |
| 2022 | $4,319 +25.1% | $148,640 +27.8% |
| 2021 | $3,454 +3.2% | $116,280 +4.6% |
| 2020 | $3,348 +11.7% | $111,120 +13.2% |
| 2018 | $2,997 +12.8% | $98,120 +9.4% |
| 2017 | $2,657 +5.1% | $89,720 +5% |
| 2016 | $2,528 | $85,480 +7.8% |
| 2015 | $2,528 | $79,320 +8.6% |
| 2014 | -- | $73,040 +31.3% |
| 2013 | $2,247 | $55,640 |
| 2012 | -- | -- |
| 2011 | -- | -- |
| 2010 | -- | -- |
| 2009 | -- | $81,360 -7.1% |
| 2008 | -- | $87,588 -6.8% |
| 2007 | -- | $94,004 +1.6% |
| 2006 | -- | $92,508 |
Find assessor info on the county website
Monthly payment
Est. payment
Payment breakdown
Explore the cost of this home by adjusting the details. Changes won't be saved.Climate risks
Neighborhood: 30132
Nearby schools
Schools provided by the listing agent
- Elementary: Shelton
- Middle: McClure
- High: North Paulding
Source: GAMLS. This data may not be complete. We recommend contacting the local school district to confirm school assignments for this home.
Similar homes
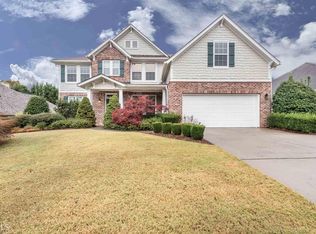
- $--3 bd2 ba1.7k sqft322 Marable Ln, Dallas, GA 30132Auction
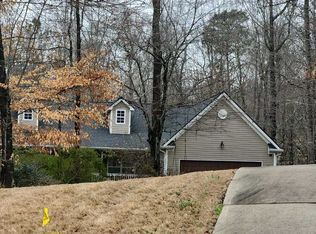 ServiceLink Auction
- $356,0004 bd3 ba2.1k sqft39 Donegal Way, Dallas, GA 30132Active
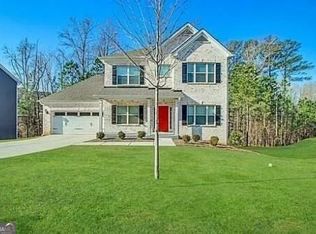
 MLS ID #10832916, Chris Hurd, Blue Mountain Realty GA LLC. GAMLS
- $--5 bd3 ba2.9k sqft129 Summit Pointe Ln, Dallas, GA 30132Auction
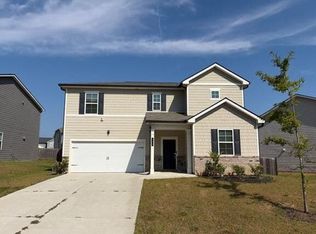 Auction.com 4
- $--3 bd3 ba2.3k sqft4395 Windmoor Dr NW, Kennesaw, GA 30144Auction
 Auction.com 2
- $349,9954 bd3 ba2.4k sqft152 Banyon Ct, Dallas, GA 30157Active Under ContractMLS ID #10837485, Susan C Fulghum, Realty One Group Edge. GAMLS
- $359,9004 bd3 ba2.2k sqft635 River Run Dr, Dallas, GA 30132ActiveMLS ID #10853745, Emily Herdt, HomeSmart. GAMLS
- $310,0003 bd3 ba2.3k sqft26 Dublin Way, Dallas, GA 30132ActiveMLS ID #10476734, Chris Hurd, Blue Mountain Realty GA LLC. GAMLS
- $309,9003 bd3 ba1.6k sqft41 Red Oak Cir, Dallas, GA 30157ActiveMLS ID #10856093, Kayla Dorsett, Southern Classic Realtors. GAMLS
- $310,0004 bd3 ba2.2k sqft303 Dublin Way, Dallas, GA 30132ActiveMLS ID #10772881, Chris Hurd, Blue Mountain Realty GA LLC. GAMLS
- $350,0003 bd2 ba1.9k sqft1199 Olde Bridge Dr, Dallas, GA 30157ActiveMLS ID #10775569, Andre Sims, REMAX Around Atlanta. GAMLS
- $395,0004 bd3 ba2.4k sqft259 Ashbury Cir, Dallas, GA 30157ActiveMLS ID #10801544, Sandi Manning, BHGRE Metro Brokers. GAMLS
- $475,0004 bd3 ba2.8k sqft6005 Fairwood Bnd NW, Acworth, GA 30101ActiveMLS ID #10872132, Jennifer Cowan, Real Broker, LLC. GAMLS
