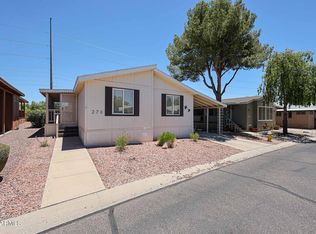
Motivated Seller! You walk into an upgraded model with all of the charm to enjoy as your own. Starting with a warm palette as you enter this spacious split floorplan. Open Kitchen looking onto the living and dining areas, with upgraded cabinets, lighting, farmhouse sink, and more. The cabinets have slide out shelving and additional storage throughout. This smart home also includes upgraded insulation throughout to keep sound and cool temperatures just right. The primary suite is so spacious a king bed fits comfortably with nightstands on both sides. You have room to sprawl out. With dual sinks in the primary bathroom and extra cabinet space you can unwind and make your own spa retreat. With much more for you to see and check out the upgrades attached Conveniently located to the 101 which brings quick access to shopping at Desert Ridge 6 miles away, medical facilities like Mayo 7 miles away, and Honor Health Deer Valley Medical Center 4 miles away. Come and see this Saturday 11 to 1. If you own land already, this is for you, can purchase and transport it there.
Pending
Price cut: $500 (6/18)
$168,500
19401 N 7th Street #137, Phoenix, AZ 85024
3beds
1,568sqft
Manufactured Home
Built in 2022
-- sqft lot
$-- Zestimate®
$107/sqft
$-- HOA
What's special
Spacious split floorplanFarmhouse sinkAdditional storage throughoutWarm paletteUpgraded modelUpgraded cabinetsUpgraded insulation throughout
- 76 days |
- 632 |
- 37 |
Zillow last checked:
Listing updated:
Listed by:
Marieelena Ramey 602-463-4655,
Century 21 Toma Partners
Source: ARMLS,MLS#: 7026317
Facts & features
Interior
Bedrooms & bathrooms
- Bedrooms: 3
- Bathrooms: 2
- Full bathrooms: 2
Heating
- Electric
Cooling
- Central Air, Ceiling Fan(s), ENERGY STAR Qualified Equipment, Programmable Thmstat
Appliances
- Included: Reverse Osmosis, Built-in Microwave, Dishwasher, Disposal, Electric Oven, Electric Cooktop, Built-In Electric Oven, Water Purifier
- Laundry: Inside, Engy Star (See Rmks)
Features
- High Speed Internet, Smart Home, Double Vanity, No Interior Steps, Kitchen Island, Pantry, Full Bth Master Bdrm, Laminate Counters
- Flooring: Carpet, Vinyl
- Windows: Double Pane Windows, ENERGY STAR Qualified Windows
- Has basement: No
- Has fireplace: No
Interior area
- Total structure area: 1,568
- Total interior livable area: 1,568 sqft
Video & virtual tour
Property
Parking
- Total spaces: 4
- Parking features: Carport, Open
- Carport spaces: 2
- Uncovered spaces: 2
Accessibility
- Accessibility features: Remote Devices, Mltpl Entries/Exits, Ktch Insulated Pipes, Bath 60in Trning Rad, Accessible Hallway(s), Accessible Kitchen
Features
- Stories: 1
- Patio & porch: Covered
- Exterior features: Rain Gutters
- Spa features: None
- Fencing: Back Yard,Chain Link
- Has view: Yes
- View description: Mountain(s)
Lot
- Features: Desert Back, Desert Front
Details
- Parcel number: 21325006A
- On leased land: Yes
- Lease amount: $764
- Special conditions: Owner Occupancy Req
Construction
Type & style
- Home type: MobileManufactured
- Architectural style: Ranch
- Property subtype: Manufactured Home
Materials
- Other, Wood Frame, Panelized Constrctn, Painted
- Roof: Other,Reflective Coating
Condition
- Year built: 2022
Details
- Builder name: Clayton Homes
Utilities & green energy
- Electric: 220 Volts in Kitchen
- Sewer: Public Sewer
- Water: City Water
Community & HOA
Community
- Features: Pool, Fitness Center
- Security: Security System Owned
- Subdivision: Bonaventure
HOA
- Has HOA: No
- Services included: Sewer, Other (See Remarks), Street Maint, Trash, Water
Location
- Region: Phoenix
Financial & listing details
- Price per square foot: $107/sqft
- Annual tax amount: $645
- Date on market: 5/9/2026
- Cumulative days on market: 77 days
- Listing terms: Cash,Conventional,FHA,VA Loan
- Ownership: Leasehold
- Electric utility on property: Yes
- Road surface type: Asphalt
- Body type: Double Wide

Marieelena Ramey
(602) 463-4655
By pressing Contact Agent, you agree that the real estate professional identified above may call/text you about your search, which may involve use of automated means and pre-recorded/artificial voices. You don't need to consent as a condition of buying any property, goods, or services. Message/data rates may apply. You also agree to our Terms of Use. Zillow does not endorse any real estate professionals. We may share information about your recent and future site activity with your agent to help them understand what you're looking for in a home.
Estimated market value
Not available
Estimated sales range
Not available
Not available
Price history
| Date | Event | Price |
|---|---|---|
| 7/3/2026 | Pending sale | $168,500$107/sqft |
Source:  ARMLS #7026317 Report a problem ARMLS #7026317 Report a problem | ||
| 6/18/2026 | Price change | $168,500-0.3%$107/sqft |
Source: ARMLS #7026317 Report a problem | ||
| 5/10/2026 | Listed for sale | $169,000$108/sqft |
Source: ARMLS #7026317 Report a problem | ||
Public tax history
Tax history is unavailable.
Monthly payment
Climate risks
Neighborhood: Deer Valley
Nearby schools
GreatSchools rating
- 3/10Eagle Ridge Elementary SchoolGrades: PK-6Distance: 0.8 mi
- 4/10North Canyon High SchoolGrades: 7-12Distance: 1.1 mi
- 7/10Mountain Trail Middle SchoolGrades: 5-8Distance: 3 mi
Schools provided by the listing agent
- Elementary: Eagle Ridge Elementary School
- Middle: Mountain Trail Middle School
- High: North Canyon High School
- District: Paradise Valley Unified District
Source: ARMLS. This data may not be complete. We recommend contacting the local school district to confirm school assignments for this home.
- $381,7003 bd2 ba1.5k sqft766 E Sack Dr, Phoenix, AZ 85024Off Market
- $392,700-- bd2 ba1.5k sqft770 E Sack Dr, Phoenix, AZ 85024Off Market
- $385,600-- bd3 ba1.5k sqft762 E Sack Dr, Phoenix, AZ 85024Off Market
- $422,5003 bd3 ba1.5k sqft802 E Sack Dr, Phoenix, AZ 85024Sold
- $420,0003 bd3 ba1.5k sqft758 E Sack Dr, Phoenix, AZ 85024Sold
- $408,0003 bd2 ba1.5k sqft806 E Sack Dr, Phoenix, AZ 85024Off Market
- $--3 bd2 ba1.1k sqft19401 N 7th St LOT 60, Phoenix, AZ 85024Off Market
- $379,100-- bd2 ba1.5k sqft754 E Sack Dr, Phoenix, AZ 85024Off Market
Similar homes
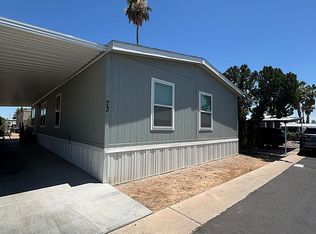
- $179,0003 bd2 ba1.5k sqft19401 N 7th St Lot 73, Phoenix, AZ 85024For Sale By Owner
- $139,9003 bd2 ba1.4k sqft2131 E UNION HILLS Drive #M34, Phoenix, AZ 85024For Sale
 MLS ID #7041136, Sherrie Travers, eXp Realty. ARMLS
 - $150,0004 bd2 ba1.5k sqft2140 E Michigan Avenue #8, Phoenix, AZ 85022For Sale
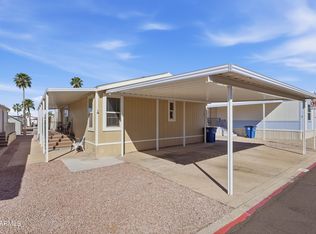 MLS ID #7000445, Alonso Romero, Coldwell Banker Realty. ARMLS
 - $159,0003 bd2 ba1.2k sqft3901 E PINNACLE PEAK Road #270, Phoenix, AZ 85050For Sale
 MLS ID #7044868, Debbie Shackelford, ProAgent Realty. ARMLS
 - $118,0002 bd2 ba1.2k sqft2233 E BEHREND Drive #125, Phoenix, AZ 85024For SaleMLS ID #7051365, Ryan Etchebarren, HomeSmart. ARMLS
- $138,8884 bd2 ba1.3k sqft2140 E MICHIGAN Avenue #24, Phoenix, AZ 85022For SaleMLS ID #7008117, Kimberly D Brewer, eXp Realty. ARMLS
- $125,0003 bd2 ba1.5k sqft19802 N 32ND Street #134, Phoenix, AZ 85050For SaleMLS ID #7039796, Melani Nicole Beauregard, eXp Realty. ARMLS
- $121,9002 bd2 ba1.3k sqft1632 E Charleston Avenue #33, Phoenix, AZ 85022For SaleMLS ID #7044790, Ray Barkley, HomeSmart. ARMLS
- $116,9002 bd2 ba1.3k sqft1621 E Villa Rita Drive, Phoenix, AZ 85022For SaleMLS ID #7032532, Brian Chisholm, Berkshire Hathaway HomeServices Arizona Properties. ARMLS
- $114,9992 bd2 ba1.1k sqft1611 E Villa Rita Drive #113, Phoenix, AZ 85022For SaleMLS ID #7018640, Daniel Demers, Sell Your Home Services. ARMLS
- $123,5003 bd2 ba1.5k sqft19802 N 32ND Street N #OFC, Phoenix, AZ 85050For SaleMLS ID #6990741, Jennifer Weber, Revinre. ARMLS
- $109,8002 bd2 ba980 sqft2233 E Behrend Drive #142, Phoenix, AZ 85024For SaleMLS ID #6913079, Kimberly K Salazar, eXp Realty. ARMLS
- $162,9003 bd2 ba1.7k sqft11596 W SIERRA DAWN Boulevard #202, Surprise, AZ 85378For SaleMLS ID #6975403, Frank DeVenuto, Barrett Real Estate. ARMLS
- $209,9993 bd2 ba1.4k sqft3901 E PINNACLE PEAK RD 405 --, Phoenix, AZ 85050For SaleMLS ID #7026847, Michele Kubiak, Coldwell Banker Realty. ARMLS
- $171,5004 bd2 ba2.1k sqft16101 N EL MIRAGE Road #395, El Mirage, AZ 85335For SaleMLS ID #7022504, Carolyn Pinkney, West USA Realty. ARMLS
- $187,0002 bd1 ba1k sqft2020 W UNION HILLS Drive #211, Phoenix, AZ 85027For SaleMLS ID #6970867, Jera M Banks, Keller Williams Realty Phoenix. ARMLS
- $183,5003 bd2 ba1.3k sqft6818 W Villa Street, Phoenix, AZ 85043For SaleMLS ID #7038442, Annel Renteria, Realty ONE Group. ARMLS
- $144,9003 bd2 ba1.5k sqft16101 N El Mirage Rd Lot 400, El Mirage, AZ 85335For SaleMLS ID #11677522, Sherrie Dudek, Coppersun. My State MLS
- $179,0002 bd2 ba1.2k sqft11201 N El Mirage Road #G28, El Mirage, AZ 85335For SaleMLS ID #7001197, Carolyn Pinkney, West USA Realty. ARMLS
- $144,9002 bd2 ba1.5k sqft11596 W Sierra Dawn Blvd #42, Surprise, AZ 85378For SaleMLS ID #11780688, Janean Castelli, Rose Garden. My State MLS
