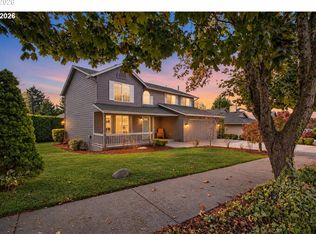
OPEN HOUSE SAT 11-1. .Designer inspired and move in ready, this beautiful Camas home is tucked away on a quiet culdesac in the desirable Winchester Hills neighborhood. Situated on a spacious lot backing to protected greenspace, the home offers a wonderful blend of style, privacy, and comfort. The private, level backyard has plenty of room to play or entertain. Enjoy dinner on the covered patio or unwind in the hot tub overlooking the trees. Inside, the kitchen features granite countertops and stainless steel appliances. Fresh paint, updated lighting, and beautifully renovated bathrooms with designer tilework and updated vanities give the home a fresh, modern feel. Along with three bedrooms, the spacious upstairs bonus room offers flexible space for a home office, media room, or playroom. The roof is just five years old, and the three car garage provides plenty of parking and storage. Enjoy walking trails and three neighborhood parks, including Winchester Hills Park, with Columbia Palisades Park also nearby. Spend an afternoon at Lacamas Lake or exploring the scenic trails at Lacamas Regional Park. The Columbia River is also close by for boating and waterfront walks. Everyday conveniences include QFC at Riverstone Marketplace, along with nearby shopping and dining. All of this in the highly rated Camas School District.
Active
$689,000
19408 SE 42nd Cir, Camas, WA 98607
3beds
2,153sqft
Residential, Single Family Residence
Built in 1999
7,405 Square Feet Lot
$-- Zestimate®
$320/sqft
$42/mo HOA
What's special
Covered patioDesigner inspiredKitchen features granite countertopsPrivate level backyardUpdated lightingQuiet culdesacThree bedrooms
- 8 days
- 1,123
- 132
Likely to sell faster than
Zillow last checked:
Listing updated:
Listed by:
Teresa Harbert 971-235-1948,
eXp Realty LLC
Source: RMLS (OR),MLS#: 571479586
Facts & features
Interior
Bedrooms & bathrooms
- Bedrooms: 3
- Bathrooms: 3
- Full bathrooms: 2
- Partial bathrooms: 1
- Main level bathrooms: 1
Rooms
- Room types: Bonus Room, Bedroom 2, Bedroom 3, Dining Room, Family Room, Kitchen, Living Room, Primary Bedroom
Primary bedroom
- Features: Ensuite, Walkin Closet, Wallto Wall Carpet
- Level: Upper
Bedroom 2
- Features: Closet, Wallto Wall Carpet
- Level: Upper
Bedroom 3
- Features: Closet, Wallto Wall Carpet
- Level: Upper
Dining room
- Features: Formal, Vinyl Floor
- Level: Main
Family room
- Features: Fireplace, Vinyl Floor
- Level: Main
Kitchen
- Features: Dishwasher, Eat Bar, Microwave, Pantry, Free Standing Range, Free Standing Refrigerator, Granite, Vinyl Floor
- Level: Main
Living room
- Features: Bay Window, Vinyl Floor
- Level: Main
Heating
- Forced Air, Fireplace(s)
Cooling
- Central Air
Appliances
- Included: Dishwasher, Disposal, Free-Standing Gas Range, Free-Standing Refrigerator, Gas Appliances, Microwave, Stainless Steel Appliance(s), Free-Standing Range, Gas Water Heater
- Laundry: Laundry Room
Features
- Granite, High Speed Internet, Quartz, Built-in Features, Closet, Formal, Eat Bar, Pantry, Walk-In Closet(s), Tile
- Flooring: Tile, Vinyl, Wall to Wall Carpet
- Windows: Double Pane Windows, Vinyl Frames, Bay Window(s)
- Basement: Crawl Space
- Number of fireplaces: 1
- Fireplace features: Gas
Interior area
- Total structure area: 2,153
- Total interior livable area: 2,153 sqft
Property
Parking
- Total spaces: 3
- Parking features: Driveway, Garage Door Opener, Attached
- Attached garage spaces: 3
- Has uncovered spaces: Yes
Features
- Levels: Two
- Stories: 2
- Patio & porch: Covered Patio, Porch
- Exterior features: Yard
- Fencing: Fenced
- Has view: Yes
- View description: Trees/Woods
Lot
- Size: 7,405 Square Feet
- Features: Cul-De-Sac, Greenbelt, Level, Private, Sprinkler, SqFt 7000 to 9999
Details
- Additional structures: ToolShed
- Parcel number: 126042304
Construction
Type & style
- Home type: SingleFamily
- Property subtype: Residential, Single Family Residence
Materials
- Cement Siding
- Foundation: Concrete Perimeter
- Roof: Composition
Condition
- Resale
- New construction: No
- Year built: 1999
Utilities & green energy
- Gas: Gas
- Sewer: Public Sewer
- Water: Public
- Utilities for property: Cable Connected
Community & HOA
Community
- Subdivision: Winchester Hills
HOA
- Has HOA: Yes
- Amenities included: Commons
- HOA fee: $125 quarterly
Location
- Region: Camas
Financial & listing details
- Price per square foot: $320/sqft
- Tax assessed value: $622,257
- Annual tax amount: $5,882
- Date on market: 11/13/2026
- Listing terms: Cash,Conventional,FHA,VA Loan
- Road surface type: Paved
Estimated market value
Not available
Estimated sales range
Not available
Not available
Price history
| Date | Event | Price |
|---|---|---|
| 11/13/2026 | Listed for sale | $689,000+37.8%$320/sqft |
Source:  RMLS (OR) #571479586 Report a problem | ||
| 12/11/2020 | Sold | $500,000+5.3%$232/sqft |
Source: RMLS (OR) #20017991 Report a problem | ||
| 11/9/2020 | Pending sale | $475,000$221/sqft |
Source: Windermere Stellar #1669968 Report a problem | ||
| 11/6/2020 | Listed for sale | $475,000+85.9%$221/sqft |
Source: Windermere Stellar #20017991 Report a problem | ||
| 3/10/2005 | Sold | $255,500+34.9%$119/sqft |
Source: Public Record Report a problem | ||
| 5/11/1999 | Sold | $189,465$88/sqft |
Source: Public Record Report a problem | ||
Public tax history
| Year | Property taxes | Tax assessment |
|---|---|---|
| 2025 | $5,883 +8.9% | $622,257 +12.2% |
| 2024 | $5,402 +3.9% | $554,615 -0.7% |
| 2023 | $5,200 +10.7% | $558,317 +5.6% |
| 2022 | $4,699 -3.9% | $528,864 +23.5% |
| 2021 | $4,888 -2.9% | $428,104 +3.9% |
| 2020 | $5,034 | $411,918 +4.4% |
| 2019 | $5,034 +12% | $394,608 +5% |
| 2018 | $4,493 -6.5% | $375,907 +13.1% |
| 2017 | $4,806 +14.2% | $332,301 +3.8% |
| 2016 | $4,208 +8.8% | $320,180 +10.2% |
| 2015 | $3,869 +0.6% | $290,626 +7.2% |
| 2014 | $3,844 | $271,091 +14.2% |
| 2013 | $3,844 +1.3% | $237,404 +13% |
| 2012 | $3,794 +1% | $210,109 -9.8% |
| 2011 | $3,758 +8.8% | $232,891 -0.6% |
| 2010 | $3,454 +2.9% | $234,400 -2.3% |
| 2009 | $3,358 | $240,040 -18.2% |
| 2008 | -- | $293,500 |
| 2007 | -- | $293,500 +41.2% |
| 2005 | -- | $207,800 |
| 2004 | -- | $207,800 +18.3% |
| 2001 | $2,458 +5.8% | $175,700 -0.5% |
| 2000 | $2,324 | $176,500 |
Find assessor info on the county website
Monthly payment
Est. payment
Payment breakdown
Explore the cost of this home by adjusting the details. Changes won't be saved.Climate risks
Neighborhood: 98607
Nearby schools
Schools provided by the listing agent
- Elementary: Grass Valley
- Middle: Skyridge
- High: Camas
Source: RMLS (OR). This data may not be complete. We recommend contacting the local school district to confirm school assignments for this home.
Similar homes
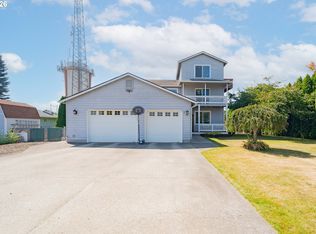
- $660,0004 bd3 ba2.2k sqft3716 SE Sunrise Dr, Camas, WA 98607Active
 MLS ID #628295564, Sara Blankenship, Keller Williams Realty. RMLS (OR)
- $694,9004 bd3 ba2.5k sqft2902 NW 18th Ave, Camas, WA 98607Active
 MLS ID #578901844, Burton Walters, Keller Williams Realty. RMLS (OR)
- $649,9993 bd3 ba2.4k sqft4347 NW 12th Loop, Camas, WA 98607Active
 MLS ID #2587728, Heather Mansy. NWMLS as distributed by MLS GRID
- $619,5003 bd3 ba2k sqft19743 SE 38th Way, Camas, WA 98607Active
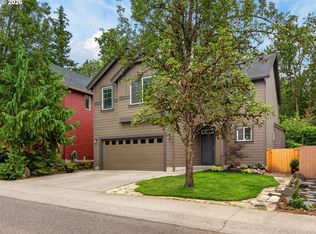 MLS ID #361384699, Shane Williams, MORE Realty. RMLS (OR)
- $715,0004 bd3 ba2.5k sqft3644 NW 12th Ave, Camas, WA 98607ActiveMLS ID #786519176, Darla Light, Cascadia Real Estate Group. RMLS (OR)
- $665,0003 bd3 ba1.9k sqft1418 NW 30th Ave, Camas, WA 98607ActiveMLS ID #708424452, Justin Underwood, John L. Scott Real Estate. RMLS (OR)
- $655,0003 bd2 ba1.5k sqft19802 SE 8th Cir, Camas, WA 98607ActiveMLS ID #416196077, Patrick Williams, Windermere Northwest Living. RMLS (OR)
- $695,0004 bd3 ba2.4k sqft2826 NW Sierra Pl, Camas, WA 98607ActiveMLS ID #686241461, Hal Byrd, eXp Realty LLC. RMLS (OR)
- $759,9005 bd3 ba2.5k sqft2111 NW Beauchamp Ct, Camas, WA 98607ActiveMLS ID #653185391, Kale Dunning, Windermere Northwest Living. RMLS (OR)
- $719,0003 bd3 ba2.6k sqft2234 NW Utah Ct, Camas, WA 98607ActiveMLS ID #403273376, Jonathan Romano, Knipe Realty ERA Powered. RMLS (OR)
- $730,0004 bd3 ba2.5k sqft636 SW Sierra St, Camas, WA 98607ActiveMLS ID #724018835, Julie Mikutin, Realty One Group Prestige. RMLS (OR)
- $649,9004 bd3 ba2.1k sqft5834 NW 26th Ave, Camas, WA 98607ActiveMLS ID #134537491, Chaney Compher, Realty One Group Prestige. RMLS (OR)
- $724,9005 bd3 ba2.5k sqft3464 NW Dahlia Dr, Camas, WA 98607ActiveMLS ID #144139305, Christine Johnson Sundby, Premiere Property Group LLC. RMLS (OR)
- $650,0004 bd3 ba2.2k sqft5424 NW Jackson Loop, Camas, WA 98607ActiveMLS ID #765824329, Stacie Whitfield, List4FlatFee.com, LLC. RMLS (OR)
- $625,0004 bd3 ba2k sqft807 SE 197th Ave, Camas, WA 98607ActiveMLS ID #697876421, Jessica Wendt, Premiere Property Group LLC. RMLS (OR)
- $569,0003 bd2 ba1.6k sqft2620 NW 19th Cir, Camas, WA 98607ActiveMLS ID #176625412, Meghan Phelps, MORE Realty. RMLS (OR)
- $500,0004 bd2 ba1.9k sqft3505 SE 198th Ave, Camas, WA 98607ActiveMLS ID #410254052, Mallory Janssen, Knipe Realty ERA Powered. RMLS (OR)
