Step into this beautifully designed 3-bedroom, 2-bath home featuring a desirable split floor plan for added privacy and functionality. The spacious layout includes a bright living area that flows into a separate dining space, perfect for everyday living or entertaining. Luxury lighting fixtures throughout add an elegant touch. The primary suite is tucked away from the secondary bedrooms, creating a peaceful retreat and the spacious office is perfect for work-from-home positions or family projects/crafting. Outside, enjoy a private backyard with mature landscaping and a cozy fire pit--ideal for relaxing or gathering with friends. This home offers the perfect blend of comfort, style, and thoughtful design.
Pending
$330,000
1941 WAGES Way, Jacksonville, FL 32218
3beds
1,969sqft
:
Get pre-qualified$2,270/mo
Single Family Residence
Built in 2004
0.26 Acres Lot
$326,800 Zestimate®
$168/sqft
$30/mo HOA
What's special
Luxury lighting fixtures throughoutSpacious layoutSeparate dining space
- 99 days |
- 215 |
- 10 |
Likely to sell faster than
Zillow last checked:
Listing updated:
Listed by:
KAREN BROWN 904-597-6653,
KELLER WILLIAMS REALTY ATLANTIC PARTNERS SOUTHSIDE 904-515-2700
Source: realMLS,MLS#: 2140643
Facts & features
Interior
Bedrooms & bathrooms
- Bedrooms: 3
- Bathrooms: 2
- Full bathrooms: 2
Primary bedroom
- Level: First
- Area: 204 Square Feet
- Dimensions: 12.00 x 17.00
Bedroom 2
- Level: First
- Area: 120 Square Feet
- Dimensions: 10.00 x 12.00
Primary bathroom
- Level: First
- Area: 40 Square Feet
- Dimensions: 5.00 x 8.00
Bathroom 3
- Level: First
- Area: 120 Square Feet
- Dimensions: 10.00 x 12.00
Family room
- Level: First
- Area: 180 Square Feet
- Dimensions: 15.00 x 12.00
Kitchen
- Level: First
- Area: 108 Square Feet
- Dimensions: 9.00 x 12.00
Heating
- Central
Cooling
- Central Air
Appliances
- Included: Disposal, Dryer, Electric Oven, Electric Range, Microwave, Washer
- Laundry: Electric Dryer Hookup, In Unit, Washer Hookup
Features
- Built-in Features, Ceiling Fan(s), Pantry, Primary Bathroom -Tub with Separate Shower, Split Bedrooms, Walk-In Closet(s)
- Flooring: Carpet, Laminate, Tile
- Number of fireplaces: 1
- Fireplace features: Electric
Interior area
- Total structure area: 2,291
- Total interior livable area: 1,969 sqft
Property
Parking
- Total spaces: 2
- Parking features: Attached, Garage
- Attached garage spaces: 2
Features
- Levels: One
- Stories: 1
- Patio & porch: Covered, Rear Porch, Screened
Lot
- Size: 0.26 Acres
- Features: Few Trees
Details
- Parcel number: 1064830085
- Zoning description: PUD
Construction
Type & style
- Home type: SingleFamily
- Architectural style: Traditional
- Property subtype: Single Family Residence
Materials
- Stucco
- Roof: Shingle
Condition
- New construction: No
- Year built: 2004
Utilities & green energy
- Sewer: Public Sewer
- Water: Public
- Utilities for property: Cable Available, Electricity Available, Sewer Connected, Water Available
Community & HOA
Community
- Security: Smoke Detector(s)
- Subdivision: Dunns Creek Plantation
HOA
- Has HOA: Yes
- Amenities included: Playground
- HOA fee: $360 annually
- HOA name: Kingdom Management
- HOA phone: 904-646-2626
Location
- Region: Jacksonville
Financial & listing details
- Price per square foot: $168/sqft
- Tax assessed value: $285,849
- Annual tax amount: $5,511
- Date on market: 4/17/2026
- Listing terms: Cash,Conventional,FHA,VA Loan
- Road surface type: Asphalt
Estimated market value
$326,800
$310,000 - $343,000
$2,187/mo
Price history
| Date | Event | Price |
|---|---|---|
| 7/15/2026 | Pending sale | $330,000$168/sqft |
Source:  realMLS #2140643 Report a problem realMLS #2140643 Report a problem | ||
| 4/17/2026 | Listed for sale | $330,000$168/sqft |
Source: realMLS #2140643 Report a problem | ||
| 3/17/2026 | Listing removed | $330,000$168/sqft |
Source: realMLS #2113344 Report a problem | ||
| 2/13/2026 | Price change | $330,000-1.5%$168/sqft |
Source: realMLS #2113344 Report a problem | ||
| 1/20/2026 | Price change | $335,000-1%$170/sqft |
Source: realMLS #2113344 Report a problem | ||
| 1/7/2026 | Price change | $338,500-0.4%$172/sqft |
Source: realMLS #2113344 Report a problem | ||
| 12/13/2025 | Price change | $340,000-1.4%$173/sqft |
Source: realMLS #2113344 Report a problem | ||
| 10/15/2025 | Listed for sale | $345,000-1.3%$175/sqft |
Source: realMLS #2113344 Report a problem | ||
| 9/13/2025 | Listing removed | $349,500$178/sqft |
Source: realMLS #2085601 Report a problem | ||
| 7/26/2025 | Price change | $349,500-0.1%$178/sqft |
Source: realMLS #2085601 Report a problem | ||
| 7/11/2025 | Price change | $349,9000%$178/sqft |
Source: realMLS #2085601 Report a problem | ||
| 5/27/2025 | Price change | $350,000-1.4%$178/sqft |
Source: realMLS #2085601 Report a problem | ||
| 5/3/2025 | Listed for sale | $354,900$180/sqft |
Source: realMLS #2085601 Report a problem | ||
| 4/29/2025 | Listing removed | $354,900$180/sqft |
Source: realMLS #2070506 Report a problem | ||
| 3/24/2025 | Price change | $354,900-2.7%$180/sqft |
Source: realMLS #2070506 Report a problem | ||
| 2/14/2025 | Listed for sale | $364,900+5.8%$185/sqft |
Source: realMLS #2070506 Report a problem | ||
| 8/31/2023 | Sold | $345,000-1.1%$175/sqft |
Source: realMLS #1240770 Report a problem | ||
| 8/15/2023 | Listing removed | -- |
Source: Zillow Rentals Report a problem | ||
| 8/12/2023 | Pending sale | $349,000$177/sqft |
Source: realMLS #1240770 Report a problem | ||
| 8/12/2023 | Listed for rent | $2,520$1/sqft |
Source: Zillow Rentals Report a problem | ||
| 8/3/2023 | Listed for sale | $349,000+105.3%$177/sqft |
Source: realMLS #1240770 Report a problem | ||
| 3/10/2015 | Sold | $170,000-5.6%$86/sqft |
Source: realMLS #754411 Report a problem | ||
| 1/26/2015 | Listed for sale | $180,000-0.7%$91/sqft |
Source: Keller Williams Realty Atlantic Partners #754411 Report a problem | ||
| 5/12/2004 | Sold | $181,300$92/sqft |
Source: Public Record Report a problem | ||
Public tax history
| Year | Property taxes | Tax assessment |
|---|---|---|
| 2024 | $5,300 +135.4% | $285,849 +83.7% |
| 2023 | $2,251 +9.7% | $155,627 +3% |
| 2022 | $2,053 +1.1% | $151,095 +3% |
| 2021 | $2,031 +1.1% | $146,695 +1.4% |
| 2020 | $2,008 +1.4% | $144,670 +2.3% |
| 2019 | $1,981 +1.5% | $141,418 +1.9% |
| 2018 | $1,951 | $138,782 +2.1% |
| 2017 | $1,951 +1.5% | $135,928 +2.1% |
| 2016 | $1,923 +0.8% | $133,133 +4.5% |
| 2015 | $1,907 +4% | $127,408 +0.8% |
| 2014 | $1,834 | $126,397 +1.5% |
| 2013 | -- | $124,530 -7% |
| 2012 | -- | $133,968 -4.9% |
| 2011 | -- | $140,827 -8.7% |
| 2010 | -- | $154,190 -13.2% |
| 2009 | -- | $177,698 +4.8% |
| 2006 | -- | $169,519 +3% |
| 2005 | $2,593 | $164,582 +406.4% |
| 2004 | -- | $32,500 +14% |
| 2003 | $553 | $28,500 |
Find assessor info on the county website
Monthly payment
Est. payment
Payment breakdown
Explore the cost of this home by adjusting the details. Changes won't be saved.Climate risks
Neighborhood: Oceanway
Nearby schools
GreatSchools rating
- 7/10Louis S. Sheffield Elementary SchoolGrades: K-5Distance: 1.2 mi
- 4/10Oceanway SchoolGrades: 6-8Distance: 1.7 mi
- 3/10First Coast High SchoolGrades: 9-12Distance: 1.2 mi
- $460,0004 bd4 ba2.6k sqft1949 Wages Way, Jacksonville, FL 32218Sold

- $--5 bd3 ba2k sqft12518 Durbans Point Pl, Jacksonville, FL 32218Off Market

- $434,2005 bd4 ba2.8k sqft1957 Wages Way, Jacksonville, FL 32218Off Market
- $350,3003 bd2 ba2k sqft1950 Wages Way, Jacksonville, FL 32218Off Market
- $357,8004 bd2 ba2.1k sqft1934 Wages Way, Jacksonville, FL 32218Off Market
- $--3.52 Acres0 Wages Way, Jacksonville, FL 32218Off Market
- $420,0004 bd2 ba1.8k sqft1925 Wages Way, Jacksonville, FL 32218Sold
- $332,8003 bd2 ba1.8k sqft1947 Sweet Olive Ct, Jacksonville, FL 32218Off Market
A local agent can set up tours, give advice and negotiate with sellers.
A local lender can help you make sure your offer is ready when you are.
Similar homes
- $325,0003 bd2 ba1.4k sqft3567 SHREWSBURY Drive, Jacksonville, FL 32226For Sale
 MLS ID #2156383, GAIL RICH. realMLS
 - $354,9004 bd3 ba2.2k sqft12384 CHERRY BLUFF Drive, Jacksonville, FL 32218For Sale
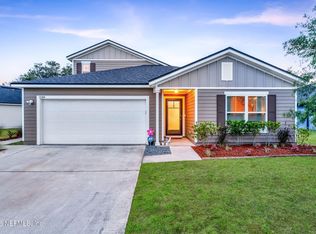 MLS ID #2147823, DANA HANCOCK. realMLS
 - $324,9003 bd2 ba1.5k sqft16194 Magnolia Grove Way, Jacksonville, FL 32218For Sale
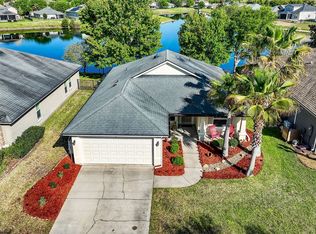 MLS ID #116641, Tiffany Messer, BERKSHIRE HATHAWAY HomeServices HWREI. AINCAR
 - $344,5004 bd2 ba2k sqft3281 ALISTAIR Court, Jacksonville, FL 32226For Sale
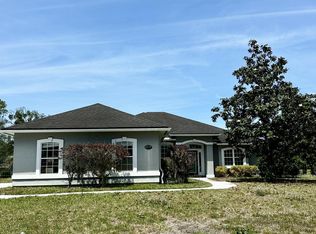 MLS ID #2149817, CHAD L MANN. realMLS
 - $350,0004 bd2 ba2k sqft12563 CREEKSIDE MANOR Drive, Jacksonville, FL 32218For SaleMLS ID #2134897, ANGELA MARIE ALFORD. realMLS
- $299,9003 bd2 ba1.8k sqft12316 HICKORY FOREST Road, Jacksonville, FL 32226For SaleMLS ID #2149189, DAVID CORBITT. realMLS
- $319,0003 bd2 ba1.5k sqft11865 NOBLE FIR Court, Jacksonville, FL 32218For SaleMLS ID #2138425, RUSH LEE LOCKHART IV. realMLS
- $339,9904 bd2 ba1.7k sqft3572 SHINER Drive, Jacksonville, FL 32226For SaleMLS ID #2148994, GEOFFREY BLUM. realMLS
- $234,9003 bd1 ba1k sqft12667 PULASKI Road, Jacksonville, FL 32218For SaleMLS ID #2137108, FLORENTINA DANSKY. realMLS
- $339,0004 bd3 ba2.1k sqft4948 BIG PINE Drive, Jacksonville, FL 32218For SaleMLS ID #2152731, JENNIFER HENDRY. realMLS
- $355,0003 bd3 ba1.7k sqft5884 COPPER CREEK Drive, Jacksonville, FL 32218For SaleMLS ID #2150122, RACHELLE POWERS. realMLS
- $399,0004 bd3 ba2.3k sqft319 NORTHSIDE Drive S, Jacksonville, FL 32218For SaleMLS ID #2151691, MARGIE OLSEN-ALVAREZ. realMLS
- $350,0004 bd2 ba1.7k sqft12205 RIDGE CROSSING Way, Jacksonville, FL 32226For SaleMLS ID #2153681, LARA HOFFMAN. realMLS
- $310,0003 bd2 ba1.7k sqft1050 CHAPEAU Road, Jacksonville, FL 32211For SaleMLS ID #2147843, DAMARIS KRUGER. realMLS
- $325,9004 bd2 ba1.4k sqft12507 RUBBER FIG Terrace, Jacksonville, FL 32218For SaleMLS ID #2143302, WILLIAM D POLOCHAK. realMLS
- $395,0003 bd2 ba1.7k sqft11540 RED KOI Drive, Jacksonville, FL 32226For SaleMLS ID #2152044, JIREH RODRIGUEZ. realMLS
- $315,0004 bd3 ba2.4k sqft12404 CADLEY Circle, Jacksonville, FL 32219For SaleMLS ID #2138222, CHRISTINE SIMMONS. realMLS
- $335,0004 bd2 ba1.7k sqft2696 ANNISTON Road, Jacksonville, FL 32246For SaleMLS ID #2147268, GEOFFREY BLUM. realMLS
- $405,0004 bd3 ba2.8k sqft3411 HICKORY HAMMOCK Road, Jacksonville, FL 32226For SaleMLS ID #2129167, YOSVANY PEREZ ROJAS. realMLS
- $389,0004 bd3 ba2.7k sqft12622 PINE MARSH Way, Jacksonville, FL 32226For SaleMLS ID #2102517, Lesley Vitel. realMLS
