Welcome to Marsh Farm Estates, where modern design, spacious living, and exceptional community amenities come together. Set on just shy of a half-acre, this beautifully appointed 4-bedroom, 3.5-bath home offers the perfect balance of luxury, comfort, and functionality. Step inside to discover luxury vinyl plank flooring throughout the entire first floor and a thoughtfully designed open-concept layout. The gourmet kitchen is the heart of the home, featuring quartz countertops, a gas cooktop, built-in microwave and wall oven, stunning tile accents, an oversized island with seating for up to six, and a spacious walk-in pantry—ideal for entertaining or everyday living. The adjoining living room is warm and inviting with a cozy gas fireplace, while a dedicated home office provides the perfect work-from-home space. The first-floor primary suite offers a peaceful retreat with a spa-inspired bathroom and an impressive oversized walk-in closet. Upstairs, you'll find three additional bedrooms, two full bathrooms, and a versatile loft that can easily serve as a second family room, fitness area, playroom, media room, or whatever best suits your lifestyle. Outdoor living is just as impressive. Enjoy your morning coffee or evening gatherings in the large screened porch, then step outside to the expansive patio and fire pit area, all overlooking a generous backyard with plenty of room to play, garden, or simply relax. Residents of Marsh Farm Estates enjoy an outstanding lineup of amenities, including a clubhouse, fitness center, community pool, and dog park, creating a vibrant neighborhood atmosphere just minutes from Delaware's beaches, shopping, dining, and everyday conveniences.
Under contract
$625,000
19421 Lovett Ln, Lewes, DE 19958
4beds
3,000sqft
:
Get pre-qualified$3,850/mo
Single Family Residence
Built in 2022
0.48 Acres Lot
$623,500 Zestimate®
$208/sqft
$281/mo HOA
What's special
Dedicated home officeThoughtfully designed open-concept layoutVersatile loftCozy gas fireplaceFirst-floor primary suiteImpressive oversized walk-in closetSpa-inspired bathroom
- 23 days |
- 1,835 |
- 120 |
Likely to sell faster than
Zillow last checked:
Listing updated:
Listed by:
CARRIE LINGO 302-344-9188,
Jack Lingo - Lewes (302) 645-2207,
Listing Team: Carrie Lingo Team
Source: Bright MLS,MLS#: DESU2114424
Facts & features
Interior
Bedrooms & bathrooms
- Bedrooms: 4
- Bathrooms: 4
- Full bathrooms: 3
- 1/2 bathrooms: 1
- Main level bathrooms: 2
- Main level bedrooms: 1
Rooms
- Room types: Living Room, Dining Room, Primary Bedroom, Bedroom 2, Bedroom 3, Bedroom 4, Kitchen, Laundry, Loft, Office, Bathroom 2, Bathroom 3, Primary Bathroom, Half Bath
Primary bedroom
- Features: Flooring - Luxury Vinyl Plank, Ceiling Fan(s), Walk-In Closet(s), Attached Bathroom
- Level: Main
Bedroom 2
- Features: Flooring - Carpet
- Level: Upper
Bedroom 3
- Features: Flooring - Carpet, Walk-In Closet(s)
- Level: Upper
Bedroom 4
- Features: Flooring - Carpet, Attached Bathroom, Walk-In Closet(s)
- Level: Upper
Primary bathroom
- Features: Flooring - Ceramic Tile, Double Sink, Walk-In Closet(s)
- Level: Main
Bathroom 2
- Features: Double Sink, Bathroom - Tub Shower, Flooring - Ceramic Tile
- Level: Upper
Bathroom 3
- Features: Flooring - Ceramic Tile
- Level: Upper
Dining room
- Features: Flooring - Luxury Vinyl Plank
- Level: Main
Half bath
- Level: Main
Kitchen
- Features: Breakfast Bar, Countertop(s) - Quartz, Flooring - Luxury Vinyl Plank, Kitchen Island, Kitchen - Gas Cooking, Pantry
- Level: Main
Laundry
- Level: Main
Living room
- Features: Fireplace - Gas, Flooring - Luxury Vinyl Plank
- Level: Main
Loft
- Features: Flooring - Carpet
- Level: Upper
Office
- Features: Flooring - Luxury Vinyl Plank
- Level: Main
Heating
- Forced Air, Natural Gas
Cooling
- Central Air, Electric
Appliances
- Included: Cooktop, Dishwasher, Disposal, Dryer, Exhaust Fan, Microwave, Oven, Range Hood, Refrigerator, Stainless Steel Appliance(s), Washer, Water Heater, Extra Refrigerator/Freezer, Tankless Water Heater, Gas Water Heater
- Laundry: Main Level, Washer In Unit, Dryer In Unit, Laundry Room
Features
- Attic, Entry Level Bedroom, Open Floorplan, Kitchen Island, Pantry, Upgraded Countertops, Walk-In Closet(s), Primary Bath(s), Ceiling Fan(s), Combination Kitchen/Dining, Family Room Off Kitchen
- Flooring: Luxury Vinyl, Laminate, Ceramic Tile, Carpet
- Windows: Screens, Window Treatments
- Has basement: No
- Number of fireplaces: 1
- Fireplace features: Gas/Propane
Interior area
- Total structure area: 3,000
- Total interior livable area: 3,000 sqft
- Finished area above ground: 3,000
- Finished area below ground: 0
Property
Parking
- Total spaces: 4
- Parking features: Garage Faces Front, Garage Door Opener, Driveway, Attached
- Attached garage spaces: 2
- Uncovered spaces: 2
Accessibility
- Accessibility features: Accessible Entrance
Features
- Levels: Two
- Stories: 2
- Patio & porch: Screened, Patio
- Exterior features: Underground Lawn Sprinkler
- Pool features: Community
Lot
- Size: 0.48 Acres
- Dimensions: 121.00 x 173.00
- Features: Landscaped
Details
- Additional structures: Above Grade, Below Grade
- Parcel number: 23412.00509.00
- Zoning: AR-1
- Special conditions: Standard
Construction
Type & style
- Home type: SingleFamily
- Architectural style: Contemporary
- Property subtype: Single Family Residence
Materials
- Stick Built, Vinyl Siding
- Foundation: Crawl Space
- Roof: Architectural Shingle
Condition
- New construction: No
- Year built: 2022
Utilities & green energy
- Sewer: Public Sewer
- Water: Public
Community & HOA
Community
- Subdivision: Marsh Farm Estates
HOA
- Has HOA: Yes
- Amenities included: Clubhouse, Pool, Billiard Room, Fitness Center
- Services included: Common Area Maintenance, Maintenance Grounds, Management, Pool(s), Snow Removal, Trash
- HOA fee: $844 quarterly
Location
- Region: Lewes
Financial & listing details
- Price per square foot: $208/sqft
- Tax assessed value: $628,900
- Annual tax amount: $1,328
- Date on market: 7/15/2026
- Listing agreement: Exclusive Right To Sell
- Ownership: Fee Simple
Estimated market value
$623,500
$592,000 - $655,000
$3,269/mo
Price history
| Date | Event | Price |
|---|---|---|
| 7/24/2026 | Contingent | $625,000$208/sqft |
Source:  Bright MLS #DESU2114424 Report a problem Bright MLS #DESU2114424 Report a problem | ||
| 7/15/2026 | Listed for sale | $625,000-3.8%$208/sqft |
Source: Bright MLS #DESU2114424 Report a problem | ||
| 5/19/2025 | Listing removed | $3,500$1/sqft |
Source: Zillow Rentals Report a problem | ||
| 5/16/2025 | Listed for rent | $3,500$1/sqft |
Source: Zillow Rentals Report a problem | ||
| 5/14/2025 | Listing removed | $649,900$217/sqft |
Source: Bright MLS #DESU2076282 Report a problem | ||
| 4/3/2025 | Price change | $649,900-3%$217/sqft |
Source: Bright MLS #DESU2076282 Report a problem | ||
| 2/14/2025 | Price change | $669,900-2.9%$223/sqft |
Source: Bright MLS #DESU2076282 Report a problem | ||
| 1/13/2025 | Listed for sale | $689,900$230/sqft |
Source: Bright MLS #DESU2076282 Report a problem | ||
Public tax history
| Year | Property taxes | Tax assessment |
|---|---|---|
| 2025 | $1,328 -18.5% | $314,450 +851.4% |
| 2024 | $1,629 +0.1% | $33,050 |
| 2023 | $1,628 +3.6% | $33,050 |
| 2022 | $1,571 +506.5% | $33,050 +500.9% |
| 2021 | $259 +0.3% | $5,500 |
| 2020 | $258 | $5,500 |
| 2019 | $258 | -- |
Find assessor info on the county website
Monthly payment
Est. payment
Payment breakdown
Explore the cost of this home by adjusting the details. Changes won't be saved.Climate risks
Neighborhood: 19958
Nearby schools
GreatSchools rating
- 10/10Love Creek Elementary SchoolGrades: K-5Distance: 2.1 mi
- 7/10Beacon Middle SchoolGrades: 6-8Distance: 2.1 mi
- 8/10Cape Henlopen High SchoolGrades: 9-12Distance: 4.9 mi
Schools provided by the listing agent
- District: Cape Henlopen
Source: Bright MLS. This data may not be complete. We recommend contacting the local school district to confirm school assignments for this home.
- $589,2003 bd-- ba1.9k sqft19425 Lovett Ln, Lewes, DE 19958Off Market
- $616,0003 bd-- ba2.1k sqft19415 Lovett Ln, Lewes, DE 19958Off Market
- $634,4003 bd-- ba2.7k sqft19420 Lovett Ln, Lewes, DE 19958Off Market
- $700,0004 bd4 ba3.2k sqft19424 Lovett Ln, Lewes, DE 19958Sold
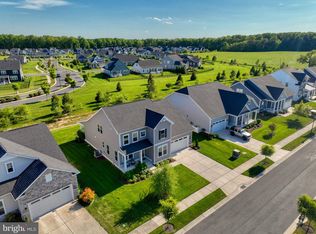
- $631,6003 bd-- ba2.7k sqft19414 Lovett Ln, Lewes, DE 19958Off Market
- $709,7003 bd-- ba2.7k sqft19329 Lovett Ln, Lewes, DE 19958Off Market
- $581,6003 bd-- ba2k sqft19407 Lovett Ln, Lewes, DE 19958Off Market
- $636,5003 bd-- ba2.7k sqft19365 Lovett Ln, Lewes, DE 19958Off Market
A local agent can set up tours, give advice and negotiate with sellers.
Similar homes
- $625,0003 bd3 ba2.5k sqftNone Available, Lewes, DE 19958For Sale
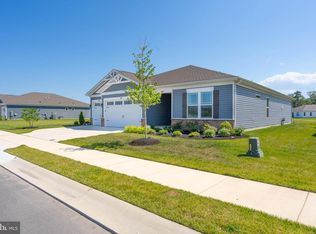
 MLS ID #DESU2116336, Sherry Thens, Coldwell Banker Realty. Bright MLS
 - $617,5003 bd4 ba2.5k sqftNone Available, Lewes, DE 19958For Sale
 MLS ID #DESU2113788, Jim Wirick, Century 21 Gold Key-Dover. Bright MLS
 - from $579,9904 bd3 ba3k sqftLatitude Plan, Chase Oaks, Lewes, DE 19958New Construction
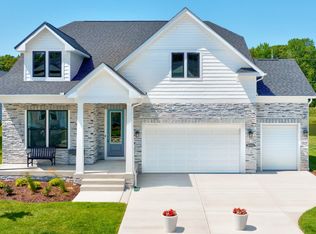 DRB Homes
 - $624,0004 bd4 ba2.5k sqftNone Available, Lewes, DE 19958For Sale
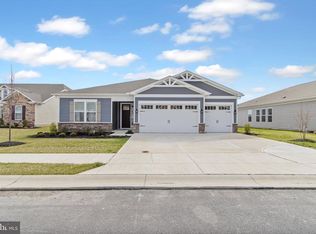 MLS ID #DESU2101626, SUZANNE MACNAB, RE/MAX Coastal. Bright MLS
 - $599,0003 bd4 ba2.8k sqftNone Available, Lewes, DE 19958For SaleMLS ID #DESU2113482, CARRIE LINGO, Jack Lingo - Lewes. Bright MLS
- $558,9003 bd4 ba2.5k sqftNone Available, Lewes, DE 19958For SaleMLS ID #DESU2109864, Russell Griffin, Keller Williams Realty. Bright MLS
- $570,0005 bd4 ba2.8k sqftNone Available, Lewes, DE 19958For SaleMLS ID #DESU2102282, Ms. FRANNIE ESPARZA, Northrop Realty. Bright MLS
- $639,9003 bd3 ba2.3k sqftNone Available, Lewes, DE 19958For SaleMLS ID #DESU2113204, Debbie Reed, RE/MAX Realty Group Rehoboth. Bright MLS
- $689,9904 bd4 ba2.8k sqftNone Available, Lewes, DE 19958New ConstructionBright MLS
- $659,9903 bd3 ba2.5k sqftNone Available, Lewes, DE 19958New ConstructionBright MLS
- $645,0004 bd4 ba2.4k sqftNone Available, Lewes, DE 19958For SaleMLS ID #DESU2107850, SHAUN TULL, Jack Lingo - Rehoboth. Bright MLS
- $690,0003 bd2 ba3.3k sqftNone Available, Lewes, DE 19958For SaleMLS ID #DESU2110128, Matt Lunden, Keller Williams Realty. Bright MLS
- $599,0004 bd3 ba2.7k sqftNone Available, Millsboro, DE 19966For SaleMLS ID #DESU2114104, TONI SCHROCK, Northrop Realty. Bright MLS
- $489,9003 bd4 ba2.9k sqftNone Available, Lewes, DE 19958For SaleMLS ID #DESU2117248, CASSIE ROGERSON, Patterson-Schwartz-Rehoboth. Bright MLS
- $675,0004 bd3 ba3.5k sqftNone Available, Millsboro, DE 19966For SaleMLS ID #DESU2110790, Danielle Bullinger, Redfin Corp. Bright MLS
- $602,0004 bd3 ba3k sqftNone Available, Ellendale, DE 19941New ConstructionMLS ID #DESU2113078, David Litz, Century 21 Emerald. Bright MLS
- $599,9903 bd3 ba2.3k sqftNone Available, Dagsboro, DE 19939New ConstructionMLS ID #DESU2109374, Georgie Penny, Cape Realty. Bright MLS
- $625,0004 bd3 ba2.6k sqftNone Available, Milton, DE 19968For SaleMLS ID #DESU2107184, Patricia Halliburton, Northrop Realty. Bright MLS
- $689,9902 bd2 ba2.1k sqftNone Available, Lewes, DE 19958New ConstructionBright MLS
- $650,0003 bd3 ba2.6k sqftNone Available, Millsboro, DE 19966For SaleMLS ID #DESU2114952, JAMES LATTANZI, Northrop Realty. Bright MLS
