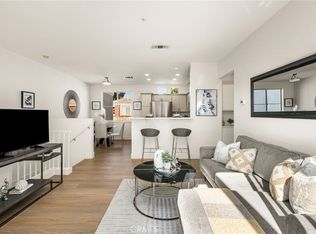
A private treehouse retreat in the gated Tuscany community. Tucked among towering pine trees in the gated Tuscany community, this remodeled, end unit offers something that's becoming harder to find, privacy, a peaceful setting, and a home filled with natural light. With one bedroom, a spacious loft, and 936 square feet, this home lives much larger than its square footage suggests. As you walk up the stairs, you're welcomed by a generous elevated entry patio surrounded by mature trees. It's the perfect spot for your morning coffee, an afternoon book, or simply enjoying the breeze through the pines. From this private setting, you'll also enjoy a lovely outlook toward the community pool. Step inside, and the architecture immediately makes an impression. Soaring two-story ceilings, a dramatic arrangement of windows, and beautiful arched glass above the entry bring the surrounding treetops right into the living space. The end-unit location means more windows and wonderful natural light throughout the home. A fireplace anchors the living room, which opens beautifully to the kitchen and dining area. The kitchen was remodeled in June 2026 and features granite countertops and backsplash, white cabinetry, stainless steel appliances, open shelving. A dedicated coffee bar adds a charming touch, while the pantry offers additional built-in storage. The spacious primary bedroom offers high ceilings, windows framing the trees, and a walk-in closet with custom cabinetry, built-in drawers, and generous shelving. The bathroom features a double-sink vanity and a tiled walk-in shower with a glass enclosure. Upstairs, the open loft overlooks the living room below and offers a wonderful second living area, ideal for a second bedroom, guest space, home office, reading room, creative space, or media room. Life at Tuscany offers plenty to enjoy beyond your front door, including a gated setting, two community pools, spas, tennis courts, a putting green, and a clubhouse. Residents also have access to an additional pool through the Foothill Ranch community. Nearby parks and miles of hiking and biking trails provide endless opportunities to enjoy the outdoors, while shopping, dining, and convenient access to the 241 Toll Road are just minutes away. A beautifully remodeled home, an exceptional setting among the pines, and a little more privacy than you'd ever expect from condominium living. Come experience the treehouse feeling for yourself.
For sale
Listed by: First Team Real Estate • Kim Schumacher • 949-933-5931
$515,000
19431 Rue De Valore APT 40H, Foothill Ranch, CA 92610
1beds
936sqft
Condominium
Built in 1990
-- sqft lot
$510,700 Zestimate®
$550/sqft
$800/mo HOA
What's special
- 7 days
- 251
- 20
Likely to sell faster than
Zillow last checked:
Listing updated:
Listed by:
Kim Schumacher DRE #01407205 949-933-5931,
First Team Real Estate
Source: CRMLS,MLS#: OC26240451 Originating MLS: California Regional MLS
Facts & features
Interior
Bedrooms & bathrooms
- Bedrooms: 1
- Bathrooms: 1
- 3/4 bathrooms: 1
- Main level bathrooms: 1
- Main level bedrooms: 1
Rooms
- Room types: Bedroom, Kitchen, Loft, Living Room, Primary Bedroom, Office, Other
Primary bedroom
- Features: Main Level Primary
Bedroom
- Features: Bedroom on Main Level
Bathroom
- Features: Bathroom Exhaust Fan, Dual Sinks, Granite Counters, Remodeled, Separate Shower, Walk-In Shower
Kitchen
- Features: Granite Counters, Kitchen/Family Room Combo, Pots & Pan Drawers, Remodeled, Self-closing Drawers, Updated Kitchen
Other
- Features: Walk-In Closet(s)
Heating
- Central
Cooling
- Central Air
Appliances
- Included: Dishwasher, Disposal, Gas Range, Ice Maker, Refrigerator, Water Heater
- Laundry: Washer Hookup, Gas Dryer Hookup, Outside
Features
- Ceiling Fan(s), Granite Counters, High Ceilings, Open Floorplan, Recessed Lighting, Track Lighting, Two Story Ceilings, Unfurnished, Bedroom on Main Level, Loft, Main Level Primary, Walk-In Closet(s)
- Flooring: Carpet, Laminate
- Has fireplace: Yes
- Fireplace features: Gas, Living Room
- Common walls with other units/homes: 2+ Common Walls
Interior area
- Total interior livable area: 936 sqft
Video & virtual tour
Property
Parking
- Total spaces: 1
- Parking features: Concrete, Door-Single, Garage, No Driveway, Paved
- Garage spaces: 1
Accessibility
- Accessibility features: Accessible Doors
Features
- Levels: Two
- Stories: 2
- Entry location: Front
- Patio & porch: Concrete, Front Porch
- Pool features: Community, Fenced, Heated, In Ground, Association
- Has spa: Yes
- Spa features: Association, Community, Heated, In Ground
- Fencing: Stucco Wall,Wrought Iron
- Has view: Yes
- View description: Pool, Trees/Woods
Lot
- Features: Close to Clubhouse, Near Park
Details
- Parcel number: 93911647
- Special conditions: Trust
Construction
Type & style
- Home type: Condo
- Architectural style: Traditional
- Property subtype: Condominium
- Attached to another structure: Yes
Materials
- Roof: Tile
Condition
- Turnkey
- New construction: No
- Year built: 1990
Utilities & green energy
- Sewer: Public Sewer
- Water: Public
- Utilities for property: Cable Connected, Electricity Connected, Natural Gas Connected, Sewer Connected, Water Connected
Community & HOA
Community
- Features: Street Lights, Suburban, Sidewalks, Gated, Park, Pool
- Security: Carbon Monoxide Detector(s), Security Gate, Gated Community, Smoke Detector(s)
- Subdivision: Tuscany (Tusc)
HOA
- Has HOA: Yes
- Amenities included: Clubhouse, Controlled Access, Sport Court, Fitness Center, Maintenance Grounds, Other Courts, Barbecue, Playground, Pool, Pets Allowed, Spa/Hot Tub, Tennis Court(s), Trail(s)
- HOA fee: $682 monthly
- HOA name: Tuscany at Foothill Ranch
- HOA phone: 949-833-2600
- Second HOA fee: $118 monthly
- Second HOA name: Foothill Ranch
- Second HOA phone: 800-428-5588
Location
- Region: Foothill Ranch
Financial & listing details
- Price per square foot: $550/sqft
- Tax assessed value: $525,402
- Date on market: 11/11/2026
- Cumulative days on market: 7 days
- Listing terms: Cash,Cash to New Loan
- Inclusions: Refrigerator
- Exclusions: Washer and Dryer, TV
- Road surface type: Paved
Estimated market value
$510,700
$485,000 - $536,000
$2,527/mo
Price history
| Date | Event | Price |
|---|---|---|
| 11/11/2026 | Listed for sale | $515,000+2%$550/sqft |
Source:  CRMLS #OC26240451 Report a problem | ||
| 1/31/2024 | Sold | $505,000-1.9%$540/sqft |
Source: CRMLS #IV23170945 Report a problem | ||
| 1/2/2024 | Pending sale | $515,000$550/sqft |
Source: CRMLS #IV23170945 Report a problem | ||
| 12/29/2023 | Contingent | $515,000$550/sqft |
Source: CRMLS #IV23170945 Report a problem | ||
| 11/2/2023 | Listed for sale | $515,000$550/sqft |
Source: CRMLS #IV23170945 Report a problem | ||
| 10/19/2023 | Pending sale | $515,000$550/sqft |
Source: CRMLS #IV23170945 Report a problem | ||
| 10/18/2023 | Contingent | $515,000$550/sqft |
Source: CRMLS #IV23170945 Report a problem | ||
| 10/12/2023 | Price change | $515,000-2.8%$550/sqft |
Source: CRMLS #IV23170945 Report a problem | ||
| 9/16/2023 | Listed for sale | $530,000+48.5%$566/sqft |
Source: CRMLS #IV23170945 Report a problem | ||
| 12/22/2005 | Sold | $357,000$381/sqft |
Source: Public Record Report a problem | ||
Public tax history
| Year | Property taxes | Tax assessment |
|---|---|---|
| 2026 | -- | $525,402 +2% |
| 2025 | $5,336 +6.2% | $515,100 +7.7% |
| 2024 | $5,025 +2.5% | $478,161 +2% |
| 2023 | $4,902 +13.1% | $468,786 +13.5% |
| 2022 | $4,333 +8.9% | $413,100 +2% |
| 2021 | $3,978 +5.3% | $405,000 +12.5% |
| 2020 | $3,778 | $360,000 |
| 2019 | $3,778 +0% | $360,000 |
| 2018 | $3,777 +14.2% | $360,000 +13.2% |
| 2017 | $3,306 | $318,000 +9.3% |
| 2016 | $3,306 -1.1% | $291,000 |
| 2015 | $3,342 +24.2% | $291,000 +45.7% |
| 2014 | $2,690 | $199,750 +25% |
| 2013 | -- | $159,800 |
| 2012 | -- | $159,800 -6% |
| 2011 | -- | $170,000 -13.3% |
| 2010 | -- | $196,000 |
Find assessor info on the county website
Monthly payment
Est. payment
Payment breakdown
Explore the cost of this home by adjusting the details. Changes won't be saved.Climate risks
Neighborhood: 92610
Nearby schools
Schools provided by the listing agent
- Elementary: Foothill
- Middle: Rancho Santa Margarita
- High: Trabuco Hills
Source: CRMLS. This data may not be complete. We recommend contacting the local school district to confirm school assignments for this home.
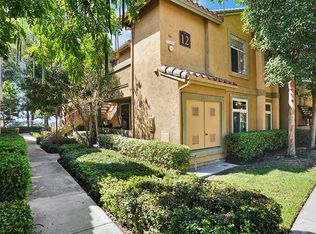
- $449,0001 bd1 ba692 sqft19431 Rue De Valore APT 12E, Foothill Ranch, CA 92610For Sale
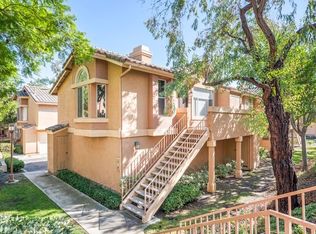
- $569,0002 bd2 ba976 sqft19431 Rue De Valore APT 8A, Foothill Ranch, CA 92610For Sale
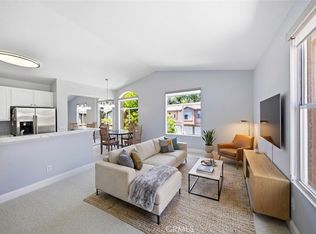
- $390,0001 bd1 ba700 sqft19431 Rue De Valore APT 59E, Foothill Ranch, CA 92610For Sale
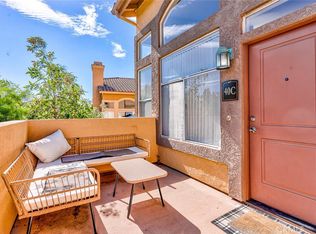
- $550,0001 bd1 ba936 sqft19431 Rue De Valore APT 40C, Foothill Ranch, CA 92610For Sale
Similar homes
- $550,0001 bd1 ba936 sqft19431 Rue De Valore APT 40C, Foothill Ranch, CA 92610For SaleMLS ID #PW26226548, Benjamin Lee, Redpoint Realty. CRMLS
- $609,8882 bd2 ba924 sqft68 Santa Barbara Ct, Foothill Ranch, CA 92610For Sale
 MLS ID #OC26238366, Matthew Morissette, Coldwell Banker Realty. CRMLS
- $609,0002 bd2 ba891 sqft16 Chaumont Cir, Foothill Ranch, CA 92610For Sale
 MLS ID #OC26170022, Bridget Flavin, Bridget Flavin. CRMLS
- $450,0002 bd1 ba936 sqft19431 Rue De Valore APT 22L, Foothill Ranch, CA 92610For Sale
 MLS ID #OC26185930, Jordan Bennett, Regency Real Estate Brokers. CRMLS
