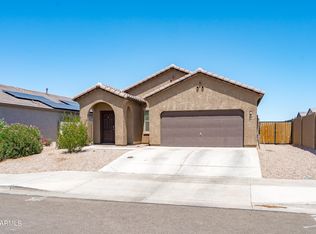
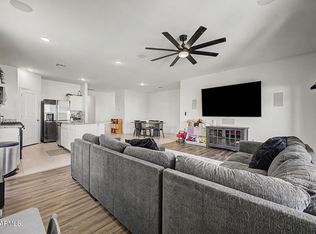
Welcome to your next chapter in this fabulous 3-bedroom home with a 2-car garage! Check out inside to discover a large living room featuring wood-look tile flooring, bountiful natural light, and sliding glass doors that open to the back patio. In the spotless eat-in kitchen, you will have a convenient pantry, plenty of cabinet space, stainless steel appliances, granite counters, a peninsula with a breakfast bar, and recessed lighting that illuminates every corner. Retreat to the impeccable primary bedroom, complete with plush carpet, a walk-in closet, and a private bathroom with an enclosed glass shower. Spacious backyard includes a covered patio where you can enjoy relaxing or hosting fun get-togethers. Don't miss the opportunity to make it yours!
For sale
$405,000
19448 W PIERSON Street, Litchfield Park, AZ 85340
3beds
1,399sqft
:
Get pre-qualified$2,438/mo
Single Family Residence
Built in 2023
5,741 Square Feet Lot
$-- Zestimate®
$289/sqft
$-- HOA
What's special
Covered patioImpeccable primary bedroomSpacious backyardPlenty of cabinet spaceConvenient pantryBack patioBountiful natural light
- 9 days |
- 153 |
- 7 |
Likely to sell faster than
Zillow last checked:
Listing updated:
Listed by:
Xavier Canale 480-561-9129,
A.Z. & Associates
Source: ARMLS,MLS#: 7056708
Facts & features
Interior
Bedrooms & bathrooms
- Bedrooms: 3
- Bathrooms: 2
- Full bathrooms: 2
Heating
- Heat Pump
Cooling
- Central Air
Appliances
- Included: Built-in Microwave, Dishwasher, Disposal, Gas Range
- Laundry: Inside, Gas Dryer Hookup
Features
- High Speed Internet, Granite Counters, Double Vanity, Eat-in Kitchen, Breakfast Bar, No Interior Steps, Pantry, 3/4 Bath Master Bdrm
- Flooring: Carpet, Tile
- Windows: Double Pane Windows
- Has basement: No
- Has fireplace: No
Interior area
- Total structure area: 1,399
- Total interior livable area: 1,399 sqft
Property
Parking
- Total spaces: 4
- Parking features: Attached, Garage Door Opener, Direct Access
- Attached garage spaces: 2
- Uncovered spaces: 2
Features
- Stories: 1
- Patio & porch: Covered
- Spa features: None
- Fencing: Back Yard,Block
Lot
- Size: 5,741 Square Feet
- Features: North/South Exposure, Desert Front, Dirt Back, Gravel/Stone Front
Details
- Parcel number: 50232908
Construction
Type & style
- Home type: SingleFamily
- Architectural style: Ranch
- Property subtype: Single Family Residence
Materials
- Stucco, Wood Frame, Painted
- Roof: Tile
Condition
- Year built: 2023
Details
- Builder name: Lennar
Utilities & green energy
- Sewer: Public Sewer
- Water: City Water
Community & HOA
Community
- Features: Biking/Walking Path
- Subdivision: LANDINGS PARCEL 1-1
HOA
- Has HOA: Yes
- Services included: Maintenance Grounds
- HOA name: Landings
- HOA phone: 602-957-9191
Location
- Region: Litchfield Park
Financial & listing details
- Price per square foot: $289/sqft
- Tax assessed value: $311,700
- Annual tax amount: $2,264
- Date on market: 7/21/2026
- Listing terms: Cash,Conventional,FHA,VA Loan
- Ownership: Fee Simple
Estimated market value
Not available
Estimated sales range
Not available
Not available
Price history
| Date | Event | Price |
|---|---|---|
| 7/21/2026 | Listed for sale | $405,000+3.5%$289/sqft |
Source:  ARMLS #7056708 Report a problem ARMLS #7056708 Report a problem | ||
| 11/9/2022 | Sold | $391,490$280/sqft |
Source: Public Record Report a problem | ||
| 9/7/2022 | Listed for sale | $391,490-11.3%$280/sqft |
Source:  Lennar Homes Report a problem Lennar Homes Report a problem | ||
| 8/10/2022 | Listing removed | -- |
Source: Lennar Homes Report a problem | ||
| 7/20/2022 | Price change | $441,490+0.2%$316/sqft |
Source: Lennar Homes Report a problem | ||
| 7/15/2022 | Listed for sale | $440,490$315/sqft |
Source: Lennar Homes Report a problem | ||
Public tax history
| Year | Property taxes | Tax assessment |
|---|---|---|
| 2025 | $1,391 +3.4% | $31,170 -11% |
| 2024 | $1,345 +1321.9% | $35,030 +3341.1% |
| 2023 | $95 -41.4% | $1,018 -39.4% |
| 2022 | $161 +13% | $1,680 +3.7% |
| 2021 | $143 | $1,620 |
Find assessor info on the county website
Monthly payment
Est. payment
Payment breakdown
Explore the cost of this home by adjusting the details. Changes won't be saved.Climate risks
Neighborhood: 85340
Nearby schools
GreatSchools rating
- 7/10Verrado Middle SchoolGrades: 5-8Distance: 1.9 mi
- 5/10Verrado High SchoolGrades: 9-12Distance: 1.1 mi
- 6/10Scott L Libby Elementary SchoolGrades: PK-6Distance: 2.2 mi
Schools provided by the listing agent
- Elementary: Scott L Libby Elementary School
- Middle: Verrado Middle School
- High: Verrado High School
- District: Litchfield Elementary District
Source: ARMLS. This data may not be complete. We recommend contacting the local school district to confirm school assignments for this home.
- $379,5003 bd2 ba1.4k sqft19442 W Pierson St, Litchfield Park, AZ 85340Off Market

- $476,4005 bd2 ba1.9k sqft19454 W Pierson St, Litchfield Park, AZ 85340Off Market
- $438,7005 bd3 ba1.9k sqft19436 W Pierson St, Litchfield Park, AZ 85340Off Market
- $414,0004 bd3 ba1.9k sqft19447 W Mariposa Dr, Litchfield Park, AZ 85340Sold

- $637,900-- bd-- ba-- sqft4856 N 194th Dr, Litchfield Park, AZ 85340Off Market
- $359,1004 bd3 ba1.9k sqft19430 W Pierson St, Litchfield Park, AZ 85340Off Market
- $384,6003 bd2 ba1.4k sqft4850 N 194th Dr, Litchfield Park, AZ 85340Off Market
- $424,1004 bd2 ba1.7k sqft19449 W Pierson St, Litchfield Park, AZ 85340Off Market
A local agent can set up tours, give advice and negotiate with sellers.
Similar homes
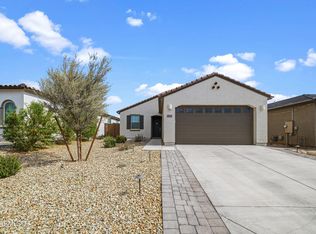
- $404,9003 bd2 ba1.4k sqft4901 N 192ND Lane, Litchfield Park, AZ 85340For Sale
 MLS ID #7049506, Jason L Penrose, eXp Realty. ARMLS
 - $399,9003 bd2 ba1.6k sqft4907 N 192ND Lane, Litchfield Park, AZ 85340For Sale
 MLS ID #7051730, Casey Taylor, Delex Realty. ARMLS
 - $403,5003 bd2 ba1.3k sqft19418 W PIERSON Street, Litchfield Park, AZ 85340For Sale
 MLS ID #7046827, Aracely Caraveo, Barrett Real Estate. ARMLS
 - $449,0004 bd2 ba1.9k sqft19948 W ROMA Avenue, Litchfield Park, AZ 85340For Sale
 MLS ID #7058925, Ivan Montgomery, RE/MAX Premier. ARMLS
 - $380,0003 bd2 ba1.6k sqft19357 W HAZELWOOD Street, Litchfield Park, AZ 85340For SaleMLS ID #7057531, Daniel R Perez, HomeSmart. ARMLS
- $410,0003 bd2 ba1.4k sqft4422 N 198TH Drive, Litchfield Park, AZ 85340For SaleMLS ID #7042071, Dana G Conrad, Orchard Brokerage. ARMLS
- $479,8883 bd2 ba1.5k sqft19401 W MISSOURI Avenue, Litchfield Park, AZ 85340For SaleMLS ID #7058770, Stacy Benitez, Ivy Realty. ARMLS
- $349,0003 bd2 ba1.4k sqft19254 W PIERSON Street, Litchfield Park, AZ 85340For SaleMLS ID #7047006, Luke Harris, FastJet Realty. ARMLS
- from $399,9003 bd2 ba1.3k sqftBennett Plan, Calistoga at Enclave, Litchfield Park, AZ 85340New ConstructionFulton Homes
- $373,0003 bd2 ba1.6k sqft18757 W COLTER Street, Litchfield Park, AZ 85340For SaleMLS ID #7047562, Matthew S. Potter, Real Broker. ARMLS
- $438,0003 bd2 ba1.9k sqft19787 W Roma Avenue, Litchfield Park, AZ 85340For SaleMLS ID #7036636, Kenneth Ellis, Sunseeker Rentals & Prop mgmt, LLC. ARMLS
- $394,4903 bd2 ba1.6k sqft19532 W PALO VERDE Drive, Litchfield Park, AZ 85340For SaleMLS ID #6988374, Layla Bense, 1st Class Real Estate Magnolia Group. ARMLS
- $434,9003 bd2 ba1.7k sqft19616 W VALLE VISTA Way, Litchfield Park, AZ 85340For SaleMLS ID #7043887, Scott Thone, Realty ONE Group. ARMLS
- $429,5002 bd2 ba1.5k sqft18832 W DENTON Avenue, Litchfield Park, AZ 85340For SaleMLS ID #7046984, Ashley Gronewold, Howe Realty. ARMLS
- $445,0004 bd2 ba1.8k sqft19607 W TURNEY Avenue, Litchfield Park, AZ 85340For SaleMLS ID #7048040, Carin S Nguyen, Real Broker. ARMLS
- $499,0004 bd2 ba1.6k sqft19822 W GEORGIA Avenue, Litchfield Park, AZ 85340For SaleMLS ID #7057513, Jacqueline Mendoza, Realty ONE Group. ARMLS
- $425,0003 bd3 ba2k sqft19955 W HEATHERBRAE Drive, Litchfield Park, AZ 85340For SaleMLS ID #6999532, Melody Dupre, My Home Group Real Estate. ARMLS
- $423,0003 bd2 ba1.4k sqft5844 N 194TH Lane, Litchfield Park, AZ 85340For SaleMLS ID #6989124, George Laughton, EveryPlace. ARMLS
- $448,9004 bd2 ba1.9k sqft19933 W TURNEY Avenue, Litchfield Park, AZ 85340For SaleMLS ID #7033767, Beth M Rider, Keller Williams Arizona Realty. ARMLS
- $449,9003 bd3 ba1.7k sqft19841 W Monterosa Street, Litchfield Park, AZ 85340For SaleMLS ID #7014921, Phillip J Norris, Real Broker. ARMLS
