Welcome to this beautifully upgraded 2023 Lennar home located in the desirable Landings community. This move-in ready 3-bedroom, 2-bath residence offers an open-concept floor plan with modern finishes throughout. The kitchen features upgraded cabinetry, granite countertops, designer backsplash, pendant lighting, a large island, gas range, and walk-in pantry. Wood-look plank tile flooring flows throughout the main living areas, complemented by fresh interior paint and abundant natural light. The spacious primary suite includes a spa-inspired bath with an upgraded subway tile walk-in shower, dual vanities, and granite countertops. Additional upgrades include epoxy garage floors, a soft water loop, and low-maintenance landscaping. The backyard is designed for year-round enjoyment extended paver patio, artificial turf, gas stub for grilling, and mountain views. Additional curb appeal includes a paver driveway, covered front porch, and landscape lighting. Conveniently located near Loop 303, shopping, dining, parks, and highly rated schools, this home offers modern comfort in a growing West Valley community.
For sale
Price cut: $11.5K (7/9)
$403,500
19418 W PIERSON Street, Litchfield Park, AZ 85340
3beds
1,399sqft
:
Get pre-qualified$2,503/mo
Single Family Residence
Built in 2023
5,400 Square Feet Lot
$-- Zestimate®
$288/sqft
$73/mo HOA
What's special
Extended paver patioMountain viewsEpoxy garage floorsOpen-concept floor planLow-maintenance landscapingLandscape lightingPaver driveway
- 33 days |
- 291 |
- 18 |
Zillow last checked:
Listing updated:
Listed by:
Aracely Caraveo 623-249-8267,
Barrett Real Estate
Source: ARMLS,MLS#: 7046827
Facts & features
Interior
Bedrooms & bathrooms
- Bedrooms: 3
- Bathrooms: 2
- Full bathrooms: 2
Heating
- Electric
Cooling
- Central Air, Programmable Thmstat
Appliances
- Included: Dryer, Washer, Refrigerator, Built-in Microwave, Dishwasher, Gas Oven, Gas Cooktop
Features
- Smart Home, Granite Counters, Eat-in Kitchen, Breakfast Bar, Kitchen Island, Full Bth Master Bdrm
- Flooring: Carpet, Tile
- Windows: Screens, Double Pane Windows
- Has basement: No
- Has fireplace: No
Interior area
- Total structure area: 1,399
- Total interior livable area: 1,399 sqft
Property
Parking
- Total spaces: 4
- Parking features: Garage, Open
- Garage spaces: 2
- Uncovered spaces: 2
Features
- Stories: 1
- Patio & porch: Covered
- Spa features: None
- Fencing: Back Yard,Block
Lot
- Size: 5,400 Square Feet
- Features: Desert Front, Gravel/Stone Front, Synthetic Grass Back, Auto Timer H2O Front, Irrigation Front
Details
- Parcel number: 50232913
Construction
Type & style
- Home type: SingleFamily
- Property subtype: Single Family Residence
Materials
- Stucco, Wood Frame
- Roof: Tile
Condition
- Year built: 2023
Details
- Builder name: LENNAR
Utilities & green energy
- Sewer: Private Sewer
- Water: Pvt Water Company
Community & HOA
Community
- Subdivision: LANDINGS PARCEL 1-1
HOA
- Has HOA: Yes
- Services included: No Fees
- HOA fee: $73 monthly
- HOA name: AAM LLC
- HOA phone: 602-957-9191
Location
- Region: Litchfield Park
Financial & listing details
- Price per square foot: $288/sqft
- Tax assessed value: $309,000
- Annual tax amount: $2,238
- Date on market: 6/26/2026
- Cumulative days on market: 33 days
- Listing terms: Cash,Conventional,FHA,VA Loan
- Ownership: Fee Simple
Estimated market value
Not available
Estimated sales range
Not available
Not available
Price history
| Date | Event | Price |
|---|---|---|
| 7/9/2026 | Price change | $403,500-2.8%$288/sqft |
Source:  ARMLS #7046827 Report a problem ARMLS #7046827 Report a problem | ||
| 6/26/2026 | Listed for sale | $415,000+8.4%$297/sqft |
Source: ARMLS #7046827 Report a problem | ||
| 2/20/2024 | Sold | $382,900$274/sqft |
Source: ARMLS #6650270 Report a problem | ||
| 1/14/2024 | Listed for sale | $382,900+4.9%$274/sqft |
Source: ARMLS #6650270 Report a problem | ||
| 7/13/2023 | Listing removed | -- |
Source: Zillow Rentals Report a problem | ||
| 7/9/2023 | Listed for rent | $2,100$2/sqft |
Source: Zillow Rentals Report a problem | ||
| 1/26/2023 | Sold | $364,990$261/sqft |
Source: Public Record Report a problem | ||
| 12/6/2022 | Price change | $364,990-3.9%$261/sqft |
Source:  Lennar Homes Report a problem Lennar Homes Report a problem | ||
| 11/23/2022 | Listed for sale | $379,990$272/sqft |
Source: Lennar Homes Report a problem | ||
Public tax history
| Year | Property taxes | Tax assessment |
|---|---|---|
| 2025 | $1,380 +3.4% | $30,900 -11.1% |
| 2024 | $1,334 +1408.5% | $34,760 +3551.3% |
| 2023 | $88 -42.1% | $952 -40.7% |
| 2022 | $153 +12.5% | $1,605 +5.9% |
| 2021 | $136 | $1,515 |
Find assessor info on the county website
Monthly payment
Est. payment
Payment breakdown
Explore the cost of this home by adjusting the details. Changes won't be saved.Climate risks
Neighborhood: 85340
Nearby schools
GreatSchools rating
- 7/10Verrado Middle SchoolGrades: 5-8Distance: 1.9 mi
- 5/10Verrado High SchoolGrades: 9-12Distance: 1.2 mi
- 6/10Scott L Libby Elementary SchoolGrades: PK-6Distance: 2.1 mi
Schools provided by the listing agent
- Elementary: Litchfield Elementary School
- Middle: Litchfield Elementary School
- High: Verrado High School
- District: Litchfield Elementary District
Source: ARMLS. This data may not be complete. We recommend contacting the local school district to confirm school assignments for this home.
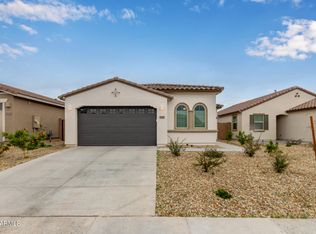
- $440,0004 bd2 ba1.7k sqft19424 W Pierson St, Litchfield Park, AZ 85340Sold
- $438,6004 bd3 ba1.9k sqft19412 W Pierson St, Litchfield Park, AZ 85340Off Market
- $359,1004 bd3 ba1.9k sqft19430 W Pierson St, Litchfield Park, AZ 85340Off Market

- $417,2004 bd2 ba1.7k sqft19406 W Pierson St, Litchfield Park, AZ 85340Off Market
- $375,0003 bd2 ba1.3k sqft19417 W Mariposa Dr, Litchfield Park, AZ 85340Sold
- $500,700-- bd-- ba-- sqft19411 W Mariposa Dr, Litchfield Park, AZ 85340Off Market
- $438,7005 bd3 ba1.9k sqft19436 W Pierson St, Litchfield Park, AZ 85340Off Market
- $453,9955 bd3 ba1.9k sqft19405 W Mariposa Dr, Litchfield Park, AZ 85340Sold
A local agent can set up tours, give advice and negotiate with sellers.
Similar homes
- $394,4903 bd2 ba1.6k sqft19532 W PALO VERDE Drive, Litchfield Park, AZ 85340For Sale
 MLS ID #6988374, Layla Bense, 1st Class Real Estate Magnolia Group. ARMLS
 - $434,9003 bd2 ba1.7k sqft19616 W VALLE VISTA Way, Litchfield Park, AZ 85340For Sale
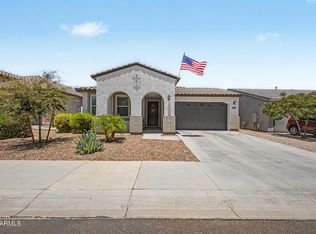 MLS ID #7043887, Scott Thone, Realty ONE Group. ARMLS
 - $423,0003 bd2 ba1.4k sqft5844 N 194TH Lane, Litchfield Park, AZ 85340For Sale
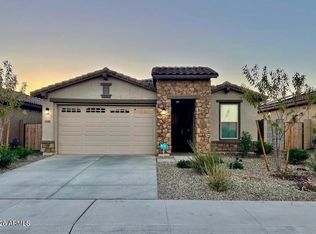 MLS ID #6989124, George Laughton, EveryPlace. ARMLS
 - $449,9003 bd3 ba1.7k sqft19841 W Monterosa Street, Litchfield Park, AZ 85340For Sale
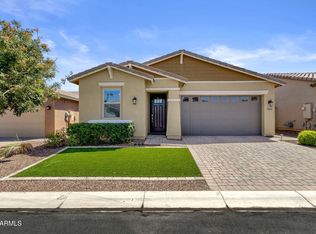 MLS ID #7014921, Phillip J Norris, Real Broker. ARMLS
 - $475,0004 bd3 ba2k sqft4350 N 202ND Avenue, Litchfield Park, AZ 85340For SaleMLS ID #7046294, Matthew Topie, eXp Realty. ARMLS
- $385,0003 bd3 ba1.8k sqft15672 W POLK Street, Goodyear, AZ 85338For SaleMLS ID #7056672, Noor Sherif, Keller Williams Arizona Realty. ARMLS
- $400,0004 bd3 ba2k sqft2014 N MARKETSIDE Avenue, Buckeye, AZ 85396For SaleMLS ID #7007035, Dom Del Prete, Delex Realty. ARMLS
- $415,0003 bd2 ba1.9k sqft10696 N 188TH Drive, Surprise, AZ 85388For SaleMLS ID #7012734, Sharon D Steele, Russ Lyon Sotheby's International Realty. ARMLS
- $430,0004 bd2 ba1.7k sqft18324 W PUEBLO Avenue, Goodyear, AZ 85338For SaleMLS ID #7057905, Debrah Pitrat, Omni Homes International. ARMLS
- $385,0003 bd2 ba1.4k sqft17072 W ALICE Avenue, Waddell, AZ 85355For SaleMLS ID #7043684, Susan Kraemer, Realty ONE Group. ARMLS
- $550,0004 bd3 ba2k sqft19326 W BADGETT Lane, Litchfield Park, AZ 85340For SaleMLS ID #7048478, Terry Wilson, West USA Realty. ARMLS
- $425,0004 bd2 ba1.7k sqft16245 W TONTO Street, Goodyear, AZ 85338For SaleMLS ID #7056741, Tara Jones, Opendoor Brokerage, LLC. ARMLS
- $390,0003 bd2 ba1.4k sqft16828 W LAS PALMARITAS Drive, Waddell, AZ 85355For SaleMLS ID #6980020, Rachel Wright, eXp Realty. ARMLS
- $388,0003 bd2 ba1.8k sqft15245 W SHERMAN Street, Goodyear, AZ 85338For SaleMLS ID #7043778, Jamie Field, Arizona Elite Properties. ARMLS
- $400,0003 bd2 ba1.6k sqft25714 N 144TH Lane, Surprise, AZ 85387For SaleMLS ID #7057559, Keslie Halonen, Keller Williams, Professional Partners. ARMLS
- $400,0003 bd2 ba1.2k sqft9245 N 173RD Lane, Waddell, AZ 85355For SaleMLS ID #7049222, Kimberly L Childs, eXp Realty. ARMLS
- $414,9003 bd2 ba1.3k sqft5804 N 90TH Drive, Glendale, AZ 85305For SaleMLS ID #7040355, Austin Goodwin, eXp Realty. ARMLS
- $392,5003 bd2 ba1.2k sqft12221 W DESERT Lane, El Mirage, AZ 85335For SaleMLS ID #7049977, Mark Cannon, My Home Group Real Estate. ARMLS
- $415,9994 bd3 ba1.8k sqft15698 W MORNING GLORY Street, Goodyear, AZ 85338For SaleMLS ID #7035105, David Synodis, HomeSmart. ARMLS
- $379,9004 bd2 ba1.7k sqft4050 S 185TH Lane, Goodyear, AZ 85338For SaleMLS ID #7001691, David Furnia, Coldwell Banker Realty. ARMLS
