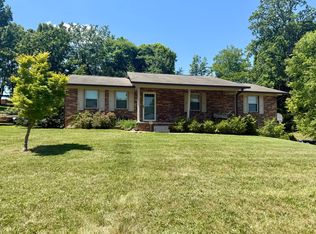
STOP! READ THIS BEFORE YOU CLICK CONTACT AGENT. That button sends you to a random agent auto-assigned by a website. Smart buyers contact Tannor the listing agent direct - we're the only ones who administer our VIP Buyer Program, including access to off-market and coming-soon inventory, written buyer guarantees, and preferred lender, title, and inspection relationships. ***************** Welcome to this beautifully remodeled home in the heart of White Pine offering the perfect blend of modern updates and smalltown charm. Situated on a spacious 0.78-acre lot, this 3-bedroom, 1.5-bath property features 1,778 square feet of comfortable living space with thoughtful upgrades throughout. Recent improvements include a brand-new roof and new HVAC system, giving peace of mind for years to come. Inside, you'll find refreshed interiors with plenty of room for both relaxing and entertaining. The generous lot provides endless possibilities for outdoor living, gardening, or additional recreational space. Conveniently located near local amenities while still offering a peaceful setting, this move-in-ready home is ideal for families, first-time buyers, or anyone looking for updated living with extra outdoor space. Don't miss the opportunity to own this beautifully updated property in East Tennessee. ***************** Our programs are administered exclusively by Tannor the listing agent. All agents welcome; disclosures and property information available to everyone. Call now - this one won't wait.
For sale
$399,999
1945 Main St, White Pine, TN 37890
3beds
1,778sqft
Single Family Residence
Built in 1962
0.78 Acres Lot
$381,900 Zestimate®
$225/sqft
$-- HOA
What's special
Beautifully remodeled homeBrand-new roofNew hvac systemRefreshed interiorsGenerous lot
- 45 days |
- 122 |
- 1 |
Zillow last checked:
Listing updated:
Listed by:
Tannor Giles 865-365-1670,
Your Home Sold Guaranteed Realty TN 865-365-1670
Source: My State MLS,MLS#: 11792058
Loading...
Facts & features
Interior
Bedrooms & bathrooms
- Bedrooms: 3
- Bathrooms: 1
- Full bathrooms: 1
Basement
- Area: 0
Heating
- Electric, Natural Gas, Other
Cooling
- Central
Appliances
- Included: Dryer, Refrigerator, Microwave, Oven, Washer
Features
- Flooring: Carpet, Tile
- Basement: Finished
- Number of fireplaces: 1
Interior area
- Total structure area: 884
- Total interior livable area: 1,778 sqft
- Finished area above ground: 884
Property
Features
- Stories: 1
- Patio & porch: Enclosed Porch
Lot
- Size: 0.78 Acres
Details
- Parcel number: 028G B 019.00
- Lease amount: $0
Construction
Type & style
- Home type: SingleFamily
- Architectural style: Ranch
- Property subtype: Single Family Residence
Materials
- Brick Siding, Vinyl Siding
Condition
- New construction: No
- Year built: 1962
Utilities & green energy
- Electric: Amps(0)
- Sewer: Municipal
- Water: Municipal
- Utilities for property: Naturl Gas Available
Community & HOA
Community
- Subdivision: Bailey Heirs
HOA
- Has HOA: No
Location
- Region: White Pine
Financial & listing details
- Price per square foot: $225/sqft
- Annual tax amount: $907
- Date on market: 5/28/2026
- Date available: 05/28/2026
- Listing agreement: Exclusive
Estimated market value
$381,900
$363,000 - $401,000
$1,551/mo
Price history
| Date | Event | Price |
|---|---|---|
| 5/28/2026 | Listed for sale | $399,999$225/sqft |
Source: My State MLS #11792058 Report a problem | ||
Public tax history
Tax history is unavailable.
Monthly payment
Est. payment$--/mo
Payment breakdown
Explore the cost of this home by adjusting the details. Changes won't be saved.All calculations are estimates and provided by Zillow, Inc. for informational purposes only. Actual amounts may vary.
HOA fees may include property taxes on listings classified as Co-Ops. Contact the listing agent and/or owner for fee details.
Mortgage interest rates are dependent on a number of factors, including credit score, down payment, and repayment length. Interest rate data provided by Zillow Group Marketplace, Inc. as of 1/1/1970 from various mortgage lenders with which we have lead or other similar arrangements; the Estimated Payment is an average of those rates.
See how much you could borrow to make a competitive offer.
Climate risks
Neighborhood: 37890
Nearby schools
GreatSchools rating
- 5/10White Pine Elementary SchoolGrades: PK-8Distance: 1.3 mi
- 6/10Jefferson Co High SchoolGrades: 9-12Distance: 11.2 mi
Schools provided by the listing agent
- District: 000000
Source: My State MLS. This data may not be complete. We recommend contacting the local school district to confirm school assignments for this home.
- $218,9003 bd1 ba884 sqft1945 Main St E, White Pine, TN 37890Off Market
- $21,300-- bd-- ba-- sqftMain St E, White pine, TN 37890Off Market
- $202,3001 bd2 ba865 sqft1935 Main St, White Pine, TN 37890Off Market

- $186,600-- bd1 ba1.2k sqft1948 Main St E, White Pine, TN 37890Off Market
- $184,6002 bd1 ba808 sqft1938 Main St, White Pine, TN 37890Off Market
- $299,9003 bd2 ba1.6k sqft1605 College St, White Pine, TN 37890Pending
- $240,4002 bd1 ba1.4k sqft1934 Main St, White Pine, TN 37890Off Market
- $158,100-- bd1 ba1k sqft1944 Main St E, White Pine, TN 37890Off Market
A local agent can set up tours, give advice and negotiate with sellers.
A local lender can help you make sure your offer is ready when you are.
Similar homes
- $429,9003 bd3 ba2.3k sqft215 Back 9 Dr, Baneberry, TN 37890For Sale

 MLS ID #712015, Eva Raines, Weichert, REALTORS - Tiger Real Estate. Lakeway Area AOR
 - $334,9003 bd3 ba1.7k sqft600 Spruce St, Morristown, TN 37813For Sale
 MLS ID #712165, Matt Daniels, Crye-Leike Premier Real Estate LLC. Lakeway Area AOR
 - $205,0003 bd2 ba1.1k sqft1529 Creamery St, White Pine, TN 37890For Sale

 MLS ID #1344077, Hannah Green, Tennessee Life Real Estate Professionals. East Tennessee Realtors
 - $399,9003 bd3 ba1.7k sqft512 Oxford Rd, Jefferson City, TN 37760For Sale
 MLS ID #712131, Joey Bruce, RE/MAX Between the Lakes - Dandridge. Lakeway Area AOR
 - $--3 bd2 ba1.6k sqft732 Greenbriar Rd, Talbott, TN 37877For SaleMLS ID #712119, Ritchie S. Broyles, Broyles Real Estate & Auction. Lakeway Area AOR
- $399,0004 bd2 ba1.4k sqft873 Lakewood Dr, Jefferson City, TN 37760For SaleMLS ID #712159, Timothy Chase Whitelaw, Crye-Leike Premier Real Estate LLC. Lakeway Area AOR
- $265,0003 bd1 ba1.2k sqft1723 Guy St, White Pine, TN 37890For SaleMLS ID #710454, Megan Knight, Greater Impact Realty Lakeway. Lakeway Area AOR
- $395,0003 bd3 ba1.8k sqft106 Indian Shores Overlook, Dandridge, TN 37725For SaleMLS ID #711896, Lisa Ann Herndon, Keller Williams Properties. Lakeway Area AOR
- $265,0003 bd2 ba2.2k sqft3570 Baker Springs Rd, White Pine, TN 37890For SaleMLS ID #1330971, Joy Henry, Wallace. East Tennessee Realtors
- $350,0004 bd2 ba2.3k sqft266 Sagewood Dr, Morristown, TN 37813For SaleMLS ID #711864, Ashley Lynn Hunt, RE/MAX Real Estate Ten Midtown. Lakeway Area AOR
- $339,0004 bd3 ba2.4k sqft201 Sequoyah Dr, Morristown, TN 37813For Sale
 MLS ID #3182162, Daniel Demers. RealTracs MLS as distributed by MLS GRID
 - $425,0003 bd2 ba2k sqft144 W Highway 25 #70, Dandridge, TN 37725For Sale By Owner
- $319,9003 bd2 ba1.2k sqft2225 Three Springs Rd, Russellville, TN 37860For SaleMLS ID #712164, Tracey Lynn Bright, RE/MAX Real Estate Ten Midtown. Lakeway Area AOR
- $380,0002 bd2 ba1.8k sqft580 Hale Brook Rd, Newport, TN 37821For SaleMLS ID #711960, Billy Askew, Askew Realty Group. Lakeway Area AOR
- $369,9003 bd2 ba1.5k sqft151 W Meeting St, Dandridge, TN 37725For SaleMLS ID #1341240, Lucky Dague, All Seasons Realty. East Tennessee Realtors
- $430,0004 bd2 ba2.2k sqft975 Keener Rd, Cosby, TN 37722For SaleMLS ID #1346183, Melissa Goddard, Goddard Real Estate & Auction. East Tennessee Realtors
- $279,0003 bd2 ba1k sqft3412 Point Pleasant Rd, Newport, TN 37821For SaleMLS ID #711778, Kelly Edwards, Crye-Leike Realtors. Lakeway Area AOR
- $397,0003 bd2 ba2.1k sqft1930 Sail Rd, Newport, TN 37821For SaleMLS ID #712021, Donald Fabrikant, Country Living Realty. Lakeway Area AOR
- $320,0004 bd2 ba1.3k sqft1147 N Henry St, Morristown, TN 37814For SaleMLS ID #711845, Rachia Sanders, Tennessee Life Real Estate Pro. Lakeway Area AOR
- $349,9003 bd3 ba2.3k sqft605 Masengill Ave, Morristown, TN 37814For SaleMLS ID #710972, Hix Masengill, Century 21 Masengill-McCrary. Lakeway Area AOR
- Tennessee
- Jefferson County
- White Pine
- 37890
- 1945 Main St
Nearby cities
Nearby zip codes
Other White Pine Topics
