Welcome to 1946 Horse Shoe Drive, an inviting and beautifully refreshed all-brick residence with over 5,200 square feet, nestled within the coveted Ashgrove Plantation community. Thoughtfully designed by Dittmar Homes, this gracious property combines generous proportions, timeless architecture, and an exceptionally versatile floor plan designed for both everyday living and effortless entertaining. From the moment you enter the welcoming foyer, the home unfolds beautifully. Double french doors open to a private office, while the living and dining rooms create an elegant setting for gatherings. A sun-filled sunroom, surrounded by walls of windows, provides a tranquil retreat overlooking the lush surroundings. The expansive eat-in kitchen features a large center island and abundant space for cooking and gathering, flowing naturally into the spacious family room, where cathedral ceilings and a gas fireplace create a warm and inviting focal point. Upstairs, four generously sized bedrooms and three full baths offer comfort and privacy. The spacious primary suite provides a peaceful retreat, thoughtfully designed with room to unwind and recharge. The finished lower level offers an exceptional extension of the living space, with two additional bedrooms, with a Jack-and-Jill full bath between them, a FULLY equipped second kitchen, a large recreation room with a gas fireplace and a walk-out exit to the backyard. Whether used for guests, extended family, entertaining, or flexible living, this level offers remarkable versatility. Outside, the beautifully established lot is framed by mature landscaping and backs to a common area filled with mature trees, creating a wonderfully private and serene setting. Ideally located for both convenience and lifestyle, 1946 Horse Shoe Drive offers easy access to the charm of downtown Vienna, Tysons, acclaimed restaurants, shopping, parks, and major commuter routes. Professional photos and floor plan to be uploaded 8/19.
Coming soon 08/20
$1,625,000
1946 Horse Shoe Dr, Vienna, VA 22182
6beds
5,222sqft
Single Family Residence
Built in 1993
9,052 Square Feet Lot
$1,637,100 Zestimate®
$311/sqft
$67/mo HOA
What's special
- 1 day |
- 209 |
- 16 |
Zillow last checked:
Listing updated:
Listed by:
Mindy Venuto 703-930-5600,
Compass (703) 310-6111
Source: Bright MLS,MLS#: VAFX2334264
Facts & features
Interior
Bedrooms & bathrooms
- Bedrooms: 6
- Bathrooms: 5
- Full bathrooms: 4
- 1/2 bathrooms: 1
- Main level bathrooms: 1
Basement
- Area: 738
Heating
- Forced Air, Natural Gas
Cooling
- Central Air, Electric
Appliances
- Included: Microwave, Cooktop, Dishwasher, Disposal, Dryer, Double Oven, Oven, Oven/Range - Gas, Refrigerator, Stainless Steel Appliance(s), Washer, Gas Water Heater
Features
- 2nd Kitchen, Breakfast Area, Ceiling Fan(s), Chair Railings, Combination Dining/Living, Crown Molding, Curved Staircase, Open Floorplan, Eat-in Kitchen, Kitchen Island, Pantry, Recessed Lighting
- Flooring: Carpet, Ceramic Tile, Hardwood, Wood
- Basement: Walk-Out Access,Partial
- Number of fireplaces: 2
- Fireplace features: Gas/Propane
Interior area
- Total structure area: 5,222
- Total interior livable area: 5,222 sqft
- Finished area above ground: 4,484
- Finished area below ground: 738
Property
Parking
- Total spaces: 4
- Parking features: Storage, Garage Faces Front, Garage Door Opener, Attached, Driveway, On Street
- Attached garage spaces: 2
- Uncovered spaces: 2
Accessibility
- Accessibility features: None
Features
- Levels: Three
- Stories: 3
- Patio & porch: Deck
- Exterior features: Extensive Hardscape, Sidewalks
- Pool features: None
Lot
- Size: 9,052 Square Feet
- Features: Backs - Open Common Area, Backs to Trees
Details
- Additional structures: Above Grade, Below Grade
- Parcel number: 0391 32 0032
- Zoning: 130
- Special conditions: Standard
Construction
Type & style
- Home type: SingleFamily
- Architectural style: Colonial
- Property subtype: Single Family Residence
Materials
- Other
- Foundation: Slab
Condition
- Very Good
- New construction: No
- Year built: 1993
Details
- Builder model: RANDOLPH
- Builder name: Dittmar
Utilities & green energy
- Sewer: Other
- Water: Other
Community & HOA
Community
- Security: Security System, Motion Detectors
- Subdivision: Ashgrove Plantation
HOA
- Has HOA: Yes
- Services included: Insurance, Trash
- HOA fee: $201 quarterly
- HOA name: RCS MANAGEMENT, LLC
Location
- Region: Vienna
Financial & listing details
- Price per square foot: $311/sqft
- Tax assessed value: $1,585,380
- Annual tax amount: $18,287
- Date on market: 8/20/2026
- Listing agreement: Exclusive Right To Sell
- Ownership: Fee Simple
Estimated market value
$1,637,100
$1.51M - $1.77M
$6,050/mo
Price history
| Date | Event | Price |
|---|---|---|
| 12/22/1993 | Sold | $478,515$92/sqft |
Source: Public Record Report a problem | ||
Public tax history
| Year | Property taxes | Tax assessment |
|---|---|---|
| 2025 | $17,271 +4.8% | $1,494,030 +5% |
| 2024 | $16,477 +16.6% | $1,422,230 +13.6% |
| 2023 | $14,131 +2.6% | $1,252,180 +3.9% |
| 2022 | $13,776 | $1,204,710 +4.2% |
| 2021 | -- | $1,155,910 -0.4% |
| 2020 | $13,739 +4.8% | $1,160,920 +4.8% |
| 2019 | $13,109 +2.3% | $1,107,650 +2.3% |
| 2018 | $12,813 +5.3% | $1,082,650 +3.3% |
| 2017 | $12,163 -2.6% | $1,047,650 -2.8% |
| 2016 | $12,488 +6.3% | $1,077,970 +2.4% |
| 2015 | $11,753 +1.2% | $1,053,110 +1% |
| 2014 | $11,615 | $1,043,110 +7.6% |
| 2013 | -- | $969,750 +3% |
| 2012 | -- | $941,890 +2.8% |
| 2011 | -- | $916,220 +5.3% |
| 2010 | -- | $870,210 -1.9% |
| 2009 | -- | $887,330 -12.1% |
| 2008 | -- | $1,009,570 -6% |
| 2007 | -- | $1,074,540 +59.2% |
| 2003 | -- | $674,975 +10% |
| 2002 | -- | $613,615 +22% |
| 2001 | -- | $502,965 |
Find assessor info on the county website
Monthly payment
Est. payment
Payment breakdown
Explore the cost of this home by adjusting the details. Changes won't be saved.Climate risks
Neighborhood: 22182
Nearby schools
GreatSchools rating
- 6/10Freedom Hill Elementary SchoolGrades: PK-6Distance: 0.5 mi
- 9/10Kilmer Middle SchoolGrades: 7-8Distance: 0.9 mi
- 6/10Marshall High SchoolGrades: 9-12Distance: 1.5 mi
Schools provided by the listing agent
- Elementary: Freedom Hill
- Middle: Kilmer
- High: Marshall
- District: Fairfax County Public Schools
Source: Bright MLS. This data may not be complete. We recommend contacting the local school district to confirm school assignments for this home.
- $1,450,9003 bd3 ba3.2k sqft1944 Horse Shoe Dr, Vienna, VA 22182Off Market

- $1,719,6005 bd4 ba3.8k sqft1948 Horse Shoe Dr, Vienna, VA 22182Off Market
- $1,310,0004 bd3 ba2.9k sqft8513 Capo Ct, Vienna, VA 22182Off Market
- $1,523,5005 bd4 ba4.5k sqft1942 Horse Shoe Dr, Vienna, VA 22182Off Market

- $1,945,4006 bd4 ba4.6k sqft8557 Doveton Cir, Vienna, VA 22182Off Market
- $1,490,6005 bd5 ba3.1k sqft1947 Horse Shoe Dr, Vienna, VA 22182Off Market
- $1,699,9004 bd6 ba5.2k sqft1954 Horse Shoe Dr, Vienna, VA 22182For Sale
- $1,281,3004 bd3 ba2.7k sqft8511 Capo Ct, Vienna, VA 22182Off Market
A local agent can set up tours, give advice and negotiate with sellers.
Similar homes
- $1,699,9004 bd6 ba5.2k sqft1954 Horse Shoe Dr, Vienna, VA 22182For Sale

 MLS ID #VAFX2334384, Jina Hwang, BH Investment Realty. Inc.. Bright MLS
 - $1,899,0004 bd5 ba5.7k sqft121 Kingsley Rd SE, Vienna, VA 22180For Sale
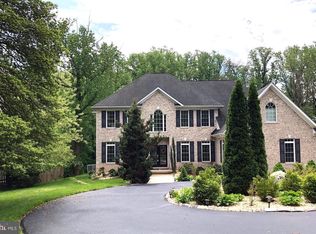 MLS ID #VAFX2331524, Ardeshir Behdad, BKI Group, LLC.. Bright MLS
 - $1,900,0006 bd7 ba4.7k sqft8421 Falcone Pointe Way, Vienna, VA 22182For Sale
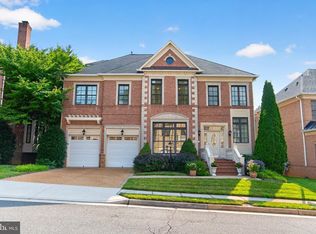 MLS ID #VAFX2323534, Lee Cronin, Keller Williams Realty. Bright MLS
 - $1,385,0006 bd4 ba2.9k sqft2524 Swift Run St, Vienna, VA 22180For Sale
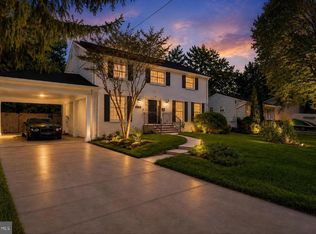 MLS ID #VAFX2331226, Fouad Talout, Long & Foster Real Estate, Inc.. Bright MLS
 - $1,995,0005 bd6 ba6.6k sqft8263 Trailwood Ct, Vienna, VA 22182For SaleMLS ID #VAFX2331176, Amal Lafhal, Amal Signature Living. Bright MLS
- $1,350,0005 bd3 ba2.8k sqft203 Audreys Ct SE, Vienna, VA 22180For SaleMLS ID #VAFX2330382, Tutu Mahmudova, Compass. Bright MLS
- from $1,852,2325 bd4 ba4.1k sqftDownsizing? Conway - First Floor Primary Suite Plan, PCI - 22180, A6zeed Vienna, VA 22180New ConstructionParamount Construction
- $2,074,0004 bd5 ba6k sqft1489 Broadstone Pl, Vienna, VA 22182For SaleMLS ID #VAFX2314084, Venugopal Ravva, Maram Realty, LLC. Bright MLS
- $2,175,0005 bd5 ba5.8k sqft9311 Talisman Dr, Vienna, VA 22182For SaleMLS ID #VAFX2318542, Bassam Hamandi, Samson Properties. Bright MLS
- $1,985,0005 bd4 ba5.2k sqft303 Talahi Rd SE, Vienna, VA 22180For SaleMLS ID #VAFX2301746, Eva Civan, Compass. Bright MLS
- from $1,934,9425 bd5 ba3.9k sqftTaylor - Coffered Ceilings Crown Great Room Plan, PCI - 22180, Xoz9yd Vienna, VA 22180New ConstructionParamount Construction
- $1,399,0005 bd5 ba4.9k sqft7705 Magarity Rd, Falls Church, VA 22043For SaleMLS ID #VAFX2315448, Gary Fitzgibbon, RE/MAX Gateway, LLC. Bright MLS
- $2,250,0005 bd5 ba5.3k sqftNone Available, Vienna, VA 22180For SaleMLS ID #VAFX2326308, Doug Francis, TTR Sothebys International Realty. Bright MLS
- from $1,775,1926 bd6 ba3.3k sqftOne Floor to Call Home - The Montauk Plan, PCI - 22180, Et7oox Vienna, VA 22180New ConstructionParamount Construction
- from $2,007,2025 bd5 ba4k sqftCulpeper Contemporary - Rooftop Terrace Plan, PCI - 22180, Jwnogw Vienna, VA 22180New ConstructionParamount Construction
- from $1,857,2494 bd4 ba3.4k sqftCromwell - Luxury Ranch, All on One Level Plan, PCI - 22180, Vienna, VA 22180New ConstructionParamount Construction
- from $1,919,4194 bd5 ba3.8k sqftNew Blackthorn Cape Cod - Wide Front Porch Plan, PCI - 22180, X0ucp9 Vienna, VA 22180New ConstructionParamount Construction
- from $1,978,9884 bd5 ba4k sqftAldie - Small Home Ideal for Downsizing Plan, PCI - 22180, Ek74x1 Vienna, VA 22180New ConstructionParamount Construction
- from $2,193,5805 bd5 ba4.8k sqftStoneford - Striking Double Gables, In-City Plan, PCI - 22180, U3edz3 Vienna, VA 22180New ConstructionParamount Construction
- from $1,935,2914 bd4 ba3.9k sqftDownsizer's Cordell - Arts & Crafts Design Plan, PCI - 22180, 9srb2p Vienna, VA 22180New ConstructionParamount Construction
