Nestled within an enchanting landscape of manicured lawns and curated gardens, this striking all-brick Dittmar Manor Home offers a masterclass in refined suburban living. Situated a mere three minutes from the vibrant epicenter of Tysons Corner, the estate effortlessly marries the pulse of city convenience with the absolute privacy of an estate retreat. Inside, the home’s grand proportions have been artfully elevated. The removal of builder columns introduces a seamless, light-filled flow, while expanded windows frame picturesque views of the rolling grounds. In the breathtaking family room, a magnificent two-story stone fireplace rises to meet custom tray ceilings, commanding attention against a sweeping wall of glass. The epicurean kitchen is a study in functional elegance, appointed with bespoke cherry cabinetry, sleek granite counters, and professional-grade stainless steel appliances. Thoughtful design touches extend throughout the main level, concluding in a spacious laundry suite equipped with a dedicated dog-washing station for beloved pets. Upstairs, the accommodations offer a serene escape. The primary sanctuary features two expansive walk-in closets and a concealed storage room that opens into a fully remodeled, spa-like bath dressed in handsome cabinetry and premium stone. Three additional bedrooms provide generous proportions, including an en-suite retreat. The lower level introduces an entirely new dimension of entertainment and leisure. A sophisticated recreation room pairs seamlessly with a temperature-controlled wine cellar, while a separate, palatial bonus room serves as the ultimate guest suite—complete with a private refreshment bar and full bath. Outside, an expansive brick terrace invites al fresco dining within a secure, beautifully fenced perimeter, completing an estate designed for effortless living and grand-scale entertaining.
Under contract
$1,699,900
1954 Horse Shoe Dr, Vienna, VA 22182
4beds
5,242sqft
Single Family Residence
Built in 1995
10,291 Square Feet Lot
$1,654,700 Zestimate®
$324/sqft
$67/mo HOA
What's special
All-brick dittmar manor homePrivate refreshment barPremium stonePalatial bonus roomSophisticated recreation roomManicured lawnsTemperature-controlled wine cellar
- 5 days |
- 781 |
- 29 |
Likely to sell faster than
Zillow last checked:
Listing updated:
Listed by:
Jina Hwang 703-608-4729,
BH Investment Realty. Inc. 703-256-1414,
Co-Listing Agent: Mike Boung 703-989-9763,
BH Investment Realty. Inc.
Source: Bright MLS,MLS#: VAFX2334384
Facts & features
Interior
Bedrooms & bathrooms
- Bedrooms: 4
- Bathrooms: 6
- Full bathrooms: 4
- 1/2 bathrooms: 2
- Main level bathrooms: 1
Rooms
- Room types: Living Room, Dining Room, Primary Bedroom, Bedroom 2, Bedroom 3, Bedroom 4, Kitchen, Family Room, Foyer, Study, Laundry, Other, Recreation Room, Storage Room, Bonus Room, Primary Bathroom
Primary bedroom
- Features: Ceiling Fan(s), Flooring - Carpet, Walk-In Closet(s), Attic - Floored, Attached Bathroom
- Level: Upper
- Area: 252 Square Feet
- Dimensions: 14 X 18
Bedroom 2
- Features: Attic - Pull-Down Stairs, Flooring - Carpet
- Level: Upper
- Area: 168 Square Feet
- Dimensions: 12 X 14
Bedroom 3
- Features: Flooring - Carpet, Walk-In Closet(s)
- Level: Upper
- Area: 144 Square Feet
- Dimensions: 12 X 12
Bedroom 4
- Features: Flooring - Carpet, Walk-In Closet(s)
- Level: Upper
- Area: 156 Square Feet
- Dimensions: 12 X 13
Primary bathroom
- Features: Double Sink, Flooring - Tile/Brick, Granite Counters
- Level: Upper
Bonus room
- Features: Wet Bar
- Level: Lower
- Area: 170 Square Feet
- Dimensions: 10 X 17
Dining room
- Features: Flooring - HardWood, Crown Molding
- Level: Main
- Area: 169 Square Feet
- Dimensions: 13 X 13
Family room
- Features: Fireplace - Gas, Cathedral/Vaulted Ceiling, Flooring - Tile/Brick
- Level: Main
- Area: 357 Square Feet
- Dimensions: 17 X 21
Foyer
- Features: Cathedral/Vaulted Ceiling, Flooring - HardWood
- Level: Main
Kitchen
- Features: Granite Counters, Eat-in Kitchen, Kitchen - Gas Cooking, Flooring - Tile/Brick
- Level: Main
- Area: 247 Square Feet
- Dimensions: 13 X 19
Laundry
- Features: Flooring - Tile/Brick
- Level: Main
Living room
- Features: Flooring - HardWood
- Level: Main
- Area: 225 Square Feet
- Dimensions: 15 X 15
Other
- Features: Flooring - Other
- Level: Lower
- Area: 140 Square Feet
- Dimensions: 10 X 14
Recreation room
- Features: Built-in Features
- Level: Lower
- Area: 374 Square Feet
- Dimensions: 17 X 22
Storage room
- Level: Lower
- Area: 320 Square Feet
- Dimensions: 10 X 32
Study
- Features: Built-in Features, Flooring - HardWood
- Level: Main
- Area: 144 Square Feet
- Dimensions: 12 X 12
Heating
- Forced Air, Natural Gas
Cooling
- Central Air, Electric
Appliances
- Included: Microwave, Cooktop, Down Draft, Dishwasher, Disposal, Dryer, Exhaust Fan, Ice Maker, Double Oven, Oven, Stainless Steel Appliance(s), Washer, Water Heater, Gas Water Heater
- Laundry: Main Level, Laundry Room
Features
- Attic, Built-in Features, Ceiling Fan(s), Chair Railings, Crown Molding, Curved Staircase, Dining Area, Family Room Off Kitchen, Open Floorplan, Floor Plan - Traditional, Formal/Separate Dining Room, Eat-in Kitchen, Kitchen - Gourmet, Kitchen - Table Space, Primary Bath(s), Recessed Lighting, Bathroom - Stall Shower, Upgraded Countertops, Wainscotting, Walk-In Closet(s), Bar, Wine Storage, 9'+ Ceilings, 2 Story Ceilings, Cathedral Ceiling(s), Vaulted Ceiling(s), Tray Ceiling(s)
- Flooring: Carpet, Hardwood, Stone, Tile/Brick, Wood
- Doors: Six Panel
- Windows: Window Treatments
- Basement: Connecting Stairway,Full,Finished,Heated,Interior Entry,Workshop
- Number of fireplaces: 1
- Fireplace features: Gas/Propane, Glass Doors, Stone
Interior area
- Total structure area: 5,242
- Total interior livable area: 5,242 sqft
- Finished area above ground: 3,942
- Finished area below ground: 1,300
Property
Parking
- Total spaces: 2
- Parking features: Garage Faces Front, Garage Door Opener, Driveway, Attached, On Street
- Attached garage spaces: 2
- Has uncovered spaces: Yes
Accessibility
- Accessibility features: Doors - Lever Handle(s)
Features
- Levels: Three
- Stories: 3
- Exterior features: Rain Gutters, Underground Lawn Sprinkler
- Pool features: None
- Has spa: Yes
- Spa features: Bath
- Fencing: Back Yard,Aluminum
- Has view: Yes
- View description: Garden, Street, Trees/Woods
Lot
- Size: 10,291 Square Feet
- Features: Backs to Trees, Landscaped, Level, Rear Yard
Details
- Additional structures: Above Grade, Below Grade
- Parcel number: 0391 32 0033
- Zoning: 130
- Special conditions: Standard
Construction
Type & style
- Home type: SingleFamily
- Architectural style: Colonial
- Property subtype: Single Family Residence
Materials
- Brick
- Foundation: Slab
- Roof: Composition
Condition
- New construction: No
- Year built: 1995
Details
- Builder model: Ashleigh I
- Builder name: Dittmar Company
Utilities & green energy
- Sewer: Public Sewer
- Water: Public
- Utilities for property: Cable Connected
Community & HOA
Community
- Security: Fire Sprinkler System
- Subdivision: Ashgrove Plantation
HOA
- Has HOA: Yes
- Amenities included: None
- Services included: Common Area Maintenance, Insurance
- HOA fee: $201 quarterly
Location
- Region: Vienna
Financial & listing details
- Price per square foot: $324/sqft
- Tax assessed value: $1,467,620
- Annual tax amount: $16,929
- Date on market: 8/14/2026
- Listing agreement: Exclusive Right To Sell
- Ownership: Fee Simple
- Road surface type: Black Top
Estimated market value
$1,654,700
$1.57M - $1.74M
$6,286/mo
Price history
| Date | Event | Price |
|---|---|---|
| 8/18/2026 | Contingent | $1,699,900$324/sqft |
Source:  Bright MLS #VAFX2334384 Report a problem Bright MLS #VAFX2334384 Report a problem | ||
| 8/14/2026 | Listed for sale | $1,699,900+23.6%$324/sqft |
Source: Bright MLS #VAFX2334384 Report a problem | ||
| 1/17/2023 | Sold | $1,375,000-1.4%$262/sqft |
Source: Bright MLS #VAFX2099602 Report a problem | ||
| 11/30/2022 | Pending sale | $1,395,000$266/sqft |
Source: Bright MLS #VAFX2099602 Report a problem | ||
| 11/26/2022 | Contingent | $1,395,000$266/sqft |
Source: Bright MLS #VAFX2099602 Report a problem | ||
| 11/17/2022 | Price change | $1,395,000-7%$266/sqft |
Source: Bright MLS #VAFX2099602 Report a problem | ||
| 10/31/2022 | Listed for sale | $1,500,000+234.8%$286/sqft |
Source: Bright MLS #VAFX2099602 Report a problem | ||
| 3/29/1995 | Sold | $448,094$85/sqft |
Source: Public Record Report a problem | ||
Public tax history
| Year | Property taxes | Tax assessment |
|---|---|---|
| 2025 | $16,009 +4.9% | $1,384,890 +5.1% |
| 2024 | $15,263 +13.6% | $1,317,440 +10.7% |
| 2023 | $13,432 +2.8% | $1,190,260 +4.1% |
| 2022 | $13,068 | $1,142,840 +4.2% |
| 2021 | -- | $1,096,990 -0.4% |
| 2020 | $13,034 +4% | $1,101,350 +4% |
| 2019 | $12,535 +2.4% | $1,059,140 +2.4% |
| 2018 | $12,239 +5.5% | $1,034,140 +3.5% |
| 2017 | $11,600 -2.5% | $999,140 -2.8% |
| 2016 | $11,903 +6.3% | $1,027,440 +2.4% |
| 2015 | $11,200 +1.2% | $1,003,570 +1% |
| 2014 | $11,063 | $993,570 +7.5% |
| 2013 | -- | $924,300 +3% |
| 2012 | -- | $897,770 +3.6% |
| 2011 | -- | $866,580 +5.2% |
| 2010 | -- | $823,380 -3.2% |
| 2009 | -- | $850,990 -12.1% |
| 2008 | -- | $967,800 -3.7% |
| 2007 | -- | $1,004,800 +65.8% |
| 2003 | -- | $605,915 +10% |
| 2002 | -- | $550,830 +22% |
| 2001 | -- | $451,500 |
Find assessor info on the county website
Monthly payment
Est. payment
Payment breakdown
Explore the cost of this home by adjusting the details. Changes won't be saved.Climate risks
Neighborhood: 22182
Nearby schools
GreatSchools rating
- 6/10Freedom Hill Elementary SchoolGrades: PK-6Distance: 0.6 mi
- 9/10Kilmer Middle SchoolGrades: 7-8Distance: 1 mi
- 6/10Marshall High SchoolGrades: 9-12Distance: 1.6 mi
Schools provided by the listing agent
- Elementary: Freedom Hill
- Middle: Kilmer
- High: Marshall
- District: Fairfax County Public Schools
Source: Bright MLS. This data may not be complete. We recommend contacting the local school district to confirm school assignments for this home.
- $1,402,1004 bd6 ba3k sqft1923 Gables Ln, Vienna, VA 22182Off Market
- $1,719,6005 bd4 ba3.8k sqft1948 Horse Shoe Dr, Vienna, VA 22182Off Market
- $1,501,5004 bd4 ba3.3k sqft1921 Gables Ln, Vienna, VA 22182Off Market
- $1,238,3005 bd4 ba3.5k sqft1990 Hidden Fox Way, Vienna, VA 22182Off Market
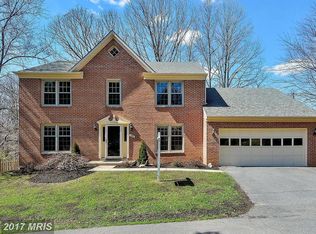
- $1,073,6004 bd2 ba2.3k sqft1991 Hidden Fox Way, Vienna, VA 22182Off Market
- $1,547,3004 bd4 ba3.8k sqft1919 Gables Ln, Vienna, VA 22182Off Market
- $1,625,0004 bd5 ba5.9k sqft1946 Horse Shoe Dr, Vienna, VA 22182Coming Soon
- $1,658,5005 bd4 ba4.2k sqft1960 Horse Shoe Dr, Vienna, VA 22182Off Market
A local agent can set up tours, give advice and negotiate with sellers.
Similar homes
- $1,500,0005 bd5 ba4.5k sqft2669 Oakton Glen Dr, Vienna, VA 22181For Sale

 MLS ID #VAFX2334850, Beth Anspach, Pearson Smith Realty, LLC. Bright MLS
 - $1,475,0005 bd4 ba4.2k sqft1301 Stone Meadow Way, Vienna, VA 22182For Sale
 MLS ID #VAFX2317462, Dianne Van Volkenburg, Compass. Bright MLS
 - $1,799,0005 bd4 ba4.3k sqft3845 N Tazewell St, Arlington, VA 22207For Sale
 MLS ID #VAAR2078208, Karen Close, Century 21 Redwood Realty. Bright MLS
 - $2,175,0005 bd5 ba5.8k sqft9311 Talisman Dr, Vienna, VA 22182For Sale
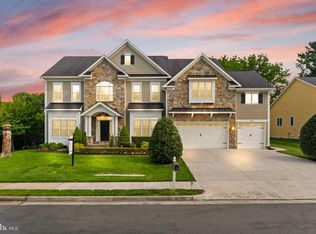 MLS ID #VAFX2318542, Bassam Hamandi, Samson Properties. Bright MLS
 - $1,985,0005 bd4 ba5.2k sqft303 Talahi Rd SE, Vienna, VA 22180For SaleMLS ID #VAFX2301746, Eva Civan, Compass. Bright MLS
- $1,949,9005 bd5 ba5.9k sqft1172 Robindale Dr, Great Falls, VA 22066For SaleMLS ID #VAFX2334074, Casey Margenau, Casey Margenau Fine Homes and Estates LLC. Bright MLS
- $1,695,0006 bd6 ba5.7k sqft8713 Oak Leaf Dr, Alexandria, VA 22309For SaleMLS ID #VAFX2301410, Karen Olmstead, Coldwell Banker Realty. Bright MLS
- $1,675,0004 bd5 ba3.5k sqft12011 Bennett Farms Ct, Herndon, VA 20171For SaleMLS ID #VAFX2307924, Fred Malek, Spring Hill Real Estate, LLC.. Bright MLS
- $2,099,9005 bd6 ba5.2k sqft605 Meadow Ln SW, Vienna, VA 22180For SaleMLS ID #VAFX2311766, Arshia Kia, EXP Realty, LLC. Bright MLS
- $1,690,0006 bd6 ba5.8k sqft2998 Beechwood Ln, Falls Church, VA 22042For SaleMLS ID #VAFX2327696, Karen Briscoe, Serhant. Bright MLS
- $1,650,0004 bd4 ba4.5k sqft1051 Northfalls Ct, Great Falls, VA 22066For SaleMLS ID #VAFX2305154, Daan De Raedt, Property Collective. Bright MLS
- $1,650,0005 bd6 ba5.6k sqft10588 Canterberry Rd, Fairfax Station, VA 22039For SaleMLS ID #VAFX2329008, Iman Gobran, Samson Properties. Bright MLS
- $1,450,0005 bd4 ba5k sqft7421 Shreve Rd, Falls Church, VA 22043For SaleMLS ID #VAFX2323628, Dana Campbell, Samson Properties. Bright MLS
- $1,590,0006 bd6 ba7.5k sqftThe Ridings At Virginia Run, Centreville, VA 20120For SaleMLS ID #VAFX2334828, Stacey Caito, Samson Properties. Bright MLS
- $1,587,0006 bd6 ba6.4k sqft3009 Marshall St, Falls Church, VA 22042For SaleMLS ID #VAFX2327354, CallCathy Poungmalai, EXP Realty, LLC. Bright MLS
- $1,715,9006 bd5 ba6.6k sqft10123 Ratcliffe Manor Dr, Fairfax, VA 22030For SaleMLS ID #VAFC2008064, Thomas Luster, Epique Realty. Bright MLS
- $2,250,0005 bd6 ba7.3k sqft12900 Glen Rd, Gaithersburg, MD 20878For SaleMLS ID #MDMC2250010, Anne Killeen, Washington Fine Properties, LLC. Bright MLS
- $1,899,9995 bd5 ba5.2k sqft3515 Devon Dr, Falls Church, VA 22042For SaleMLS ID #VAFX2300492, Lindsay Stuckey, RLAH @properties. Bright MLS
- $1,988,0006 bd5 ba5.4k sqft10009 New London Dr, Potomac, MD 20854For SaleMLS ID #MDMC2234678, Tom Yang, Evergreen Properties. Bright MLS
- $2,499,9004 bd5 ba6.2k sqft1405 Woodhurst Blvd, Mc Lean, VA 22102For SaleMLS ID #VAFX2330104, Han Peruzzi, Compass. Bright MLS
