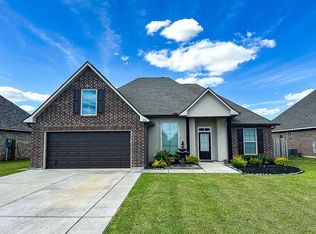
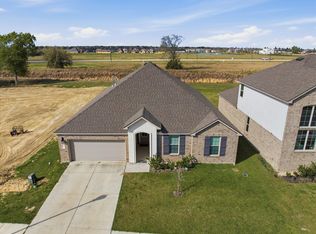
This beautiful 4-bedroom, 2-bath home offers the perfect blend of comfort, functionality, and style. Nestled on a quiet cul-de-sac, you'll enjoy peaceful pond views right from the front porch while still being conveniently located near shopping, dining, and schools. Step inside to an inviting open-concept floor plan that's ideal for both everyday living and entertaining. The spacious living room features a cozy fireplace flanked by built-in shelving, creating the perfect focal point for gathering with family and friends. The kitchen is designed with convenience in mind, offering a generous walk-in pantry and seamless flow into the dining and living areas. The thoughtfully designed layout includes a dedicated mud room to help keep everyday essentials organized. The private primary suite features a spacious en-suite bathroom complete with double vanities, soaker tub, and separate shower providing plenty of room. Out back, unwind or entertain on the covered patio, offering a comfortable outdoor living space to enjoy year-round. With its desirable location, functional layout, and sought-after features, this home is ready to welcome its next owners. Schedule your private showing today!
Pending
$258,000
1947 Beau Blanc Dr, Lake Charles, LA 70607
4beds
2,204sqft
:
Get pre-qualified$1,688/mo
Single Family Residence, Residential
Built in 2018
8,712 Square Feet Lot
$-- Zestimate®
$117/sqft
$33/mo HOA
What's special
Inviting open-concept floor planDedicated mud roomGenerous walk-in pantrySeparate showerQuiet cul-de-sacPrivate primary suiteSpacious en-suite bathroom
- 23 days |
- 255 |
- 31 |
Likely to sell faster than
Zillow last checked:
Listing updated:
Listed by:
Chad Carroll 337-884-4553,
Compass-LC 337-436-6639
Source: SWLAR,MLS#: SWL26003116
Facts & features
Interior
Bedrooms & bathrooms
- Bedrooms: 4
- Bathrooms: 2
- Full bathrooms: 2
Primary bedroom
- Level: Lower
- Dimensions: 13.65 x 16.40
Bedroom 1
- Level: Lower
- Dimensions: 13.91 x 10.27
Bedroom 2
- Level: Lower
- Dimensions: 10.73 x 9.78
Bedroom 3
- Level: Lower
- Dimensions: 14.11 x 10.60
Primary bathroom
- Level: Lower
- Dimensions: 12.47 x 10.83
Bathroom 1
- Level: Lower
- Dimensions: 6.04 x 9.65
Dining room
- Level: Lower
- Dimensions: 14.11 x 9.84
Kitchen
- Level: Lower
- Dimensions: 14.11 x 9.84
Living room
- Level: Lower
- Dimensions: 17.49 x 19.03
Heating
- Central
Cooling
- Central Air
Features
- Has basement: No
- Has fireplace: Yes
- Fireplace features: Living Room
Interior area
- Total interior livable area: 2,204 sqft
Property
Parking
- Parking features: Attached Carport, Driveway, Garage
- Has attached garage: Yes
- Has carport: Yes
- Has uncovered spaces: Yes
Features
- Fencing: None
Lot
- Size: 8,712 Square Feet
- Dimensions: 30 x 25 x 50 x 128 x 70
- Features: Cul-De-Sac, Front Yard, Irregular Lot, Paved
Details
- Parcel number: 00945358AK
- Special conditions: Standard
Construction
Type & style
- Home type: SingleFamily
- Property subtype: Single Family Residence, Residential
Condition
- Year built: 2018
Utilities & green energy
- Sewer: Public Sewer
- Water: Public
- Utilities for property: Electricity Connected, Sewer Connected, Water Connected
Community & HOA
HOA
- Has HOA: Yes
- HOA fee: $400 annually
Location
- Region: Lake Charles
Financial & listing details
- Price per square foot: $117/sqft
- Tax assessed value: $230,600
- Annual tax amount: $2,265
- Date on market: 7/1/2026
- Cumulative days on market: 22 days
- Electric utility on property: Yes
Estimated market value
Not available
Estimated sales range
Not available
Not available
Price history
| Date | Event | Price |
|---|---|---|
| 7/6/2026 | Pending sale | $258,000$117/sqft |
Source: SWLAR #SWL26003116 Report a problem | ||
| 7/1/2026 | Listed for sale | $258,000+6.3%$117/sqft |
Source: SWLAR #SWL26003116 Report a problem | ||
| 12/23/2020 | Sold | -- |
Source: SWLAR #192065 Report a problem | ||
| 10/25/2018 | Sold | -- |
Source: SWLAR #165614 Report a problem | ||
| 9/13/2018 | Pending sale | $242,655$110/sqft |
Source: Cicero Realty, LLC #165614 Report a problem | ||
| 7/18/2018 | Listed for sale | $242,655$110/sqft |
Source: Cicero Realty, LLC #165614 Report a problem | ||
Public tax history
| Year | Property taxes | Tax assessment |
|---|---|---|
| 2025 | $2,265 +1.3% | $23,060 |
| 2024 | $2,235 -3.6% | $23,060 |
| 2023 | $2,318 0% | $23,060 |
| 2022 | $2,319 -2.4% | $23,060 |
| 2021 | $2,376 +10% | $23,060 +9.6% |
| 2020 | $2,160 -9.2% | $21,040 -7.4% |
| 2019 | $2,380 +39.3% | $22,710 +415% |
| 2018 | $1,708 | $4,410 |
Find assessor info on the county website
Monthly payment
Est. payment
Payment breakdown
Explore the cost of this home by adjusting the details. Changes won't be saved.Climate risks
Neighborhood: 70607
Nearby schools
GreatSchools rating
- 2/10Fairview Elementary SchoolGrades: PK-5Distance: 1.2 mi
- 6/10F. K. White Middle SchoolGrades: 6-8Distance: 0.8 mi
- 2/10Lagrange High SchoolGrades: 9-12Distance: 1.7 mi
- $224,9003 bd2 ba1.5k sqft1922 Owen Drive, Lake Charles, LA 70607Off Market
- $252,6003 bd2 ba1.9k sqft1943 Beau Blanc Dr, Lake Charles, LA 70607Off Market
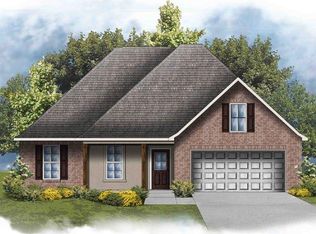
- $242,7004 bd2 ba1.8k sqft1951 Beau Blanc Dr, Lake Charles, LA 70607Off Market
- $245,9004 bd2 ba1.8k sqft1946 Beau Blanc Dr, Lake Charles, LA 70607Off Market
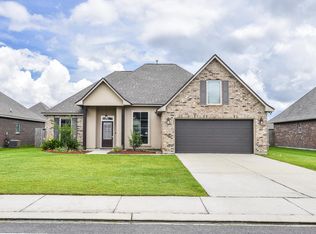
- $235,7003 bd2 ba1.7k sqft1950 Beau Blanc Dr, Lake Charles, LA 70607Off Market
- $319,800-- bd-- ba2.7k sqft1942 Beau Blanc Dr, Lake Charles, LA 70607Off Market
- $238,8003 bd2 ba1.7k sqft1935 Beau Blanc Dr, Lake Charles, LA 70607Off Market
- $252,000-- bd-- ba1.9k sqft1938 Beau Blanc Dr, Lake Charles, LA 70607Off Market
A local agent can set up tours, give advice and negotiate with sellers.
Similar homes
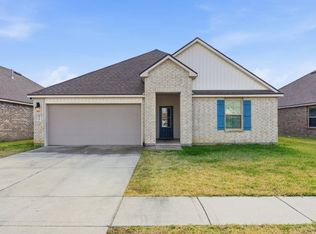
- $245,0003 bd2 ba1.9k sqft1907 Thibodeaux Rd, Lake Charles, LA 70607For Sale
 MLS ID #SWL26002460, Amanda M Cox. SWLAR
 - $235,0004 bd2 ba2k sqft2218 Michele Ct, Lake Charles, LA 70607New Construction
 MLS ID #SWL26000573, Lorna Deshotel. SWLAR
 - $250,0003 bd3 ba1.9k sqft6700 Prairie St, Lake Charles, LA 70607For Sale
 MLS ID #SWL26003223, Karen Northcutt. SWLAR
 - $252,9004 bd2 ba2k sqft3016 N Ridge Rd, Lake Charles, LA 70607For Sale
 MLS ID #SWL26001080, Robert Denison. SWLAR
 - $259,0003 bd3 ba1.8k sqft136 E Greenway St, Lake Charles, LA 70605For SaleMLS ID #SWL26003125, Nathan D Rose. SWLAR
- $214,5004 bd2 ba1.4k sqft713 Topsy Rd, Lake Charles, LA 70607For SaleMLS ID #SWL26003181, Ari Stine. SWLAR
- $219,5003 bd2 ba1.6k sqft2210 Michele Ct, Lake Charles, LA 70607For SaleMLS ID #SWL26003117, Tiffany McKee. SWLAR
- $290,0004 bd2 ba2.3k sqft4608 W Ridge Rd, Lake Charles, LA 70607For SaleMLS ID #SWL26001069, Bailey K Dowden. SWLAR
- $215,0003 bd2 ba1.5k sqft1952 Chandler Ave, Lake Charles, LA 70607For SaleMLS ID #SWL26000156, Danette McManus. SWLAR
- $276,0003 bd2 ba2.4k sqft4114 Pleasant Dr, Lake Charles, LA 70605For SaleMLS ID #SWL26002785, Katy C Radford. SWLAR
- $238,9003 bd2 ba1.5k sqft1832 Park Place Dr, Lake Charles, LA 70607For SaleMLS ID #SWL26001402, Robbie Ingle. SWLAR
- $242,0003 bd2 ba1.6k sqft3135 Ravenwood St, Lake Charles, LA 70607For SaleMLS ID #SWL26002760, Sarah N Fontenot. SWLAR
- $289,0004 bd2 ba2.2k sqft4000 Brinlee St, Lake Charles, LA 70605For SaleMLS ID #SWL26002916, Phyllis Loftin. SWLAR
- $225,0004 bd2 ba1.8k sqft104 Windsor St, Lake Charles, LA 70605For SaleMLS ID #SWL26001806, Katy C Radford. SWLAR
- $249,0004 bd3 ba2.2k sqft1517 Sarah Dr, Lake Charles, LA 70605For SaleMLS ID #SWL24005815, Tyson M Letlow. SWLAR
- $357,0004 bd3 ba2.4k sqft4605 E Ridge Rd, Lake Charles, LA 70607For SaleMLS ID #SWL26002455, Jose Umanzor. SWLAR
- $319,9003 bd2 ba1.9k sqft3263 Fairwood Ln, Lake Charles, LA 70607For SaleMLS ID #SWL26003399, Malik Manuel. SWLAR
- $265,0004 bd2 ba2k sqft347 Windsor Woods Dr, Sulphur, LA 70665For SaleMLS ID #SWL26002821, Lauren B Huffman. SWLAR
- $269,0003 bd2 ba2.2k sqft6975 W Savannah Ln, Lake Charles, LA 70605For SaleMLS ID #SWL26000675, Bayleigh Rigdon. SWLAR
- $325,0005 bd3 ba2.6k sqft3259 Rosehill Dr, Lake Charles, LA 70607For SaleMLS ID #SWL26001034, Danette McManus. SWLAR
