This large, old-style home in the charming Village of Lacona has plenty to offer. Original woodworking and built in cabinetry is found throughout. The expansive main story features the kitchen, dining and living rooms. Off the dining, you'll find the first of four bedrooms. An impressively sized laundry/mud room connects the kitchen to the garage, SUNROOM (with dry bar), and one of two full bathrooms. The attached 2.5 bay garage is completely insulated with its own furnace. Above the garage is a fully finished BONUS/FLEX SPACE with a half bath. The remaining three larger bedrooms and one full bath are found on the second story of the home. Outside, you'll find two covered porches, beautifully manicured gardens, an oversized paved driveway, a 12'x24' shed, and a private backyard. Located close to 81 for easy commutes, groceries, gas, and endless Tug Hill recreation are all a stones throw away.
Active
Price cut: $6K (6/15)
$327,500
1947 Harwood Dr, Lacona, NY 13083
4beds
2,862sqft
Single Family Residence
Built in 1870
0.74 Acres Lot
$-- Zestimate®
$114/sqft
$-- HOA
What's special
Private backyardExpansive main storyBuilt in cabinetryOriginal woodworkingBeautifully manicured gardensOversized paved driveway
- 83 days |
- 184 |
- 4 |
Zillow last checked:
Listing updated:
Listed by:
Berkshire Hathaway HomeServices CNY Realty Watn 315-232-7355,
Vicky Taylor 315-486-8724
Source: NYSAMLSs,MLS#: S1688130 Originating MLS: Jefferson-Lewis Board
Originating MLS: Jefferson-Lewis BoardFacts & features
Interior
Bedrooms & bathrooms
- Bedrooms: 4
- Bathrooms: 3
- Full bathrooms: 2
- 1/2 bathrooms: 1
- Main level bathrooms: 1
- Main level bedrooms: 1
Heating
- Gas, Forced Air
Appliances
- Included: Gas Cooktop, Gas Water Heater, Microwave, Refrigerator
- Laundry: Main Level
Features
- Den, Separate/Formal Dining Room, Entrance Foyer, Eat-in Kitchen, Separate/Formal Living Room, Granite Counters, Country Kitchen, Storage, Bar, Bedroom on Main Level, Workshop
- Flooring: Carpet, Hardwood, Laminate, Tile, Varies
- Basement: Full
- Number of fireplaces: 1
Interior area
- Total structure area: 2,862
- Total interior livable area: 2,862 sqft
Video & virtual tour
Property
Parking
- Total spaces: 2.5
- Parking features: Attached, Garage, Heated Garage
- Attached garage spaces: 2.5
Features
- Levels: Two
- Stories: 2
- Exterior features: Blacktop Driveway, See Remarks
Lot
- Size: 0.74 Acres
- Dimensions: 107 x 300
- Features: Rectangular, Rectangular Lot
Details
- Parcel number: 35520102900800010050000000
- Special conditions: Standard
Construction
Type & style
- Home type: SingleFamily
- Architectural style: Historic/Antique,Two Story
- Property subtype: Single Family Residence
Materials
- Frame, Vinyl Siding
- Foundation: Stone, Slab
- Roof: Shingle
Condition
- Resale
- Year built: 1870
Utilities & green energy
- Sewer: Septic Tank
- Water: Connected, Public
- Utilities for property: Water Connected
Community & HOA
Community
- Subdivision: Section 2908
Location
- Region: Lacona
Financial & listing details
- Price per square foot: $114/sqft
- Tax assessed value: $143,100
- Annual tax amount: $3,836
- Date on market: 6/5/2026
- Listing terms: Cash,Conventional
Estimated market value
Not available
Estimated sales range
Not available
Not available
Price history
| Date | Event | Price |
|---|---|---|
| 6/15/2026 | Price change | $327,500-1.8%$114/sqft |
Source:  NYSAMLSs #S1688130 Report a problem NYSAMLSs #S1688130 Report a problem | ||
| 6/5/2026 | Listed for sale | $333,500+134.9%$117/sqft |
Source: NYSAMLSs #S1688130 Report a problem | ||
| 8/27/2008 | Sold | $142,000$50/sqft |
Source: Public Record Report a problem | ||
Public tax history
| Year | Property taxes | Tax assessment |
|---|---|---|
| 2025 | -- | $143,100 +5% |
| 2024 | -- | $136,300 +5% |
| 2023 | -- | $129,800 |
| 2022 | -- | $129,800 |
| 2021 | -- | $129,800 |
| 2020 | -- | $129,800 |
| 2019 | -- | $129,800 |
| 2018 | -- | $129,800 |
| 2017 | $5,302 | $129,800 |
| 2016 | -- | $129,800 |
| 2015 | -- | $129,800 |
| 2014 | -- | $129,800 |
| 2013 | -- | $129,800 |
| 2012 | -- | $129,800 |
| 2011 | -- | $129,800 |
| 2010 | -- | $129,800 |
| 2009 | -- | $129,800 +2% |
| 2008 | -- | $127,300 +3% |
| 2007 | -- | $123,600 +7.9% |
| 2006 | -- | $114,500 +29.8% |
| 2005 | -- | $88,200 |
| 2004 | -- | $88,200 +5% |
| 2003 | -- | $84,000 |
| 2002 | -- | $84,000 |
| 2001 | -- | $84,000 +2700% |
| 2000 | -- | $3,000 |
Find assessor info on the county website
Monthly payment
Climate risks
Neighborhood: 13083
Nearby schools
GreatSchools rating
- 5/10Sandy Creek Elementary SchoolGrades: PK-5Distance: 0.3 mi
- 4/10Sandy Creek Middle SchoolGrades: 6-8Distance: 0.3 mi
- 5/10Sandy Creek High SchoolGrades: 9-12Distance: 0.3 mi
Schools provided by the listing agent
- District: Sandy Creek
Source: NYSAMLSs. This data may not be complete. We recommend contacting the local school district to confirm school assignments for this home.
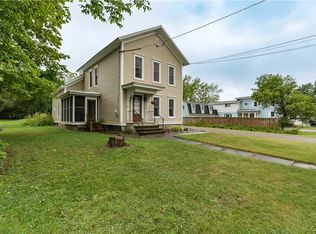
- $229,9994 bd2 ba2.1k sqft1943 Harwood Dr, Lacona, NY 13083For Sale
- $198,7004 bd2 ba2.8k sqft1951 Harwood Dr, Lacona, NY 13083Off Market
- $210,8004 bd1 ba1.5k sqft1939 Harwood Dr, Lacona, NY 13083Off Market
- $952-- bd-- ba-- sqftHarwood Dr, Lacona, NY 13083Off Market
- $15,556-- bd-- ba-- sqftHarwood Dr, Lacona, NY 13083Off Market
- $12,381-- bd-- ba-- sqftHarwood Dr, Lacona, NY 13083Off Market
- $12,381-- bd-- ba-- sqftHarwood Dr, Lacona, NY 13083Off Market
- $23,0160.94 acresHarwood Dr, Lacona, NY 13083Off Market
A local agent can set up tours, give advice and negotiate with sellers.
Similar homes
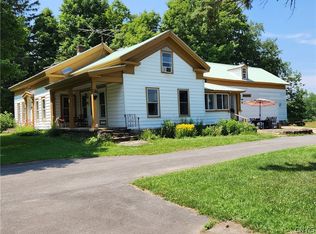
- $449,9004 bd2 ba3.4k sqft1726 County Route 15, Lacona, NY 13083For Sale
 MLS ID #S1658531, Clayton Baker, Listing by: Keller Williams Syracuse. NYSAMLSs
 - $299,9005 bd2 ba2.1k sqft4492 Us Route 11, Pulaski, NY 13142For Sale
 MLS ID #S1709170, Andrea Wisgo, Listing by: Salmon River Realty. NYSAMLSs
 - $314,9003 bd3 ba1.6k sqft79 Park St, Pulaski, NY 13142For Sale
 MLS ID #S1710051, Susan DiVirgilio, Listing by: Hunt Real Estate ERA. NYSAMLSs
 - $334,9005 bd3 ba2.9k sqft4639 French Settlement Rd, Lorraine, NY 13659For Sale
 MLS ID #S1708064, Mark Taylor, Listing by: Keller Williams Northern New York. NYSAMLSs
 - $299,9004 bd3 ba2k sqft18022 N Adams Hts, Adams, NY 13605For SaleMLS ID #S1707591, Lorie LeFevre, Listing by: First Choice Real Estate. NYSAMLSs
- $370,0003 bd-- ba3.2k sqft6188 N Main St, Sandy Creek, NY 13145For SaleMLS ID #S1683552, Karen Peebles, Listing by: Berkshire Hathaway HomeServices CNY Realty Watn. NYSAMLSs
- $--4 bd3 ba2.5k sqft804 County Route 5, Pulaski, NY 13142AuctionServiceLink Auction
- $379,9005 bd5 ba2.6k sqft2643 County Route 2, Richland, NY 13144For SaleMLS ID #S1706382, Tiffany Schwarz, Listing by: Keller Williams Syracuse. NYSAMLSs
- $270,0005 bd2 ba2.4k sqft3063 State Route 13, Pulaski, NY 13142For SaleMLS ID #S1663108, Deborah Snyder, Listing by: Coldwell Banker Prime Prop,Inc. NYSAMLSs
- $422,0004 bd3 ba2.4k sqft22 Chinook St, Pulaski, NY 13142For SaleMLS ID #S1706976, Sherry LaFlamme, Listing by: LaFlamme Realty. NYSAMLSs
- $200,0004 bd3 ba1.9k sqft217 Salisbury St, Sandy Creek, NY 13145For SaleMLS ID #S1707708, Cheyanne Brooks, Listing by: Marble Key Realty LLC. NYSAMLSs
- $269,9996 bd3 ba3.2k sqft4921 N Jefferson St, Pulaski, NY 13142For SaleMLS ID #S1702225, Birgit Kleinschmidt, Listing by: 1st Carriage House Realty. NYSAMLSs
- $294,5003 bd2 ba1.8k sqft48 County Route 41a, Pulaski, NY 13142For SaleMLS ID #S1707783, Birgit Kleinschmidt, Listing by: 1st Carriage House Realty. NYSAMLSs
- $334,9004 bd2 ba1.7k sqft435 County Route 30, Williamstown, NY 13493For SaleMLS ID #S1679334, Heather Niland, Listing by: Finger Lakes Sothebys Intl.. NYSAMLSs
- $--4 bd2 ba2.3k sqft8 Halsey Rd, Mexico, NY 13114AuctionServiceLink Auction
- $275,5505 bd3 ba3.3k sqft41 E Church St, Adams, NY 13605For SaleMLS ID #S1705633, Jill A Ahlgrim, Listing by: Bridgeview Real Estate. NYSAMLSs
- $350,0005 bd-- ba2k sqft759 Bull Run Rd, Pulaski, NY 13142For SaleMLS ID #S1700157, Mark MacBain, Listing by: Hunt Real Estate Era. NYSAMLSs
- $450,0005 bd2 ba1.9k sqft73 Blind Creek Dr #67, Sandy Creek, NY 13145For SaleMLS ID #S1699752, Birgit Kleinschmidt, Listing by: 1st Carriage House Realty. NYSAMLSs
- $399,9004 bd2 ba2.8k sqft17980 County Route 189, Adams, NY 13605For SaleMLS ID #S1686620, Joseph Murtha, Listing by: North Star Real Estate & Property Management. NYSAMLSs
- $355,5004 bd2 ba1.8k sqft92 Cc Rd, Williamstown, NY 13493For SaleMLS ID #S1674167, Kirsten Rhoades, Listing by: Hunt Real Estate ERA. NYSAMLSs
