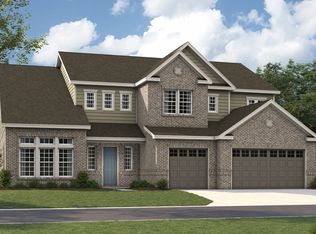
Welcome to August Park by Toll Brothers! This Harpeth floor plan pre-sale for comps only.
Under contract - not showing
$1,051,405
1948 Harmony Rd Lot 135, Spring Hill, TN 37174
5beds
4,002sqft
Single Family Residence, Residential
Built in 2026
0.29 Acres Lot
$-- Zestimate®
$263/sqft
$83/mo HOA
What's special
- 62 days
- 4
- 0
Zillow last checked:
Listing updated:
Listed by:
Katie Terwilliger 629-286-3806,
Toll Brothers Real Estate, Inc 678-786-2960
Source: RealTracs MLS as distributed by MLS GRID,MLS#: 3333817
Facts & features
Interior
Bedrooms & bathrooms
- Bedrooms: 5
- Bathrooms: 5
- Full bathrooms: 4
- 1/2 bathrooms: 1
- Main level bedrooms: 2
Bedroom 1
- Features: Suite
- Level: Suite
- Area: 266 Square Feet
- Dimensions: 19x14
Bedroom 2
- Features: Bath
- Level: Bath
- Area: 143 Square Feet
- Dimensions: 13x11
Bedroom 3
- Features: Walk-In Closet(s)
- Level: Walk-In Closet(s)
- Area: 154 Square Feet
- Dimensions: 14x11
Bedroom 4
- Features: Bath
- Level: Bath
- Area: 110 Square Feet
- Dimensions: 11x10
Primary bathroom
- Features: Double Vanity
- Level: Double Vanity
Den
- Features: Separate
- Level: Separate
- Area: 228 Square Feet
- Dimensions: 19x12
Dining room
- Features: Combination
- Level: Combination
- Area: 154 Square Feet
- Dimensions: 14x11
Other
- Features: Other
- Level: Other
Kitchen
- Area: 192 Square Feet
- Dimensions: 16x12
Living room
- Features: Great Room
- Level: Great Room
- Area: 306 Square Feet
- Dimensions: 18x17
Other
- Features: Office
- Level: Office
- Area: 110 Square Feet
- Dimensions: 11x10
Other
- Features: Bedroom 5
- Level: Bedroom 5
- Area: 176 Square Feet
- Dimensions: 16x11
Recreation room
- Features: Second Floor
- Level: Second Floor
- Area: 350 Square Feet
- Dimensions: 25x14
Heating
- Natural Gas
Cooling
- Central Air
Appliances
- Included: Built-In Electric Oven, Cooktop, Dishwasher, Disposal, Microwave, Stainless Steel Appliance(s)
- Laundry: Electric Dryer Hookup, Washer Hookup
Features
- Extra Closets, High Ceilings, Pantry, Smart Thermostat, Walk-In Closet(s), Kitchen Island
- Flooring: Carpet, Wood, Tile
- Basement: Crawl Space
- Number of fireplaces: 1
- Fireplace features: Gas
Interior area
- Total structure area: 4,002
- Total interior livable area: 4,002 sqft
- Finished area above ground: 4,002
Property
Parking
- Total spaces: 2
- Parking features: Garage Door Opener, Garage Faces Front
- Attached garage spaces: 2
Features
- Levels: Two
- Stories: 2
- Patio & porch: Patio, Covered, Porch
- Pool features: Association
Lot
- Size: 0.29 Acres
- Dimensions: 12590
Details
- Special conditions: Standard
Construction
Type & style
- Home type: SingleFamily
- Architectural style: Traditional
- Property subtype: Single Family Residence, Residential
Materials
- Brick
- Roof: Asphalt
Condition
- New construction: Yes
- Year built: 2026
Utilities & green energy
- Sewer: Public Sewer
- Water: Public
- Utilities for property: Natural Gas Available, Water Available, Underground Utilities
Green energy
- Energy efficient items: Thermostat
Community & HOA
Community
- Security: Smoke Detector(s)
- Subdivision: August Park
HOA
- Has HOA: Yes
- Amenities included: Pool, Sidewalks, Underground Utilities
- Services included: Maintenance Grounds, Recreation Facilities, Trash
- HOA fee: $250 quarterly
Location
- Region: Spring Hill
Financial & listing details
- Price per square foot: $263/sqft
- Annual tax amount: $5,200
- Date on market: 8/5/2026
- Date available: 05/30/2027
Estimated market value
Not available
Estimated sales range
Not available
Not available
Price history
| Date | Event | Price |
|---|---|---|
| 8/5/2026 | Pending sale | $1,051,405$263/sqft |
Source:  RealTracs MLS as distributed by MLS GRID #3333817 Report a problem RealTracs MLS as distributed by MLS GRID #3333817 Report a problem | ||
Public tax history
Tax history is unavailable.
Monthly payment
Est. payment
Payment breakdown
Explore the cost of this home by adjusting the details. Changes won't be saved.Climate risks
Neighborhood: 37174
Nearby schools
Schools provided by the listing agent
- Elementary: Allendale Elementary School
- Middle: Spring Station Middle School
- High: Summit High School
Source: RealTracs MLS as distributed by MLS GRID. This data may not be complete. We recommend contacting the local school district to confirm school assignments for this home.
- $790,8004 bd4 ba2.8k sqft1956 Harmony Rd, Spring Hill, TN 37174Off Market
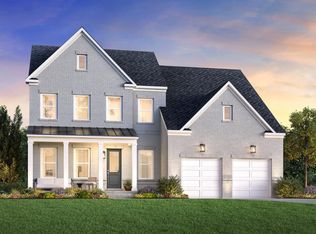
- $790,9004 bd4 ba2.8k sqft1958 Harmony Rd, Spring Hill, TN 37174Off Market
- $790,8004 bd4 ba2.8k sqft1952 Harmony Rd, Spring Hill, TN 37174Off Market

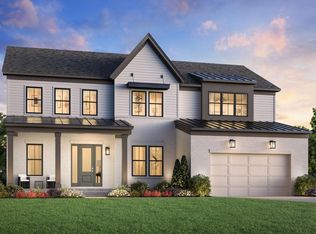
- from $979,9954 bd4 ba3.9k sqftMcCutcheon Plan, Toll Brothers at August Park, Spring Hill, TN 37174New Construction
Similar homes
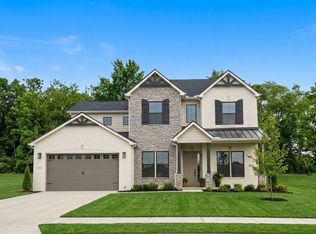
- $994,9904 bd4 ba3.8k sqft1930 Harmony Rd, Spring Hill, TN 37174New Construction
 RealTracs MLS as distributed by MLS GRID
 - $1,099,0006 bd5 ba4.3k sqft1432 Round Hill Ln Lot 133, Spring Hill, TN 37174New Construction
 MLS ID #3131325, Katie Terwilliger. RealTracs MLS as distributed by MLS GRID
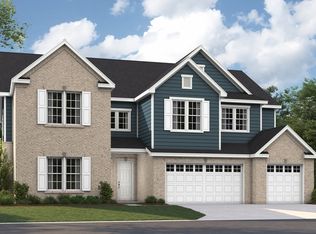
 - from $1,034,9905 bd6 ba4.5k sqftHillary II Plan, August Park, Spring Hill, TN 37174New Construction
 Richmond Homes
 - from $1,014,9904 bd4 ba4.4k sqftHarmon Plan, August Park, Spring Hill, TN 37174New Construction
 Richmond Homes
 - $900,0704 bd4 ba2.8k sqft1420 Round Hill Ln Lot 129, Spring Hill, TN 37174New ConstructionMLS ID #3547164, Katie Terwilliger. RealTracs MLS as distributed by MLS GRID
- $734,0004 bd5 ba2.7k sqft8025 Ragusa Cir, Spring Hill, TN 37174For SaleMLS ID #3270727, William Gumbman. RealTracs MLS as distributed by MLS GRID
- $799,9904 bd3 ba3.1k sqft6002 Painted Skies Dr, Spring Hill, TN 37174New ConstructionMLS ID #3501024, Eric K. Lutz. RealTracs MLS as distributed by MLS GRID
- $1,131,0005 bd5 ba3.8k sqft2541 Buckner Ln Lot 196, Thompsons Station, TN 37179New ConstructionMLS ID #3601301, Katie Bates. RealTracs MLS as distributed by MLS GRID
- $538,0005 bd3 ba2.9k sqft5023 Salient Dr Lot 124, Spring Hill, TN 37174New ConstructionMLS ID #3604074, Hannah Goethel. RealTracs MLS as distributed by MLS GRID
- $819,9904 bd4 ba3.9k sqft337 Harvest Point Blvd, Spring Hill, TN 37174New ConstructionMLS ID #3596110, Michael D. Williams. RealTracs MLS as distributed by MLS GRID
- $1,089,9004 bd4 ba3.3k sqft140 Hever Aly Lot 24, Thompsons Station, TN 37179New ConstructionMLS ID #3214493, Christina James. RealTracs MLS as distributed by MLS GRID
- $939,9004 bd4 ba3.5k sqft3805 Somers Ln, Thompsons Station, TN 37179For SaleMLS ID #3305204, Maik Lowe. RealTracs MLS as distributed by MLS GRID
- $749,9904 bd3 ba2.8k sqft329 Harvest Point Blvd, Spring Hill, TN 37174New ConstructionMLS ID #3596107, Michael D. Williams. RealTracs MLS as distributed by MLS GRID
- $999,9005 bd4 ba2.9k sqft2405 Nolan Dr Lot 39, Franklin, TN 37064New ConstructionMLS ID #3546723, Tim Duncan. RealTracs MLS as distributed by MLS GRID
