"Newly priced at $929,000—instant equity! Exceptional value for a custom 4,431 SF luxury estate on a private 1.25-acre cul-de-sac lot."
Seller is providing a 1-year comprehensive home warranty at closing for ultimate peace of mind.
Custom-built Estate Nestled on a prime lot, this exceptional estate built with 2x6 exterior walls and high-efficiency double-pane windows.
Step inside to a striking, sun-drenched open-concept living area framed by soaring, tall windows that offer picturesque views of your private backyard oasis.
Elegant custom millwork, crown molding, wood cased windows and a seamless blend of rich hardwood and durable tile flooring flow throughout the main level.
The gourmet chef's kitchen is a true showstopper, boasting: An extra-large central island perfect for gathering. Premium granite countertops. High-end, professional-grade appliances, including a double refrigerator setup.
Unfinished basement excellent storage. Oversized 3-car garage w/LED light.
For sale
Price cut: $30K (8/17)
$929,000
19489 Oak Cir, Springdale, AR 72764
5beds
4,431sqft
Single Family Residence
Built in 2003
1.25 Acres Lot
$899,100 Zestimate®
$210/sqft
$-- HOA
What's special
Elegant custom millworkDouble refrigerator setupHigh-efficiency double-pane windowsWood cased windowsSoaring tall windowsPremium granite countertopsCrown molding
- 101 days
- 329
- 25
Zillow last checked:
Listing updated:
Listed by:
Neal A Carter 870-643-0798,
NAC Real Estate 870-643-0798
Source: ArkansasOne MLS,MLS#: 1353513 Originating MLS: Northwest Arkansas Board of REALTORS MLS
Originating MLS: Northwest Arkansas Board of REALTORS MLSFacts & features
Interior
Bedrooms & bathrooms
- Bedrooms: 5
- Bathrooms: 4
- Full bathrooms: 4
Primary bedroom
- Level: Main
- Dimensions: 18.6X17
Bedroom
- Level: Main
- Dimensions: 12X18
Bedroom
- Level: Main
- Dimensions: 16.6X15
Bedroom
- Level: Main
- Dimensions: 15X15
Primary bathroom
- Level: Main
- Dimensions: 16.6X18.6
Bathroom
- Level: Main
- Dimensions: 11.6X7.8
Bathroom
- Level: Main
- Dimensions: 5X8.4
Bathroom
- Level: Second
- Dimensions: 12.6X6.6
Bonus room
- Level: Second
- Dimensions: 34X35
Dining room
- Level: Main
- Dimensions: 12X14
Eat in kitchen
- Level: Main
- Dimensions: 17.4X8
Garage
- Level: Main
- Dimensions: 34X27
Kitchen
- Level: Main
- Dimensions: 24X15.7
Living room
- Level: Main
- Dimensions: 21X20
Heating
- Central, Electric
Cooling
- Central Air, Electric
Appliances
- Included: Built-In Range, Built-In Oven, Double Oven, Dishwasher, Electric Cooktop, Exhaust Fan, Electric Water Heater, Hot Water Circulator, Microwave, Refrigerator, Range Hood, Smooth Cooktop, Self Cleaning Oven, ENERGY STAR Qualified Appliances, Plumbed For Ice Maker
- Laundry: Washer Hookup, Dryer Hookup
Features
- Attic, Built-in Features, Ceiling Fan(s), Central Vacuum, Eat-in Kitchen, Granite Counters, Programmable Thermostat, Storage, Walk-In Closet(s), Wired for Sound, Window Treatments
- Flooring: Carpet, Tile, Wood
- Windows: Blinds
- Basement: Unfinished,Crawl Space
- Has fireplace: No
Interior area
- Total structure area: 4,431
- Total interior livable area: 4,431 sqft
Video & virtual tour
Property
Parking
- Total spaces: 3
- Parking features: Attached, Garage, Circular Driveway, Garage Door Opener, Workshop in Garage
- Has attached garage: Yes
- Covered spaces: 3
Features
- Levels: Two
- Stories: 2
- Patio & porch: Covered, Patio, Porch
- Exterior features: Concrete Driveway
- Has private pool: Yes
- Pool features: Heated, In Ground, Pool, Private, Salt Water, Vinyl
- Fencing: Partial,Privacy,Wood
- Waterfront features: None
Lot
- Size: 1.25 Acres
- Features: Cul-De-Sac, Landscaped, Outside City Limits, Wooded
Details
- Additional structures: None
- Parcel number: 36310009000
- Special conditions: None
Construction
Type & style
- Home type: SingleFamily
- Property subtype: Single Family Residence
Materials
- Brick, Vinyl Siding
- Foundation: Crawlspace
- Roof: Architectural,Shingle
Condition
- New construction: No
- Year built: 2003
Utilities & green energy
- Electric: Generator
- Sewer: Septic Tank
- Water: Public
- Utilities for property: Electricity Available, Fiber Optic Available, Propane, Septic Available, Water Available
Green energy
- Energy efficient items: Appliances
Community & HOA
Community
- Features: Near Schools, Shopping
- Security: Security System, Storm Shelter, Fire Alarm, Fire Sprinkler System, Smoke Detector(s)
- Subdivision: Oakwood Estates Rep Pt Village Estate
HOA
- Has HOA: No
Location
- Region: Springdale
Financial & listing details
- Price per square foot: $210/sqft
- Annual tax amount: $3,271
- Date on market: 6/26/2026
- Cumulative days on market: 103 days
- Road surface type: Paved
Estimated market value
$899,100
$854,000 - $944,000
$5,060/mo
Price history
| Date | Event | Price |
|---|---|---|
| 8/17/2026 | Price change | $929,000-3.1%$210/sqft |
Source:  ArkansasOne MLS #1353513 Report a problem ArkansasOne MLS #1353513 Report a problem | ||
| 7/21/2026 | Price change | $959,000-3%$216/sqft |
Source: ArkansasOne MLS #1353513 Report a problem | ||
| 6/27/2026 | Listed for sale | $989,000+135.5%$223/sqft |
Source: ArkansasOne MLS #1353513 Report a problem | ||
| 5/3/2019 | Sold | $420,000+62.2%$95/sqft |
Source: ArkansasOne MLS #1103951 Report a problem | ||
| 11/20/2010 | Listing removed | $258,900$58/sqft |
Source: Showcase Technologies #590579 Report a problem | ||
| 11/11/2010 | Price change | $258,900-4.9%$58/sqft |
Source: Showcase Technologies #590579 Report a problem | ||
| 10/16/2010 | Price change | $272,250+5.2%$61/sqft |
Source: Showcase Technologies #590579 Report a problem | ||
| 10/9/2010 | Price change | $258,900-4.9%$58/sqft |
Source: Vflyer #590579 Report a problem | ||
| 9/16/2010 | Price change | $272,250$61/sqft |
Source: Showcase Technologies #590579 Report a problem | ||
| 9/9/2010 | Listed for sale | -- |
Source: Showcase Technologies #590579 Report a problem | ||
Public tax history
Tax history is unavailable.
Monthly payment
Est. payment
Payment breakdown
Explore the cost of this home by adjusting the details. Changes won't be saved.Climate risks
Neighborhood: 72764
Nearby schools
Schools provided by the listing agent
- District: Springdale
Source: ArkansasOne MLS. This data may not be complete. We recommend contacting the local school district to confirm school assignments for this home.
Similar homes
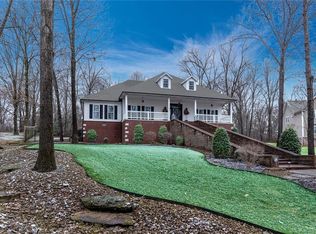
- $649,0005 bd4 ba2.8k sqft17826 Bluff Vw #Wc-2502, Springdale, AR 72764For Sale By Owner
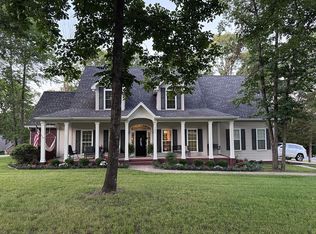
- $975,0003 bd5 ba3.6k sqft2887 Habberton Rd, Springdale, AR 72764For Sale
 MLS ID #1341286, Gwen Newport, Crye-Leike REALTORS Fayetteville. ArkansasOne MLS
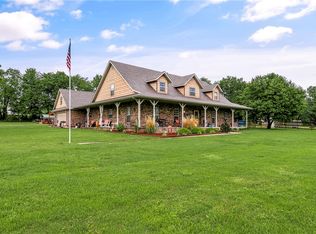
 - $950,0005 bd6 ba4.9k sqft2573 N Fox Trl, Fayetteville, AR 72703For Sale
 MLS ID #1352963, Teresa Roberts, Lindsey & Associates Inc. ArkansasOne MLS
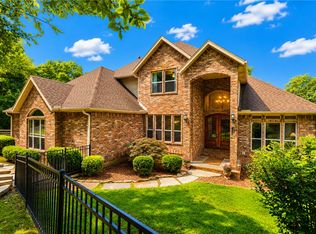
 - $925,0006 bd4 ba4.4k sqft2104 Caribou Ln, Springdale, AR 72762For Sale
 MLS ID #1359223, Chase White, Collier & Associates- Rogers Branch. ArkansasOne MLS
