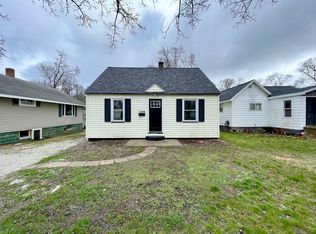
Charm, Updates and Location! Discover this charming Cape Cod located in a highly desirable Lakeside neighborhood near Seyferths Park and moments from Lake Michigan. Refreshed, updated and featuring an open layout, this inviting home maximizes the main living space creating a comfortable setting everyday. The newer kitchen features stainless steel appliances, versatile cabinetry, neutral countertops, a subtle backsplash, and a seamless work flow. With ample storage and countertop space this kitchen is designed for efficiency. Enjoy the best of both worlds with 2 main level bedrooms and a full bath for easy daily living, plus a larger, private upper level space perfect for an additional bedroom, office or additional living area. Experience indoor-outdoor living through a living room slider that opens directly to the backyard deck, creating a connection between outdoor space and the kitchen-living area. The fenced backyard is wonderful for an active family and pets. Laundry/utility space is located in the Michigan basement. With a new roof in 2023, a crawl space waterproofing system installed in 2024 this well-maintained home offers confidence for years to come.
Active
Price cut: $100 (8/24)
$224,900
1949 Letart Ave, Muskegon, MI 49441
3beds
1,136sqft
Single Family Residence
Built in 1940
5,227 Square Feet Lot
$-- Zestimate®
$198/sqft
$-- HOA
What's special
- 74 days
- 504
- 55
Zillow last checked:
Listing updated:
Listed by:
Christopher J Hare 231-206-4664,
HomeRealty, LLC 616-935-9000,
James Richardson 616-638-5908,
HomeRealty, LLC
Source: MichRIC,MLS#: 26034642
Facts & features
Interior
Bedrooms & bathrooms
- Bedrooms: 3
- Bathrooms: 1
- Full bathrooms: 1
- Main level bedrooms: 2
Primary bedroom
- Level: Upper
Bedroom 2
- Level: Main
Bedroom 3
- Level: Main
Bathroom 1
- Level: Main
Kitchen
- Level: Main
Laundry
- Level: Lower
Living room
- Level: Main
Heating
- Forced Air
Appliances
- Included: Dishwasher, Dryer, Microwave, Range, Refrigerator, Washer
- Laundry: Lower Level
Features
- Windows: Replacement
- Basement: Crawl Space,Michigan Basement
- Has fireplace: No
Interior area
- Total structure area: 1,136
- Total interior livable area: 1,136 sqft
- Finished area below ground: 0
Video & virtual tour
Property
Features
- Stories: 2
Lot
- Size: 5,227 Square Feet
- Dimensions: 40 x 124 x 41 x 124
- Features: Level
Details
- Parcel number: 24645000003700
- Zoning description: R1
Construction
Type & style
- Home type: SingleFamily
- Architectural style: Cape Cod
- Property subtype: Single Family Residence
Materials
- Vinyl Siding
- Roof: Composition
Condition
- New construction: No
- Year built: 1940
Utilities & green energy
- Sewer: Public Sewer
- Water: Public
- Utilities for property: Natural Gas Available, Electricity Available, Natural Gas Connected
Community & HOA
Community
- Security: Smoke Detector(s)
Location
- Region: Muskegon
Financial & listing details
- Price per square foot: $198/sqft
- Tax assessed value: $86,576
- Annual tax amount: $3,644
- Date on market: 7/8/2026
- Listing terms: Cash,FHA,MSHDA,Conventional
- Electric utility on property: Yes
- Road surface type: Paved
Estimated market value
Not available
Estimated sales range
Not available
$1,621/mo
Price history
| Date | Event | Price |
|---|---|---|
| 8/24/2026 | Price change | $224,9000%$198/sqft |
Source:  MichRIC #26034642 Report a problem MichRIC #26034642 Report a problem | ||
| 8/3/2026 | Price change | $225,000-2.1%$198/sqft |
Source: MichRIC #26034642 Report a problem | ||
| 7/15/2026 | Price change | $229,900-2.1%$202/sqft |
Source: MichRIC #26034642 Report a problem | ||
| 7/8/2026 | Listed for sale | $234,900$207/sqft |
Source: MichRIC #26034642 Report a problem | ||
Public tax history
Tax history is unavailable.
Monthly payment
Est. payment
Payment breakdown
Explore the cost of this home by adjusting the details. Changes won't be saved.Climate risks
Neighborhood: 49441
Nearby schools
Schools provided by the listing agent
- Elementary: Lakeside School
- Middle: Muskegon Middle School
- High: Muskegon High School
Source: MichRIC. This data may not be complete. We recommend contacting the local school district to confirm school assignments for this home.
Similar homes
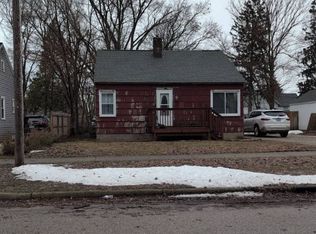
- $--4 bd1 ba1.2k sqft2046 Philo Ave, Muskegon, MI 49441Auction
 Auction.com 2
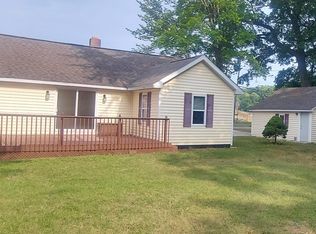
 - $229,9003 bd1 ba824 sqft1809 Lindberg Dr, Muskegon, MI 49441For Sale
 MLS ID #26040895, Wayne R Duiser, Bellabay Realty LLC. MichRIC
 - $225,0003 bd2 ba1.6k sqft2362 Denmark St, Muskegon, MI 49441For Sale
 MLS ID #26044782, Steven Hass, HomeRealty, LLC. MichRIC
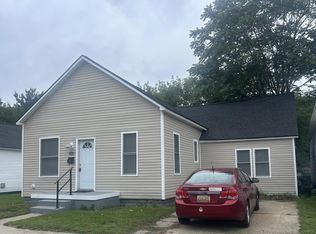
 - $250,0003 bd1 ba1.2k sqft1473 Division St, Muskegon, MI 49441For Sale
 MLS ID #50221685, Scott Fader, Joseph Walter Realty LLC. MiRealSource
 - $259,9003 bd1 ba1k sqft2164 Letart Ave, Muskegon, MI 49441For SaleMLS ID #26038401, Trevor Bartkowiak, RE/MAX Lakeshore. MichRIC
- $249,9003 bd1 ba1.5k sqft2996 Roosevelt Rd, Muskegon, MI 49441For SaleMLS ID #26049897, Brock Edward Carlston, Greenridge - Nexes. MichRIC
- $234,9993 bd1 ba1.4k sqft1768 Hudson St, Muskegon, MI 49441For Sale
 MLS ID #20261069269, Phyllis Smith Archard, EXP Realty Main. Realcomp II
 - $215,0002 bd2 ba1.1k sqft3002 Dawes Rd, Muskegon, MI 49441For SaleMLS ID #26045707, Cindy Maurer, Coldwell Banker Woodland Schmidt Muskegon. MichRIC
- $249,9003 bd1 ba1.2k sqft1349 W Summit Ave, Muskegon, MI 49441For SaleMLS ID #26046742, Reggie E Balcom, RE/MAX West. MichRIC
- $210,9002 bd1 ba816 sqft1843 Fair Ave, Muskegon, MI 49441For SaleMLS ID #26015831, Kathrine T Petersen, 616 Realty LLC. MichRIC
- $169,0002 bd1 ba944 sqft2335 Moon St, Muskegon, MI 49441For SaleMLS ID #50220343, Drew Pursley, Gateway Brokerage. MiRealSource
- $275,0004 bd1 ba1.4k sqft2240 Miner Ave, Muskegon, MI 49441For SaleMLS ID #26047960, Trisha Witte, Five Star Real Estate. MichRIC
- $249,9003 bd2 ba1.4k sqft3125 Coolidge Rd, Muskegon, MI 49441For SaleMLS ID #26047876, Mark D Vriesman, Five Star Real Estate GH. MichRIC
- $274,9003 bd2 ba1.2k sqft3554 McCracken St, Norton Shores, MI 49441For SaleMLS ID #26048058, Wesley Chandler, Five Star Real Estate GH. MichRIC
- $178,4003 bd2 ba1.2k sqft1918 Franklin St, Muskegon, MI 49441For SaleMLS ID #26047334, Joseph A Ferrier, Port City Real Estate Inc. MichRIC
- $254,9003 bd2 ba1.1k sqft3155 Lindland Rd, Muskegon, MI 49441For SaleMLS ID #26040439, Lisa Ross, Core Realty Partners LLC. MichRIC
- $176,0002 bd1 ba704 sqft2190 W Sherman Blvd, Muskegon, MI 49441For SaleMLS ID #26037662, Lisa Wiersma, Five Star Real Estate (Holland). MichRIC
