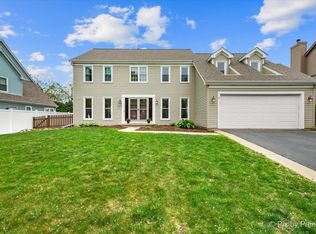
WOW! Beautifully refreshed and move-in ready home with over $200k in improvements. This spacious 4-bedroom, 2 full bath and 2 half bath home offers an inviting combination of modern updates, comfortable living spaces, and a fantastic floor plan. Thoughtfully remodeled in 2021, the home features a stunning white kitchen with quartz countertops and stainless steel appliances, creating a bright and welcoming space for everyday living and entertaining. Gorgeous hardwood floors extend throughout the main and upper levels, while neutral decor provides a fresh, timeless feel. All bathrooms have been beautifully remodeled, adding to the home's updated appeal. Generously sized living areas offer plenty of room to gather, relax, and make lasting memories. The full finished basement provides even more versatile living space, perfect for recreation, entertaining, or simply spreading out. Outside, enjoy a concrete patio and partially fenced yard with room for outdoor activities and relaxation. Complete with a 2-car garage, this home offers the space, updates, and flexibility. An exceptional opportunity to enjoy a beautifully updated home in Mundelein. Don't miss your chance to make it yours!
Contingent
$520,000
1949 McRae Ln, Mundelein, IL 60060
4beds
3,080sqft
Single Family Residence
Built in 1994
9,988 Square Feet Lot
$-- Zestimate®
$169/sqft
$-- HOA
What's special
- 17 days
- 929
- 106
Zillow last checked:
Listing updated:
Listed by:
Helen Oliveri 847-967-0022,
Helen Oliveri Real Estate
Source: MRED as distributed by MLS GRID,MLS#: 12795931
Facts & features
Interior
Bedrooms & bathrooms
- Bedrooms: 4
- Bathrooms: 4
- Full bathrooms: 2
- 1/2 bathrooms: 2
Rooms
- Room types: Recreation Room, Play Room, Eating Area, Storage, Foyer, Loft, Game Room
Primary bedroom
- Features: Flooring (Hardwood), Window Treatments (Window Treatments), Bathroom (Full, Double Sink, Shower Only)
- Level: Second
- Area: 240 Square Feet
- Dimensions: 20X12
Bedroom 2
- Features: Flooring (Hardwood)
- Level: Second
- Area: 165 Square Feet
- Dimensions: 15X11
Bedroom 3
- Features: Flooring (Hardwood), Window Treatments (Window Treatments)
- Level: Second
- Area: 154 Square Feet
- Dimensions: 14X11
Bedroom 4
- Features: Flooring (Hardwood), Window Treatments (Window Treatments)
- Level: Main
- Area: 154 Square Feet
- Dimensions: 14X11
Dining room
- Features: Flooring (Hardwood), Window Treatments (Window Treatments)
- Level: Main
- Area: 168 Square Feet
- Dimensions: 14X12
Eating area
- Features: Flooring (Hardwood)
- Level: Main
- Area: 120 Square Feet
- Dimensions: 12X10
Family room
- Features: Flooring (Hardwood), Window Treatments (Window Treatments)
- Level: Main
- Area: 280 Square Feet
- Dimensions: 20X14
Foyer
- Features: Flooring (Hardwood)
- Level: Main
- Area: 77 Square Feet
- Dimensions: 11X7
Game room
- Features: Flooring (Other)
- Level: Basement
- Area: 220 Square Feet
- Dimensions: 20X11
Kitchen
- Features: Kitchen (Eating Area-Breakfast Bar, Eating Area-Table Space, Updated Kitchen), Flooring (Hardwood)
- Level: Main
- Area: 180 Square Feet
- Dimensions: 15X12
Laundry
- Features: Flooring (Ceramic Tile)
- Level: Second
- Area: 9 Square Feet
- Dimensions: 3X3
Living room
- Features: Flooring (Hardwood), Window Treatments (Window Treatments)
- Level: Main
- Area: 238 Square Feet
- Dimensions: 17X14
Loft
- Features: Flooring (Hardwood)
- Level: Second
- Area: 220 Square Feet
- Dimensions: 20X11
Play room
- Features: Flooring (Carpet)
- Level: Basement
- Area: 240 Square Feet
- Dimensions: 16X15
Recreation room
- Features: Flooring (Carpet)
- Level: Basement
- Area: 684 Square Feet
- Dimensions: 36X19
Storage
- Features: Flooring (Other)
- Level: Basement
- Area: 220 Square Feet
- Dimensions: 20X11
Heating
- Forced Air
Cooling
- Central Air
Appliances
- Included: Range, Dishwasher, Refrigerator, Washer, Dryer, Stainless Steel Appliance(s), Range Hood, Gas Cooktop, Gas Oven
- Laundry: Upper Level, Gas Dryer Hookup, Electric Dryer Hookup
Features
- Wet Bar, 1st Floor Bedroom, Separate Dining Room, Quartz Counters
- Flooring: Hardwood
- Basement: Finished,Full
- Number of fireplaces: 1
- Fireplace features: Gas Starter, Family Room
Interior area
- Total structure area: 0
- Total interior livable area: 3,080 sqft
Property
Parking
- Total spaces: 2
- Parking features: Asphalt, Garage Door Opener, Yes, Garage Owned, Attached, Garage
- Attached garage spaces: 2
- Has uncovered spaces: Yes
Accessibility
- Accessibility features: No Disability Access
Features
- Stories: 2
- Patio & porch: Patio
Lot
- Size: 9,988 Square Feet
- Dimensions: 125 X 80
Details
- Parcel number: 10233020110000
- Special conditions: None
- Other equipment: Ceiling Fan(s), Sump Pump
Construction
Type & style
- Home type: SingleFamily
- Architectural style: Colonial
- Property subtype: Single Family Residence
Materials
- Vinyl Siding, Steel Siding, Brick
- Foundation: Concrete Perimeter
- Roof: Asphalt
Condition
- New construction: No
- Year built: 1994
Utilities & green energy
- Electric: Circuit Breakers, 200+ Amp Service
- Sewer: Public Sewer
- Water: Lake Michigan
Green energy
- Energy efficient items: Water Heater
Community & HOA
Community
- Subdivision: Cambridge Country
HOA
- Services included: None
Location
- Region: Mundelein
Financial & listing details
- Price per square foot: $169/sqft
- Tax assessed value: $483,231
- Annual tax amount: $14,359
- Date on market: 10/28/2026
- Ownership: Fee Simple
Estimated market value
Not available
Estimated sales range
Not available
Not available
Price history
| Date | Event | Price |
|---|---|---|
| 10/11/2022 | Sold | $325,000-7.7%$106/sqft |
Source:  MRED as distributed by MLS GRID #11530704 Report a problem | ||
| 9/7/2022 | Contingent | $352,000$114/sqft |
Source: MRED as distributed by MLS GRID #11530704 Report a problem | ||
| 8/17/2022 | Listed for sale | $352,000-4.1%$114/sqft |
Source: MRED as distributed by MLS GRID #11530704 Report a problem | ||
| 8/16/2022 | Listing removed | -- |
Source: MRED as distributed by MLS GRID #11473702 Report a problem | ||
| 7/25/2022 | Listed for sale | $367,000-3.3%$119/sqft |
Source: MRED as distributed by MLS GRID #11473702 Report a problem | ||
| 3/10/2022 | Listing removed | -- |
Source: MRED as distributed by MLS GRID #11341907 Report a problem | ||
| 3/8/2022 | Listed for sale | $379,500+3.3%$123/sqft |
Source: MRED as distributed by MLS GRID #11341907 Report a problem | ||
| 3/8/2022 | Listing removed | -- |
Source: MRED as distributed by MLS GRID #11226979 Report a problem | ||
| 11/26/2021 | Listing removed | $367,500$119/sqft |
Source: MRED as distributed by MLS GRID #11226979 Report a problem | ||
| 10/23/2021 | Price change | $367,500-5.2%$119/sqft |
Source: MRED as distributed by MLS GRID #11226979 Report a problem | ||
| 9/23/2021 | Listed for sale | $387,500-5.5%$126/sqft |
Source: MRED as distributed by MLS GRID #11226979 Report a problem | ||
| 9/22/2021 | Listing removed | -- |
Source: MRED as distributed by MLS GRID #11215723 Report a problem | ||
| 9/10/2021 | Listed for sale | $409,900+42.3%$133/sqft |
Source: MRED as distributed by MLS GRID #11215723 Report a problem | ||
| 6/21/2016 | Sold | $288,000-1.5%$94/sqft |
Source: MRED as distributed by MLS GRID #09191501 Report a problem | ||
| 5/21/2016 | Pending sale | $292,500$95/sqft |
Source: RE/MAX Advantage Realty #09191501 Report a problem | ||
| 5/21/2016 | Listed for sale | $292,500$95/sqft |
Source: RE/MAX Advantage Realty #09191501 Report a problem | ||
| 4/2/2016 | Listing removed | $292,500$95/sqft |
Source: RE/MAX Advantage Realty #09094626 Report a problem | ||
| 12/1/2015 | Listed for sale | $292,500-0.5%$95/sqft |
Source: RE/MAX Advantage Realty #09094626 Report a problem | ||
| 10/3/2015 | Listing removed | $294,000$95/sqft |
Source: RE/MAX Advantage Realty #08949399 Report a problem | ||
| 6/10/2015 | Listed for sale | $294,000+17.6%$95/sqft |
Source: RE/MAX Advantage Realty #08949399 Report a problem | ||
| 1/17/2015 | Listing removed | $250,000$81/sqft |
Source: CENTURY 21 McMullen Real Estate, Inc. #08800546 Report a problem | ||
| 1/8/2015 | Price change | $250,000-4.9%$81/sqft |
Source: CENTURY 21 McMullen Real Estate, Inc. #08800546 Report a problem | ||
| 12/31/2014 | Price change | $263,000-5.4%$85/sqft |
Source: CENTURY 21 McMullen Real Estate, Inc. #08800546 Report a problem | ||
| 12/26/2014 | Listed for sale | $278,000-26.8%$90/sqft |
Source: CENTURY 21 McMullen Real Estate, Inc. #08800546 Report a problem | ||
| 10/28/2005 | Sold | $380,000+146.8%$123/sqft |
Source: Public Record Report a problem | ||
| 1/12/1994 | Sold | $154,000$50/sqft |
Source: Public Record Report a problem | ||
Public tax history
| Year | Property taxes | Tax assessment |
|---|---|---|
| 2024 | $13,147 +3.5% | $176,691 +9.7% |
| 2023 | $12,704 +7.7% | $161,061 +9.1% |
| 2022 | $11,794 +8.5% | $147,573 +9.7% |
| 2021 | $10,872 -0.3% | $134,567 +10.3% |
| 2020 | $10,903 +3.4% | $121,972 +3.4% |
| 2019 | $10,540 +8.2% | $117,961 +5.6% |
| 2018 | $9,738 | $111,723 +3.3% |
| 2017 | $9,738 +4.2% | $108,206 +5.3% |
| 2016 | $9,346 +2.9% | $102,770 +6.7% |
| 2015 | $9,080 +2.8% | $96,344 +5.1% |
| 2014 | $8,833 +0.1% | $91,708 -0.9% |
| 2012 | $8,823 -0.6% | $92,522 -13.5% |
| 2011 | $8,878 +1.9% | $106,920 -9.2% |
| 2010 | $8,709 -1.7% | $117,736 -8% |
| 2009 | $8,855 +0.6% | $127,990 -0.9% |
| 2008 | $8,800 +8.2% | $129,124 +3.4% |
| 2006 | $8,130 -0.2% | $124,822 |
| 2005 | $8,147 -1% | -- |
| 2004 | $8,226 +1% | -- |
| 2003 | $8,144 +14.6% | -- |
| 2002 | $7,107 +6.3% | -- |
| 2001 | $6,685 +2.2% | $87,148 +4% |
| 2000 | $6,539 | $83,821 |
Find assessor info on the county website
Monthly payment
Est. payment
Payment breakdown
Explore the cost of this home by adjusting the details. Changes won't be saved.Climate risks
Neighborhood: 60060
Nearby schools
Schools provided by the listing agent
- Elementary: Fremont Elementary School
- Middle: Fremont Middle School
- High: Mundelein Cons High School
- District: 79
Source: MRED as distributed by MLS GRID. This data may not be complete. We recommend contacting the local school district to confirm school assignments for this home.

Similar homes
- $525,0004 bd3 ba2.9k sqft1081 Westfield Way, Mundelein, IL 60060New
 MLS ID #12808958, Julia Alexander, Keller Williams North Shore West. MRED as distributed by MLS GRID
- $550,0003 bd4 ba3.1k sqft200 Ambria Dr, Mundelein, IL 60060New
 MLS ID #12800519, Samantha R De Maria Moore, Coldwell Banker Realty. MRED as distributed by MLS GRID
- $465,0004 bd3 ba3k sqft556 Westminster Pl, Mundelein, IL 60060Active
 MLS ID #12765735, Lisa Hofherr, Berkshire Hathaway HomeServices Starck Real Estate. MRED as distributed by MLS GRID
- $574,9002 bd2 ba2.1k sqft3228 Province Cir, Mundelein, IL 60060New
 MLS ID #12806668, Scott Glazer, @properties Christie's International Real Estate. MRED as distributed by MLS GRID
