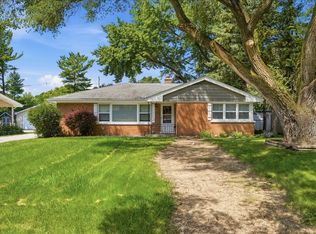
This stunning spacious fully remodeled, way to many upgrades to list large lot home with great location close to schools, train station, post office and parks is now available hurry and bring your family. Home boasts an updated open floor plan. The Kitchen is a chefs and big family's dream, fully remodeled spacious quarts counter tops, snow white back splash, large and many cabinets, farmhouse sink and wonderful lighting. All appliances stay! The main level offers a family room that is cozy for gathering has good light coming in from windows and a side door. Rooms are not your regular they are comfortable and all offer good size closets. The two fully remodeled bathrooms have new cooper plumbing and many other behind the wall updates as the cosmetically ones we see. The 2 car garage and shed are ready for your ideas. The fenced in back yard is waiting for those hot summers and fur babies. So much to list I can go on forever! big family or just want space and a great location stop by you will fall in love wiht this home.
Active
$369,900
421 E Courtland St, Mundelein, IL 60060
4beds
1,736sqft
:
Get pre-qualified$2,702/mo
Single Family Residence
Built in 1970
7,500 Square Feet Lot
$361,200 Zestimate®
$213/sqft
$-- HOA
What's special
Farmhouse sinkStunning spacious fully remodeledWonderful lightingSnow white backsplashUpdated open floor planLarge and many cabinetsAll appliances stay
- 15 days |
- 1,624 |
- 143 |
Likely to sell faster than
Zillow last checked:
Listing updated:
Listed by:
Vaseekaran Janarthanam 847-414-7470,
RE/MAX Plaza
Source: MRED as distributed by MLS GRID,MLS#: 12702556
Facts & features
Interior
Bedrooms & bathrooms
- Bedrooms: 4
- Bathrooms: 2
- Full bathrooms: 2
Rooms
- Room types: No additional rooms
Primary bedroom
- Features: Flooring (Hardwood)
- Level: Second
- Area: 180 Square Feet
- Dimensions: 15X12
Bedroom 2
- Features: Flooring (Hardwood)
- Level: Second
- Area: 156 Square Feet
- Dimensions: 13X12
Bedroom 3
- Features: Flooring (Carpet)
- Level: Lower
- Area: 156 Square Feet
- Dimensions: 13X12
Bedroom 4
- Features: Flooring (Carpet)
- Level: Lower
- Area: 180 Square Feet
- Dimensions: 15X12
Dining room
- Features: Flooring (Hardwood)
- Level: Main
- Dimensions: COMBO
Kitchen
- Features: Kitchen (Eating Area-Table Space), Flooring (Hardwood)
- Level: Main
- Area: 264 Square Feet
- Dimensions: 22X12
Living room
- Features: Flooring (Hardwood)
- Level: Main
- Area: 352 Square Feet
- Dimensions: 22X16
Heating
- Natural Gas, Forced Air
Cooling
- Central Air
Appliances
- Included: Range, Microwave, Dishwasher, Refrigerator, Washer, Dryer, Disposal, Trash Compactor
Features
- Basement: Sub-Basement,Partial
- Attic: Unfinished
Interior area
- Total structure area: 0
- Total interior livable area: 1,736 sqft
Property
Parking
- Total spaces: 2
- Parking features: Concrete, Yes, Garage Owned, Detached, Garage
- Garage spaces: 2
Accessibility
- Accessibility features: No Disability Access
Features
- Levels: Quad-Level
- Fencing: Fenced
Lot
- Size: 7,500 Square Feet
- Dimensions: 50X150
Details
- Additional structures: Shed(s)
- Parcel number: 11301150040000
- Special conditions: None
- Other equipment: Ceiling Fan(s), Sump Pump
Construction
Type & style
- Home type: SingleFamily
- Property subtype: Single Family Residence
Materials
- Brick
- Foundation: Concrete Perimeter
- Roof: Asphalt
Condition
- New construction: No
- Year built: 1970
- Major remodel year: 2023
Utilities & green energy
- Electric: 200+ Amp Service
- Sewer: Public Sewer
- Water: Public
Community & HOA
Community
- Features: Park
- Security: Security System, Carbon Monoxide Detector(s)
- Subdivision: Lakewood Heights
HOA
- Services included: None
Location
- Region: Mundelein
Financial & listing details
- Price per square foot: $213/sqft
- Tax assessed value: $298,734
- Annual tax amount: $10,801
- Date on market: 7/16/2026
- Ownership: Fee Simple
Estimated market value
$361,200
$343,000 - $379,000
$2,713/mo
Price history
| Date | Event | Price |
|---|---|---|
| 7/16/2026 | Listed for sale | $369,900+18.6%$213/sqft |
Source:  MRED as distributed by MLS GRID #12702556 Report a problem MRED as distributed by MLS GRID #12702556 Report a problem | ||
| 2/23/2024 | Sold | $312,000-4%$180/sqft |
Source: MRED as distributed by MLS GRID #11950914 Report a problem | ||
| 1/16/2024 | Contingent | $325,000$187/sqft |
Source: MRED as distributed by MLS GRID #11950914 Report a problem | ||
| 1/15/2024 | Listed for sale | $325,000$187/sqft |
Source: MRED as distributed by MLS GRID #11950914 Report a problem | ||
| 1/9/2024 | Contingent | $325,000$187/sqft |
Source: MRED as distributed by MLS GRID #11950914 Report a problem | ||
| 1/9/2024 | Pending sale | $325,000$187/sqft |
Source: MRED as distributed by MLS GRID #11950914 Report a problem | ||
| 12/22/2023 | Listed for sale | $325,000+58.5%$187/sqft |
Source: MRED as distributed by MLS GRID #11950914 Report a problem | ||
| 7/21/2008 | Sold | $205,000-10.9%$118/sqft |
Source: MRED as distributed by MLS GRID #06847079 Report a problem | ||
| 5/6/2008 | Price change | $230,000-8%$132/sqft |
Source: Visual Tour #06847079 Report a problem | ||
| 4/23/2008 | Price change | $249,875+8.6%$144/sqft |
Source: Visual Tour #06847079 Report a problem | ||
| 4/16/2008 | Price change | $230,000-8%$132/sqft |
Source: Visual Tour #06847079 Report a problem | ||
| 2/19/2008 | Listed for sale | $249,875$144/sqft |
Source: Visual Tour #06675689 Report a problem | ||
Public tax history
| Year | Property taxes | Tax assessment |
|---|---|---|
| 2024 | $10,065 +29.5% | $108,248 +8.7% |
| 2023 | $7,770 +7.5% | $99,568 +23.2% |
| 2022 | $7,230 +3.9% | $80,838 +10.3% |
| 2021 | $6,961 +7% | $73,286 +9.1% |
| 2020 | $6,506 +12.7% | $67,146 +11.1% |
| 2019 | $5,773 +20.8% | $60,461 +16.1% |
| 2018 | $4,779 | $52,084 +3.3% |
| 2017 | $4,779 +6.9% | $50,440 +5.5% |
| 2016 | $4,472 +1.4% | $47,824 +7% |
| 2015 | $4,410 -5.6% | $44,700 +1.4% |
| 2014 | $4,671 -12.6% | $44,100 -20.7% |
| 2012 | $5,346 -0.8% | $55,606 -15% |
| 2011 | $5,392 +0.8% | $65,449 -5% |
| 2010 | $5,351 +1% | $68,895 -4.6% |
| 2009 | $5,301 +7.8% | $72,242 -2.4% |
| 2008 | $4,918 +5.1% | $74,038 +3.5% |
| 2006 | $4,681 -1.8% | $71,507 |
| 2005 | $4,769 +0.7% | -- |
| 2004 | $4,736 +5.9% | -- |
| 2003 | $4,472 +13.8% | -- |
| 2002 | $3,931 +4% | -- |
| 2001 | $3,779 +0.3% | $45,544 +2.6% |
| 2000 | $3,767 | $44,395 |
Find assessor info on the county website
Monthly payment
Est. payment
Payment breakdown
Explore the cost of this home by adjusting the details. Changes won't be saved.Climate risks
Neighborhood: 60060
Nearby schools
GreatSchools rating
- 4/10West Oak Intermediate SchoolGrades: 3-5Distance: 1.6 mi
- 5/10West Oak Middle SchoolGrades: 6-8Distance: 1.6 mi
- 7/10Mundelein Cons High SchoolGrades: 9-12Distance: 1.4 mi
Schools provided by the listing agent
- Elementary: Fairhaven School
- Middle: West Oak Middle School
- High: Mundelein Cons High School
- District: 76
Source: MRED as distributed by MLS GRID. This data may not be complete. We recommend contacting the local school district to confirm school assignments for this home.
- $340,7003 bd2 ba1.1k sqft427 E Courtland St, Mundelein, IL 60060Off Market
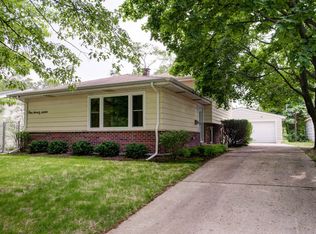
- $419,7004 bd2 ba2.1k sqft415 W Courtland St, Mundelein, IL 60060Off Market
- $308,4003 bd1 ba1.1k sqft415 E Courtland St, Mundelein, IL 60060Off Market

- $339,9004 bd2 ba1.1k sqft409 E Courtland St, Mundelein, IL 60060Off Market
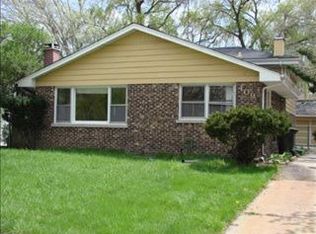
- $314,5003 bd1 ba1.1k sqft429 E Courtland St, Mundelein, IL 60060Off Market
- $296,9003 bd1 ba1.3k sqft12 S Hawthorne Blvd, Mundelein, IL 60060Off Market
- $269,0003 bd1 ba1.1k sqft422 E Oak St, Mundelein, IL 60060For Sale
- $272,0003 bd1 ba1.5k sqft9 Linden Ave, Mundelein, IL 60060Off Market
A local agent can set up tours, give advice and negotiate with sellers.
A local lender can help you make sure your offer is ready when you are.
Similar homes
- $350,0004 bd2 ba1.3k sqft444 Pleasure Dr, Mundelein, IL 60060New
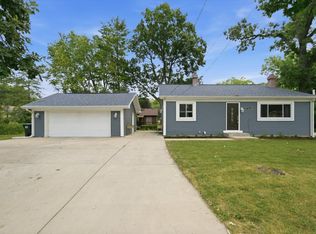 MLS ID #12698134, Risa Weiss, Kale Realty. MRED as distributed by MLS GRID
 - $340,0003 bd2 ba1k sqft132 Walnut Ct, Mundelein, IL 60060New
 MLS ID #12719562, Asaf Arevalo, HomeSmart Connect LLC. MRED as distributed by MLS GRID
 - $374,9003 bd2 ba1.1k sqft961 N Midlothian Rd, Mundelein, IL 60060New
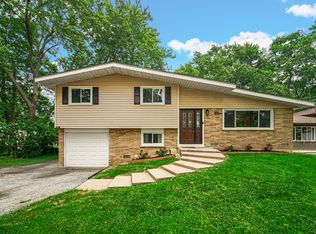 MLS ID #12719683, Christine Hjorth, Keller Williams North Shore West. MRED as distributed by MLS GRID
 - $349,9003 bd2 ba1.8k sqft1186 Highland Rd, Mundelein, IL 60060New
 MLS ID #12645036, Bonnie Fischoff, HomeSmart Connect LLC. MRED as distributed by MLS GRID
 - $364,9907 bd2 ba1.6k sqft221 W Courtland St, Mundelein, IL 60060ActiveMLS ID #12712649, Pietro Losacco, New Concept Realty. MRED as distributed by MLS GRID
- $359,9003 bd2 ba1.4k sqft324 N Emerald Ave, Mundelein, IL 60060NewMLS ID #12721530, Iryna Bahram, BEN & HELLER REALTY LLC. MRED as distributed by MLS GRID
- $410,0003 bd2 ba1.4k sqft1125 Highland Rd, Mundelein, IL 60060NewMLS ID #12720130, Terie Garza, RE/MAX Plaza. MRED as distributed by MLS GRID
- $330,0003 bd2 ba1.1k sqft122 Hickory St, Mundelein, IL 60060Price ChangeMLS ID #12697303, Diana Lakstutis, Realta Real Estate. MRED as distributed by MLS GRID
- $424,9004 bd3 ba1.7k sqft1284 Regent Dr, Mundelein, IL 60060NewMLS ID #12717510, Jillian Webb, Keller Williams North Shore West. MRED as distributed by MLS GRID
- $385,0003 bd2 ba1k sqft340 Dalton Ave, Mundelein, IL 60060ActiveMLS ID #12702601, Farah Kothari, Kale Realty. MRED as distributed by MLS GRID
- $380,9204 bd2 ba1.2k sqft114 W Hawthorne Blvd, Mundelein, IL 60060ActiveMLS ID #12572220, Vladimir Olvera, ERA Partners. MRED as distributed by MLS GRID
- $375,0003 bd3 ba1.6k sqft626 Pleasure Dr, Mundelein, IL 60060ActiveMLS ID #12694141, Jim Starwalt, ABR,CRS,CSC,GRI, Better Homes and Garden Real Estate Star Homes. MRED as distributed by MLS GRID
- $270,0003 bd1 ba1k sqft727 Longfellow Ln, Mundelein, IL 60060NewMLS ID #12718936, Luis Fuentes, CSC,SRES,SRS, RE/MAX Plaza. MRED as distributed by MLS GRID
- $379,9003 bd3 ba2.2k sqft668 E Fountainview Dr, Mundelein, IL 60060NewMLS ID #12715698, Jane Goldman, Gold & Azen Realty. MRED as distributed by MLS GRID
- $269,0003 bd1 ba1.1k sqft422 E Oak St, Mundelein, IL 60060NewMLS ID #12710742, Nicole Everhart, Results Realty USA. MRED as distributed by MLS GRID
- $409,9003 bd2 ba1.3k sqft1403 Dairy Ln, Mundelein, IL 60060ActiveMLS ID #12699990, Shawn Strach, GRI,PSA,SFR, Dream Real Estate, Inc.. MRED as distributed by MLS GRID
- $460,0004 bd3 ba2.4k sqft320 Yorkshire Dr, Mundelein, IL 60060NewMLS ID #12716562, Beth Wexler, @properties Christie's International Real Estate. MRED as distributed by MLS GRID
- $285,0003 bd2 ba1k sqft334 S Seymour Ave, Mundelein, IL 60060ActiveMLS ID #12708102, Stewart Ramirez, E- Signature Realty. MRED as distributed by MLS GRID
- $399,9003 bd3 ba1.9k sqft805 NW Holcomb Dr, Mundelein, IL 60060ActiveMLS ID #12653747, Barbara Angarone, HomeSmart Connect LLC. MRED as distributed by MLS GRID
- $415,0003 bd2 ba1.3k sqft26418 N Willow Ave, Mundelein, IL 60060ActiveMLS ID #12679905, Rene Aguirre, Northlake Realtors. MRED as distributed by MLS GRID
