ATTENTION to every detail. This lightly used custom home has elevated finishes throughout. From the custom metal front door, the high, coffered ceilings, this home has it all. Kitchen features cabinets designed with pull out drawers for easy access, quartz countertops, and a butlers pantry with a 'Costco' door for easy loading. Huge fridge and freezer make entertaining easy. 4 bedrooms, plus an office, lets guests enjoy the hospitality. Custom fireplace and built in cabinets, and coffered ceilings invite you to relax and enjoy. Designed with elegance, the primary bedroom has huge ensuite bath with soaking tub and walk in shower. The walk in closet is designed to be efficient, with details to make life easier. The desert landscape is low maintenance and looks great. The garage has epoxy floors, built in cabinets, BIG fan to move air and a workshop. The RV garage has a clean out, hot/cold water hookups, and 50 amp hookup. Home is wired for a back up generator, its included. Perfect for storing you toys. The fully fenced backyard gives privacy to enjoy the sunset from the covered patio.
Pending
$949,900
1949 N Mountain View Dr, Washington, UT 84780
4beds
4baths
2,859sqft
Single Family Residence
Built in 2019
10,018 Square Feet Lot
$949,500 Zestimate®
$332/sqft
$31/mo HOA
What's special
Huge fridge and freezerHigh coffered ceilingsCustom fireplaceQuartz countertopsBuilt in cabinets
- 25 days
- 178
- 7
Zillow last checked:
Listing updated:
Listed by:
Lori Chapman 435-680-4408,
COLDWELL BANKER PREMIER REALTY,
ELIZABETH ROBINSON,
COLDWELL BANKER PREMIER REALTY
Source: WCBR,MLS#: 26-276601
Facts & features
Interior
Bedrooms & bathrooms
- Bedrooms: 4
- Bathrooms: 4
Primary bedroom
- Level: Main
Bedroom 2
- Level: Main
Bedroom 3
- Level: Main
Bedroom 4
- Level: Main
Bathroom
- Level: Main
Bathroom
- Level: Main
Bathroom
- Level: Main
Bathroom
- Level: Main
Kitchen
- Level: Main
Laundry
- Level: Main
Living room
- Level: Main
Office
- Level: Main
Heating
- Natural Gas
Cooling
- Central Air, None
Features
- Number of fireplaces: 1
Interior area
- Total structure area: 2,859
- Total interior livable area: 2,859 sqft
- Finished area above ground: 2,859
Property
Parking
- Total spaces: 3
- Parking features: Attached, Extra Depth, Extra Height, Garage Door Opener, RV Garage, RV Access/Parking
- Attached garage spaces: 3
Features
- Stories: 1
- Has view: Yes
- View description: Mountain(s)
Lot
- Size: 10,018 Square Feet
- Dimensions: 93 x 115 x 82 x 115
- Features: Curbs & Gutters
Details
- Parcel number: WTAGS3167
- Zoning description: Residential
Construction
Type & style
- Home type: SingleFamily
- Property subtype: Single Family Residence
Materials
- Rock, Stucco
- Roof: Tile
Condition
- Built & Standing
- Year built: 2019
Utilities & green energy
- Water: Culinary
- Utilities for property: Electricity Connected, Natural Gas Connected
Community & HOA
Community
- Features: Sidewalks
- Subdivision: TERRACES AT GREEN SPRING
HOA
- Has HOA: Yes
- Services included: Common Area Maintenance
- HOA fee: $375 annually
Location
- Region: Washington
Financial & listing details
- Price per square foot: $332/sqft
- Tax assessed value: $853,900
- Annual tax amount: $3,088
- Date on market: 9/28/2026
- Cumulative days on market: 36 days
- Listing terms: Conventional,Cash,1031 Exchange
- Inclusions: Window, Double Pane, Window Coverings, Water Softner, Owned, Walk-in Closet(s), Sprinkler, Full, Sprinkler, Auto, Refrigerator, Range Hood, Patio, Covered, Oven/Range, Built-in, Outdoor Lighting, Microwave, Landscaped, Full, Fenced, Full, Disposal, Dishwasher, Central Vacuum, Ceiling Fan(s), Bath, Sep Tub/Shwr
- Electric utility on property: Yes
- Road surface type: Paved
Estimated market value
$949,500
$902,000 - $997,000
$3,506/mo
Price history
| Date | Event | Price |
|---|---|---|
| 9/28/2026 | Pending sale | $949,900$332/sqft |
Source: WCBR #26-276601 Report a problem | ||
| 9/28/2026 | Listed for sale | $949,900$332/sqft |
Source: WCBR #26-276601 Report a problem | ||
Public tax history
| Year | Property taxes | Tax assessment |
|---|---|---|
| 2025 | $3,089 -0.6% | $469,645 +2.4% |
| 2024 | $3,108 +0.2% | $458,480 -1.5% |
| 2023 | $3,101 -3.1% | $465,355 +2.9% |
| 2022 | $3,201 +11.8% | $452,045 +36.7% |
| 2021 | $2,864 +2.1% | $330,770 +8% |
| 2020 | $2,804 +172% | $306,350 +178.5% |
| 2019 | $1,031 -1.6% | $110,000 +4.8% |
| 2018 | $1,047 | $105,000 |
| 2017 | -- | -- |
Find assessor info on the county website
Monthly payment
Est. payment
Payment breakdown
Explore the cost of this home by adjusting the details. Changes won't be saved.Climate risks
Neighborhood: 84780
Nearby schools
Schools provided by the listing agent
- Elementary: Sandstone Elementary
- Middle: Pine View Middle
- High: Pine View High
Source: WCBR. This data may not be complete. We recommend contacting the local school district to confirm school assignments for this home.
- $787,5004 bd3 ba2.3k sqft1937 N Mountain View Dr, Washington, UT 84780Off Market
- $738,1004 bd2 ba2.2k sqft1965 N Mountain View Dr, Washington, UT 84780Off Market

- $916,1003 bd3 ba2.6k sqft1948 N Mountain View Dr, Washington, UT 84780Off Market
- $792,9004 bd3 ba2.6k sqft1925 N Mountain View Dr, Washington, UT 84780Off Market

Similar homes
- $939,9004 bd4 ba2.5k sqft717 W Osprey Dr, Washington, UT 84780For Sale
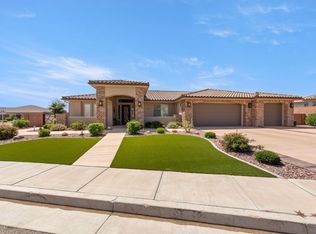 MLS ID #26-274396, ROBIN J ERICKSON, FATHOM REALTY SG. WCBR
- $799,9004 bd3 ba2.4k sqft1115 W Wiltshire St, Washington, UT 84780For Sale
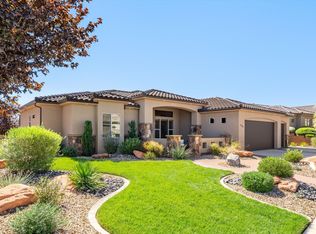 MLS ID #26-276788, RACHEL C HENDERSON, HENDERSON REAL ESTATE LLC. WCBR
- $945,0005 bd5 ba2.7k sqft1359 N Paseos St, Washington, UT 84780For Sale
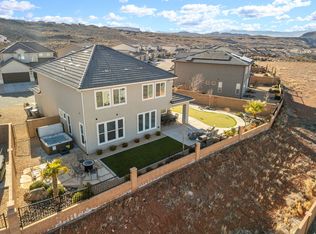
 MLS ID #2182973, Carolee Mecham, Cannon & Company. UtahRealEstate.com
- $875,0005 bd4 ba2.6k sqft273 N Puerta Dr, Washington, UT 84780For Sale
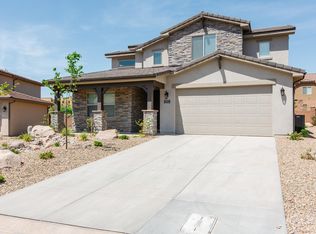 MLS ID #26-268997, Amy Clark, Century 21 Everest. WCBR
- $890,0004 bd3 ba2.4k sqft2059 S Pony Way W, Washington, UT 84780For SaleMLS ID #2179654, Christopher M Magoulas, EXIT Realty Legacy (Excellence). UtahRealEstate.com
- $925,0005 bd4 ba2.7k sqft2829 E 1880th St S, Saint George, UT 84790For Sale
 MLS ID #12601728, Emily Blossom, ENGEL & VOLKERS ST GEORGE. PCBR
