Welcome to North Ridge, Chittenango's premier new-home community - offering peace, privacy, and beautiful wooded surroundings. Situation on Lot 31, this brand-new 1,802 sq.ft. ranch features a highly functional split bedroom layout, elevated designer touches, and a walkout basement overlooking protected forever wild land. Have peace of mind knowing you will never have to worry about rear neighbors! Step inside to an open-concept floor plan with a spacious Great Room, sun-filled Dining Room, and a well-appointed Kitchen with island seating and a walk-in pantry. The private Primary Suite includes a large walk-in closet and ensuite bath with dual vanities and walk-in shower. Two additional bedrooms and a full bath sit on the opposite side of the home—perfect for guests or family. Enjoy morning coffee or evening sunsets on the 12' x 12' covered rear porch, surrounded by nature and complete privacy. The walkout lower level offers endless potential for future finishing—rec room, home gym, additional living space, or storage. Additional highlights include 1st floor laundry, 2 car attached garage, spacious foyer, a covered front porch, and energy efficient construction. Located minutes from Village amenities, schools, parks & hiking trails. This home is to-be-built giving you the opportunity to select finishes that match your personal style. A variety of floorplans and customizations are available to suit your needs.
Pending
$489,900
1949 N Ridge Dr, Chittenango, NY 13037
3beds
1,802sqft
Single Family Residence
Built in 2026
9,583 Square Feet Lot
$481,800 Zestimate®
$272/sqft
$-- HOA
What's special
Covered front porchOpen-concept floor planSpacious great roomLarge walk-in closetElevated designer touchesSun-filled dining roomWalk-in pantry
- 239 days
- 19
- 0
Zillow last checked:
Listing updated:
Listed by:
Hunt Real Estate ERA 315-682-7197,
Kristi Croniser 315-750-8203
Source: NYSAMLSs,MLS#: S1660228 Originating MLS: Syracuse
Originating MLS: SyracuseFacts & features
Interior
Bedrooms & bathrooms
- Bedrooms: 3
- Bathrooms: 2
- Full bathrooms: 2
- Main level bathrooms: 2
- Main level bedrooms: 3
Heating
- Gas, Forced Air
Cooling
- Central Air
Appliances
- Included: Dishwasher, Electric Oven, Electric Range, Gas Water Heater, Refrigerator
- Laundry: Main Level
Features
- Eat-in Kitchen, Kitchen Island, Quartz Counters, Walk-In Pantry, Bedroom on Main Level, Bath in Primary Bedroom, Main Level Primary, Primary Suite, Programmable Thermostat
- Flooring: Carpet, Luxury Vinyl, Varies
- Basement: Full,Walk-Out Access
- Number of fireplaces: 1
Interior area
- Total structure area: 1,802
- Total interior livable area: 1,802 sqft
Property
Parking
- Total spaces: 2
- Parking features: Attached, Garage, Garage Door Opener
- Attached garage spaces: 2
Features
- Levels: One
- Stories: 1
- Patio & porch: Covered, Deck, Porch
- Exterior features: Deck, See Remarks
- Has view: Yes
- View description: Water
- Has water view: Yes
- Water view: Water
- Waterfront features: Pond
Lot
- Size: 9,583 Square Feet
- Dimensions: 65 x 150
- Features: Adjacent To Public Land, Greenbelt, Rectangular, Rectangular Lot, Residential Lot
Details
- Parcel number: 0000000000
- Special conditions: Standard
Construction
Type & style
- Home type: SingleFamily
- Architectural style: Ranch
- Property subtype: Single Family Residence
Materials
- Vinyl Siding
- Foundation: Poured
Condition
- Under Construction
- New construction: Yes
- Year built: 2026
Details
- Builder model: Foundation Homes
Utilities & green energy
- Sewer: Connected
- Water: Connected, Public
- Utilities for property: Cable Available, High Speed Internet Available, Sewer Connected, Water Connected
Community & HOA
Community
- Subdivision: North Ridge
Location
- Region: Chittenango
Financial & listing details
- Price per square foot: $272/sqft
- Date on market: 1/29/2026
- Cumulative days on market: 240 days
- Listing terms: Cash,Conventional,FHA,USDA Loan,VA Loan
Estimated market value
$481,800
$458,000 - $506,000
$3,043/mo
Price history
| Date | Event | Price |
|---|---|---|
| 5/28/2026 | Pending sale | $489,900$272/sqft |
Source:  NYSAMLSs #S1660228 Report a problem NYSAMLSs #S1660228 Report a problem | ||
| 5/19/2026 | Price change | $489,900+8.9%$272/sqft |
Source: NYSAMLSs #S1660228 Report a problem | ||
| 1/29/2026 | Listed for sale | $449,900+25%$250/sqft |
Source: NYSAMLSs #S1660228 Report a problem | ||
| 9/30/2024 | Listing removed | $359,900$200/sqft |
Source: NYSAMLSs #S1560300 Report a problem | ||
| 8/20/2024 | Listed for sale | $359,900+100%$200/sqft |
Source: NYSAMLSs #S1560300 Report a problem | ||
| 11/9/2015 | Listing removed | $179,990$100/sqft |
Source: RE/MAX Realty Plus #S339576 Report a problem | ||
| 8/18/2015 | Listed for sale | $179,990$100/sqft |
Source: RE/MAX Realty Plus #S339576 Report a problem | ||
Public tax history
Tax history is unavailable.
Monthly payment
Climate risks
Neighborhood: 13037
Nearby schools
Schools provided by the listing agent
- Middle: Chittenango Middle
- High: Chittenango High
- District: Chittenango
Source: NYSAMLSs. This data may not be complete. We recommend contacting the local school district to confirm school assignments for this home.

Similar homes
- $500,0004 bd3 ba2k sqft2225 Gidran Dr, Sullivan, NY 13037New Construction
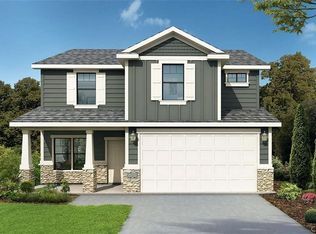
 MLS ID #S1598418, Pamela A James, Listing by: Skinner & Assoc. Realty LLC. NYSAMLSs
 - $455,9003 bd3 ba1.8k sqft1960 N Ridge Dr, Chittenango, NY 13037New Construction
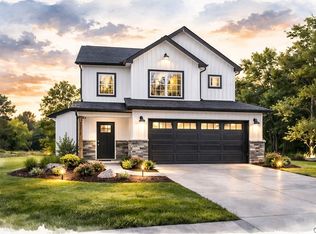 MLS ID #S1664081, Kristi Croniser, Listing by: Hunt Real Estate ERA. NYSAMLSs
 - $495,9004 bd2 ba2.2k sqft6726 Jackson Hill Rd, Chittenango, NY 13037For Sale
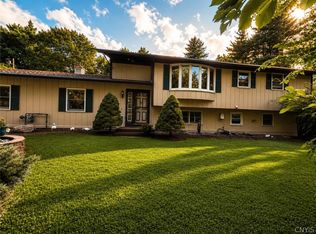 MLS ID #S1702923, George B. Bettinger, Listing by: Bettingers Best Choice Realty. NYSAMLSs
 - $556,9004 bd3 ba2.2k sqft1954 N Ridge Dr, Chittenango, NY 13037New Construction
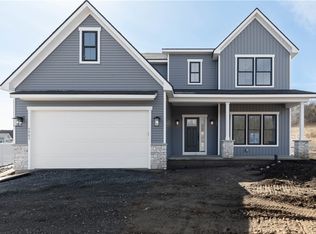 MLS ID #S1664079, Kristi Croniser, Listing by: Hunt Real Estate ERA. NYSAMLSs
 - $499,0003 bd2 ba2.2k sqft5A Tag Rd, Chittenango, NY 13037New ConstructionMLS ID #S1705392, Gaetano Belmonte, Listing by: Hunt Real Estate ERA. NYSAMLSs
- $565,9004 bd3 ba2.2k sqft1957 N Ridge Dr, Chittenango, NY 13037New ConstructionMLS ID #S1663681, Kristi Croniser, Listing by: Hunt Real Estate ERA. NYSAMLSs
- $427,5003 bd3 ba1.5k sqft322 Falls Blvd, Chittenango, NY 13037For SaleMLS ID #S1685675, Peter L. Denney, Listing by: Howard Hanna Real Estate. NYSAMLSs
- $600,9004 bd3 ba2.3k sqft1951 N Ridge Dr, Sullivan, NY 13037New ConstructionMLS ID #S1663438, Kristi Croniser, Listing by: Hunt Real Estate ERA. NYSAMLSs
- $362,0004 bd2 ba2.5k sqft125 Jay St, Chittenango, NY 13037For SaleMLS ID #S1705291, Alice Rinaldo, Listing by: Keller Williams Syracuse. NYSAMLSs
- $649,9004 bd3 ba2.3k sqft1948 N Ridge Dr, Chittenango, NY 13037New ConstructionMLS ID #S1685338, Steve A. Bochino, Listing by: CNY Advantage Realty LLC. NYSAMLSs
- $519,9993 bd2 ba1.5k sqft226 Marineview Dr, Sullivan, NY 13037For SaleMLS ID #S1712710, Theresa Terri Arnold, Listing by: Coldwell Banker Prime Prop,Inc. NYSAMLSs
- $474,9003 bd4 ba2.6k sqft6989 Harp Rd, Canastota, NY 13032For SaleMLS ID #S1712980, Daniel M Frederick, Listing by: Keller Williams Syracuse. NYSAMLSs
- $485,9004 bd2 ba2k sqft29 Fawn Rd, Bernhards Bay, NY 13028For SaleMLS ID #S1715750, Gretchen Loomis, Listing by: Coldwell Banker Prime Prop. Inc.. NYSAMLSs
- $499,0004 bd4 ba2.1k sqft1148 Walnut Grove Rd, Bridgeport, NY 13030For SaleMLS ID #S1714379, Stacey Kelso-O'Connor, Listing by: Howard Hanna Real Estate. NYSAMLSs
- $550,0003 bd2 ba1.8k sqft220 Marineview Dr #220, Sullivan, NY 13037For SaleMLS ID #S1711106, Timothy Oot, Listing by: Oot Real Estate, Inc.. NYSAMLSs
- $535,0003 bd2 ba1.7k sqft224 Marine View Dr #224, Chittenango, NY 13037New ConstructionMLS ID #S1671723, Timothy Oot, Listing by: Oot Real Estate, Inc.. NYSAMLSs
- $449,9003 bd4 ba2k sqft6070 Hiller Dr, Cicero, NY 13039For SaleMLS ID #S1714069, Alicia McMahon, Listing by: Hunt Real Estate ERA. NYSAMLSs
- $456,9003 bd3 ba1.7k sqft105 Terwillager Ln, Manlius, NY 13116New ConstructionMLS ID #S1669124, Kristi Croniser, Listing by: Hunt Real Estate ERA. NYSAMLSs
- $440,9003 bd2 ba1.4k sqft109 Terwillager Ln, Manlius, NY 13116New ConstructionMLS ID #S1669120, Kristi Croniser, Listing by: Hunt Real Estate ERA. NYSAMLSs
- $444,9002 bd3 ba1.7k sqft109 White Heron Cir, Fayetteville, NY 13066For SaleMLS ID #S1711489, Sophia Sorrentino, Listing by: WEICHERT, REALTORS-TBG. NYSAMLSs
