Welcome to 195 Montego Bay Road in Milledgeville! This spacious 3-bedroom, 2.5-bathroom home offers over 2,400 square feet of living space and is situated on more than 7 acres, providing plenty of room, privacy, and outdoor possibilities. Enjoy the best of country living with the convenience of a private in-ground pool, perfect for relaxing or entertaining during the warmer months. With generous living space, an expansive property, and a pool-ready backyard, this home offers a unique opportunity to enjoy space both inside and out. Come see all that this Milledgeville property has to offer!
Active
$395,000
195 Montego Bay Rd NW, Milledgeville, GA 31061
3beds
2,490sqft
Single Family Residence
Built in 1992
7.22 Acres Lot
$383,500 Zestimate®
$159/sqft
$-- HOA
What's special
Private in-ground poolPool-ready backyardGenerous living spaceExpansive property
- 18 days
- 579
- 119
Zillow last checked:
Listing updated:
Listed by:
Missy Skinner 478-972-3037,
eXp Realty
Source: GAMLS,MLS#: 10848599
Facts & features
Interior
Bedrooms & bathrooms
- Bedrooms: 3
- Bathrooms: 3
- Full bathrooms: 2
- 1/2 bathrooms: 1
Rooms
- Room types: Family Room, Foyer
Heating
- Central
Cooling
- Central Air
Appliances
- Included: Dishwasher, Other, Oven/Range (Combo), Refrigerator
- Laundry: Other
Features
- Double Vanity, Other, Entrance Foyer, Walk-In Closet(s)
- Flooring: Carpet
- Basement: None
- Number of fireplaces: 2
Interior area
- Total structure area: 2,490
- Total interior livable area: 2,490 sqft
- Finished area above ground: 2,490
- Finished area below ground: 0
Property
Parking
- Total spaces: 2
- Parking features: Attached, Garage
- Has attached garage: Yes
Features
- Levels: Two
- Stories: 2
- Patio & porch: Porch
- Exterior features: Other
- Has private pool: Yes
- Pool features: In Ground
Lot
- Size: 7.22 Acres
- Features: Level, Other
Details
- Additional structures: Gazebo, Shed(s)
- Parcel number: 045A 115
Construction
Type & style
- Home type: SingleFamily
- Architectural style: Country/Rustic
- Property subtype: Single Family Residence
Materials
- Wood Siding
- Roof: Composition
Condition
- Resale
- New construction: No
- Year built: 1992
Utilities & green energy
- Sewer: Septic Tank
- Water: Well
- Utilities for property: Electricity Available
Community & HOA
Community
- Features: None
- Subdivision: Montego Bay
HOA
- Has HOA: No
- Services included: None
Location
- Region: Milledgeville
Financial & listing details
- Price per square foot: $159/sqft
- Tax assessed value: $302,300
- Annual tax amount: $2,639
- Date on market: 9/18/2026
- Cumulative days on market: 18 days
- Listing agreement: Exclusive Right To Sell
- Electric utility on property: Yes
Estimated market value
$383,500
$364,000 - $403,000
$3,012/mo
Price history
| Date | Event | Price |
|---|---|---|
| 9/18/2026 | Listed for sale | $395,000-10.2%$159/sqft |
Source:  GAMLS #10848599 Report a problem GAMLS #10848599 Report a problem | ||
| 9/8/2026 | Listing removed | -- |
Source: Owner Report a problem | ||
| 8/31/2026 | Listed for sale | $440,000+93.8%$177/sqft |
Source: Owner Report a problem | ||
| 9/10/2007 | Sold | $227,000$91/sqft |
Source: Public Record Report a problem | ||
Public tax history
| Year | Property taxes | Tax assessment |
|---|---|---|
| 2025 | $25 -77.8% | $120,920 |
| 2024 | $113 +350.3% | $120,920 +25.1% |
| 2023 | $25 | $96,648 -1.8% |
| 2022 | $25 | $98,452 +53.6% |
| 2021 | -- | $64,080 |
| 2020 | -- | $64,080 |
| 2019 | $1,635 +0% | $64,080 |
| 2018 | $1,634 -2% | $64,080 |
| 2017 | $1,667 -1.1% | $64,080 +2.4% |
| 2016 | $1,685 | $62,600 |
| 2015 | $1,685 -0.3% | $62,600 |
| 2014 | $1,690 | $62,600 |
| 2013 | -- | -- |
| 2012 | -- | -- |
| 2011 | -- | -- |
| 2010 | -- | -- |
Find assessor info on the county website
Monthly payment
Est. payment
Payment breakdown
Explore the cost of this home by adjusting the details. Changes won't be saved.Climate risks
Neighborhood: 31061
Nearby schools
Schools provided by the listing agent
- Elementary: MIDWAY
- Middle: Oak Hill
- High: Baldwin
Source: GAMLS. This data may not be complete. We recommend contacting the local school district to confirm school assignments for this home.
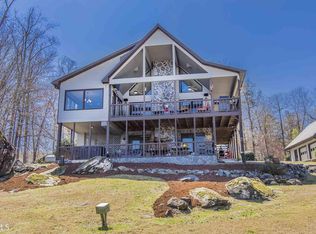
- $873,5004 bd4 ba2.7k sqft200 Montego Bay Rd, Milledgeville, GA 31061Off Market
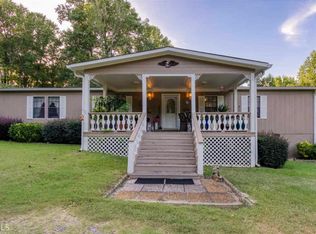
- $13,770-- bd-- ba-- sqft197 Montego Bay Rd, Milledgeville, GA 31061Off Market
- $395,0003 bd3 ba2.4k sqft195 Montego Bay Rd, Milledgeville, GA 31061For Sale

- $266,9403 bd2 ba1.7k sqft208 Montego Bay Rd, Milledgeville, GA 31061Off Market
Similar homes
- $395,0003 bd3 ba2.4k sqft195 Montego Bay Rd, Milledgeville, GA 31061For SaleMLS ID #57191, Missy Skinner. Milledgeville MLS
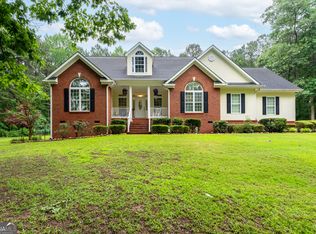
- $469,0004 bd4 ba2.6k sqft140 Honeysuckle Rd NW, Milledgeville, GA 31061Active
 MLS ID #10771113, Scarlett Goddard, Lake Sinclair-Oconee Realty. GAMLS
 - $375,0003 bd2 ba1.4k sqft156 Montego Bay Rd NW, Milledgeville, GA 31061Active Under Contract
 MLS ID #10805357, Cory Co Real Estate Group, Keller Williams Realty. GAMLS
 - $340,0003 bd2 ba1.8k sqft148 Cape Harbour Dr NW, Milledgeville, GA 31061For Sale
 MLS ID #56769, Cheryl Croft. Milledgeville MLS
 - $434,9004 bd3 ba3k sqft156 Log Cabin Rd, Milledgeville, GA 31061ActiveMLS ID #10604127, Jon Peeler, Peeler Realty Associates. GAMLS
- $549,9003 bd3 ba3.2k sqft108 Regina Dr NW, Milledgeville, GA 31061ActiveMLS ID #10854992, Benjamin Walters, Robert Binion Real Estate. GAMLS
- $569,0003 bd3 ba2k sqft340 Thomas Dr, Eatonton, GA 31024ActiveMLS ID #10851512, Michelle Kent, Drake Realty Lake Area. GAMLS
- $330,0004 bd3 ba2.3k sqft1746 Sara Hunter Ln NW, Milledgeville, GA 31061ActiveMLS ID #10841487, Ashley Wilson, Meybohm LLC. GAMLS
- $369,9003 bd2 ba1.2k sqft159 Southshore Rd, Eatonton, GA 31024ActiveMLS ID #10857733, Michael P Healy, Woodall Realty Group. GAMLS
- $357,0003 bd2 ba2k sqft158 Pine Knoll Ln, Eatonton, GA 31024ActiveMLS ID #10797163, Rhonda McHan, Lake Sinclair-Oconee Realty. GAMLS
- $338,0004 bd3 ba2.3k sqft370 Emily Cir, Milledgeville, GA 31061ActiveMLS ID #10846090, Carl Hayes, Drake Realty Lake Area. GAMLS
- $423,0004 bd3 ba3k sqft118 Pinecrest Dr NE, Milledgeville, GA 31061ActiveMLS ID #10792687, Eryn Johnson, eXp Realty. GAMLS
- $325,0003 bd3 ba2.3k sqft250 Merry Dr NW, Milledgeville, GA 31061ActiveMLS ID #10848808, Tammy L Stevens, Burns Gore Realty. GAMLS
- $497,5004 bd3 ba2.2k sqft121 Marshall Rd NE, Milledgeville, GA 31061ActiveMLS ID #10858243, Vickie Melder, Drake Realty Lake Area. GAMLS
- $249,9003 bd2 ba1.8k sqft166 Collins Rd, Milledgeville, GA 31061ActiveMLS ID #10848179, Camille D Murner, Robert Binion Real Estate. GAMLS
- $249,9004 bd2 ba1.8k sqft524 Sara Hunter Ln NW, Milledgeville, GA 31061ActiveMLS ID #10854556, Edith Angelo, Angelo Properties, Inc. GAMLS
