Step inside Unit A condo to a stunning modern kitchen featuring quartz countertops, stainless steel appliances, sleek cabinetry, and a large center island. A flexible first-floor suite offers endless possibilities for guests, an office, or additional living space. The back door leads to a spacious deck and detached two-car garage. This beautifully designed four-level condo features four spacious bedrooms with en-suite bathrooms, oversized windows that fill the interiors with natural light, brand-new multi-zone HVAC for year-round comfort. The second floor offers two generous bedrooms with en-suite bathrooms, a convenient laundry room with cabinetry and folding space, plus a private roof terrace perfect for morning coffee or sunset views. The top floor is a private retreat with a second primary suite, walk-in closet space, and spa-inspired bath with double sinks. The finished basement includes a half bath and flexible space ideal for a playroom, media room. Ideally located between Watchung Avenue and Walnut Street train stations with service to NY Penn Station, across from Montclair High School with easy access to Montclair Cooperative School. Enjoy the Walnut Street shopping district, Saturday Farmers Market, Montclair Brewery's live entertainment, and nearby shops, restaurants, and cafes. Outdoor lovers will appreciate walking distance to Rand and Essex Parks, the town pool, indoor ice-skating rink, and Woodman Field's Sports Complex. This is Montclair living at its finest.
Active
$1,125,000
195 N Fullerton Ave #A, Montclair Twp., NJ 07042
4beds
2,500sqft
:
Get pre-qualified$7,997/mo
Townhouse, Duplex
Built in 1900
8,085 Square Feet Lot
$-- Zestimate®
$450/sqft
$375/mo HOA
What's special
- 10 days |
- 1,118 |
- 28 |
Likely to sell faster than
Zillow last checked:
Listing updated:
Listed by:
Abdramane Serme 551-256-9024,
Nexthome Platinum Elite
Source: GSMLS,MLS#: 4041909
Facts & features
Interior
Bedrooms & bathrooms
- Bedrooms: 4
- Bathrooms: 5
- Full bathrooms: 4
- 1/2 bathrooms: 1
Primary bedroom
- Description: Walk-In Closet
Bedroom 1
- Level: Third
Bedroom 2
- Level: First
Bedroom 3
- Level: Second
Bedroom 4
- Level: Second
Primary bathroom
- Features: Stall Shower
Dining room
- Features: Living/Dining Combo
- Level: First
Family room
- Level: First
Kitchen
- Features: Kitchen Island, Separate Dining Area
- Level: First
Living room
- Level: First
Basement
- Features: Leisure, PowderRm, RecRoom, Utility
Heating
- 2 Units, Forced Air, Zoned, Natural Gas
Cooling
- 2 Units, Zoned
Appliances
- Included: Carbon Monoxide Detector, Dishwasher, Microwave, Range/Oven-Gas, Refrigerator, Gas Water Heater
- Laundry: Laundry Room, Level 1
Features
- Walk-In Closet(s), Rec Room, Storage Room, Utility Room, Kitchen
- Flooring: Wood
- Basement: Yes,Finished,Full,Sump Pump
- Has fireplace: No
- Common walls with other units/homes: End Unit
Interior area
- Total structure area: 2,500
- Total interior livable area: 2,500 sqft
Property
Parking
- Total spaces: 1
- Parking features: 2 Car Width, Enclosed, Off Street, Detached Garage, Finished Garage, Garage Door Opener, Garage, On-Street Parking, Oversized
- Garage spaces: 1
- Uncovered spaces: 1
Features
- Levels: Multi Floor Unit
- Patio & porch: Deck, Patio
- Fencing: Privacy
Lot
- Size: 8,085 Square Feet
- Dimensions: 49 x 165 IRR
- Features: Level
Details
- Parcel number: 1613033030000000220000
- Zoning description: R2
Construction
Type & style
- Home type: Townhouse
- Property subtype: Townhouse, Duplex
- Attached to another structure: Yes
Materials
- Composition Siding, Stucco
- Roof: Composition Shingle
Condition
- Year built: 1900
- Major remodel year: 2026
Utilities & green energy
- Gas: Gas-Natural
- Sewer: Public Sewer
- Water: Public
- Utilities for property: Underground Utilities, Electricity Connected, Natural Gas Connected
Community & HOA
Community
- Features: Storage
- Security: Carbon Monoxide Detector(s), Fire Extinguisher, Smoke Detector(s), Carbon Monoxide Detector
- Subdivision: None
HOA
- Has HOA: Yes
- Services included: Electricity, Maintenance-Common Area, Maintenance Structure, Snow Removal
- HOA fee: $375 monthly
Location
- Region: Montclair
Financial & listing details
- Price per square foot: $450/sqft
- Tax assessed value: $380,900
- Annual tax amount: $13,392
- Date on market: 7/23/2026
- Exclusions: Staged Furnitures
- Ownership type: Condominium
- Electric utility on property: Yes
Estimated market value
Not available
Estimated sales range
Not available
Not available
Price history
| Date | Event | Price |
|---|---|---|
| 7/23/2026 | Listed for sale | $1,125,000$450/sqft |
Source:  GSMLS #4041909 Report a problem GSMLS #4041909 Report a problem | ||
Public tax history
Tax history is unavailable.
Monthly payment
Est. payment
Payment breakdown
Explore the cost of this home by adjusting the details. Changes won't be saved.Climate risks
Neighborhood: 07042
Nearby schools
GreatSchools rating
- 7/10Watchung Elementary SchoolGrades: K-5Distance: 0.5 mi
- 7/10Renaissance Middle SchoolGrades: 6-8Distance: 0.1 mi
- 6/10Montclair High SchoolGrades: 9-12Distance: 0.1 mi
Schools provided by the listing agent
- Elementary: Magnet
- Middle: Magnet
- High: Montclair
Source: GSMLS. This data may not be complete. We recommend contacting the local school district to confirm school assignments for this home.
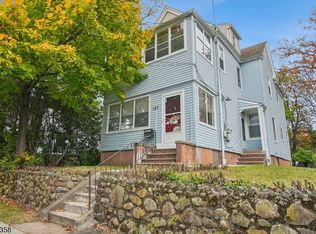
- $698,0004 bd2 ba1.9k sqft197 N Fullerton Ave, Montclair, NJ 07042Pending
- $957,600-- bd-- ba2.4k sqft193 N Fullerton Ave, Montclair, NJ 07042Off Market
- $1,125,0004 bd5 ba2.5k sqft195 N Fullerton Ave, Montclair, NJ 07042For Sale
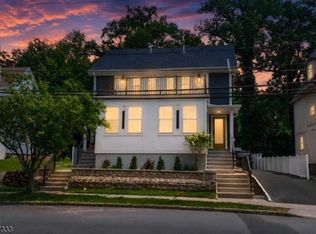
- $759,200-- bd-- ba-- sqft80 Chestnut St, Montclair, NJ 07042Off Market
- $1,117,4003 bd4 ba-- sqft80 Chestnut St, Montclair, NJ 07042Off Market
- $1,163,7003 bd3 ba3k sqft78-80 Chestnut St, Montclair, NJ 07042Off Market
- $757,000-- bd-- ba-- sqft78 Chestnut St, Montclair, NJ 07042Off Market
- $663,6002 bd1 ba1.1k sqft199 N Fullerton Ave, Montclair, NJ 07042Off Market
A local agent can set up tours, give advice and negotiate with sellers.
A local lender can help you make sure your offer is ready when you are.
Similar homes
- $1,125,0004 bd5 ba2.5k sqft195 N Fullerton Ave, Montclair, NJ 07042For SaleNextHome
- $999,0005 bd3 ba2.7k sqft19 Cloverhill Pl, Montclair Twp., NJ 07042For Sale
 MLS ID #4038618, Oshoma Sylvester, Keller Williams Park Views. GSMLS
 - $1,250,0003 bd2 ba2.4k sqft69 N Fullerton Ave, Montclair Twp., NJ 07042For Sale
 MLS ID #4003979, Ceil Adkins, C-21 Gemini, Llc.. GSMLS
 - $899,0005 bd2 ba2.1k sqft70 Elm St, Montclair Twp., NJ 07042For Sale
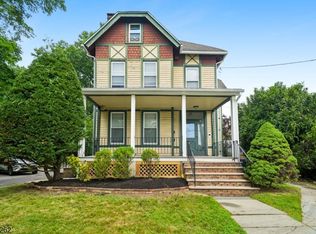 MLS ID #4040945, Laurena White, Prominent Properties Sir. GSMLS
 - $1,350,0007 bd5 ba3.5k sqft11 N Mountain Ave, Montclair Twp., NJ 07042For SaleMLS ID #4041039, Erica Travis, Compass New Jersey, Llc. GSMLS
- $1,260,0004 bd4 ba3k sqft20 Juniper Ct, Cedar Grove Twp., NJ 07009For SaleMLS ID #4042198, Susan Lovit, Compass New Jersey Llc. GSMLS
- $930,0005 bd3 ba2.4k sqft16 Rosedale Ave #2, Montclair Twp., NJ 07042For SaleMLS ID #4042812, Luis Cruz, Realty One Group Legend. GSMLS
- $1,325,0006 bd4 ba3.5k sqft76 Grove St, Montclair Twp., NJ 07042For SaleMLS ID #4003954, Barbara Hughes, Brown Harris Stevens New Jersey. GSMLS
- $989,9995 bd3 ba2.7k sqft102 Lincoln St, Montclair Twp., NJ 07042For SaleMLS ID #4029603, James Debrosse, Lone Eagle Management. GSMLS
- $--4 bd2 ba2.2k sqft199 N 15th St, Bloomfield, NJ 07003AuctionXome
- $1,077,0003 bd4 ba2.3k sqft77 Woodlawn Ave, Clifton, NJ 07013For Sale By Owner
- $1,395,0006 bd4 ba2.5k sqft88 Edgemont Rd, Montclair, NJ 07043For SaleMLS ID #260013273, MIRIAM R DEPALMA. HCMLS
- $1,050,0004 bd3 ba2.5k sqft141 Coeyman Ave, Nutley Twp., NJ 07110For SaleMLS ID #4037007, Carmen Jimenez, Re/Max Professionals I. GSMLS
- $995,0003 bd2 ba1.8k sqft167 Harrison Ave, Montclair Twp., NJ 07042For SaleMLS ID #4012857, Frank Darden Moorefield, Keller Williams City Life Realty. GSMLS
- $600,0003 bd3 ba1.6k sqft312 Araneo Dr, West Orange Twp., NJ 07052For SaleMLS ID #4043124, Rickey Cooper, Realty Executives Exceptional. GSMLS
- $1,600,0007 bd4 ba2.8k sqft41-43 Mission St, Montclair Twp., NJ 07042For SaleMLS ID #4023097, Laurena White, Prominent Properties Sir. GSMLS
- $669,0004 bd2 ba1.7k sqft52 Benson St, Bloomfield Twp., NJ 07003For SaleMLS ID #4043704, Laurena White, Prominent Properties Sir. GSMLS
- $785,0003 bd2 ba1.9k sqft9 Hamilton Ter, Montclair Twp., NJ 07043For SaleMLS ID #4043691, Mindy Kenny, West Of Hudson Real Estate. GSMLS
- $889,0003 bd3 ba1.7k sqft22 Virginia Ave, Montclair, NJ 07042For Sale By Owner
- $849,9005 bd3 ba2.2k sqft29 Warman St, Montclair Twp., NJ 07042For SaleMLS ID #4018268, Otis Archer, Exp Realty, Llc. GSMLS
