Exceptional opportunity to own a legal two-family home in the heart of Montclair! Whether you're looking for a solid investment, an owner-occupied property, or a home with future potential, 70 Elm Street offers outstanding flexibility. One unit features 2 bedrooms, 1 full bath, and 1 half bath, while the second offers 3 bedrooms, 1 full bath, and 1 half bath. Both units include in-unit stackable washer/dryers and have separate utilities. Currently generating over $60,000 in annual net rental income, with both tenants expressing interest in staying, this property offers immediate cash flow for investors. The oversized backyard provides endless possibilities for expansion or the addition of a garage (currently no garage). The home can also be converted into a spacious single-family residence. Additional features include a wide blacktop driveway with ample off-street parking. Conveniently located near public transportation, parks, schools, shopping, and restaurants, this is a rare opportunity to own a versatile property in one of Montclair's most sought-after communities. Whether you're investing today or planning for tomorrow, this property is full of potential. Chimney flue and fireplace "as is?. The underground oil tank has been removed before coming on the market.
Under contract
$899,000
70 Elm St, Montclair Twp., NJ 07042
5beds
2,159sqft
Multi Family
Built in 1885
-- sqft lot
$-- Zestimate®
$416/sqft
$-- HOA
What's special
- 84 days
- 55
- 1
Likely to sell faster than
Zillow last checked:
Listing updated:
Listed by:
Laurena White 973-985-8637,
Prominent Properties Sir
Source: GSMLS,MLS#: 4040945
Facts & features
Interior
Bedrooms & bathrooms
- Bedrooms: 5
- Bathrooms: 2.2
- Full bathrooms: 2
- 1/2 bathrooms: 2
Heating
- 2 Units, Baseboard - Hotwater, Natural Gas
Cooling
- Ceiling Fan(s), Window Unit(s)
Appliances
- Included: Dishwasher, Range/Oven - Gas, Refrigerator, Washer/Dryer Stacked, Dryer, Washer, Gas Water Heater
- Laundry: Laundry Room
Features
- Bedrooms, Eat-in Kitchen, Living/Dining Room, Eat-In Kitchen, Storage, Ceiling Fan(s)
- Flooring: Carpet, Vinyl-Linoleum Floors, Wood
- Doors: Storm Door(s)
- Windows: Thermal Windows/Doors, Skylight(s), Stain Glass Windows
- Basement: Yes,Bilco-Style Door,Full,Unfinished
- Number of fireplaces: 2
Interior area
- Total structure area: 2,159
- Total interior livable area: 2,159 sqft
Video & virtual tour
Property
Parking
- Total spaces: 5
- Parking features: 2 Car Width, Asphalt, Off Street, None
- Uncovered spaces: 5
Features
- Levels: 3-Three Story
- Stories: 3
- Patio & porch: Deck, Open Porch(es), Porch
- Exterior features: Curbs, Sidewalk
- Fencing: Metal Fence
Lot
- Size: 0.28 Acres
- Dimensions: 75 x 161
- Features: Level, Open Lot
Details
- Parcel number: 1613030010000000070000
- Zoning description: R-2
Construction
Type & style
- Home type: MultiFamily
- Property subtype: Multi Family
Materials
- Clapboard
- Roof: Asphalt Shingle
Condition
- Year built: 1885
Utilities & green energy
- Sewer: Public Sewer
- Water: Public
- Utilities for property: Underground Utilities
Community & HOA
Community
- Security: Carbon Monoxide Detector(s), Smoke Detector(s), Carbon Monoxide Detector, Smoke Detector, Fire Extinguisher
Location
- Region: Montclair
Financial & listing details
- Price per square foot: $416/sqft
- Tax assessed value: $342,600
- Annual tax amount: $12,045
- Date on market: 7/24/2026
- Exclusions: Tenant's processions
- Total actual rent: 5455
- Tenant pays: Electricity, Gas, Tenant Pays Heat, Tenant Pays Electric, Tenant Pays Gas
Estimated market value
Not available
Estimated sales range
Not available
$4,811/mo
Price history
| Date | Event | Price |
|---|---|---|
| 8/10/2026 | Pending sale | $899,000$416/sqft |
Source:  GSMLS #4040945 Report a problem GSMLS #4040945 Report a problem | ||
| 7/15/2026 | Listed for sale | $899,000$416/sqft |
Source:  NJMLS #26026296 Report a problem NJMLS #26026296 Report a problem | ||
| 8/31/2020 | Listing removed | $2,500$1/sqft |
Source: Keller Williams Suburban Realty #3657619 Report a problem | ||
| 8/20/2020 | Listed for rent | $2,500$1/sqft |
Source: Keller Williams Suburban Realty #3657619 Report a problem | ||
Public tax history
| Year | Property taxes | Tax assessment |
|---|---|---|
| 2025 | $12,046 +3.3% | $342,600 |
| 2024 | $11,659 +3.5% | $342,600 |
| 2023 | $11,265 +1.8% | $342,600 |
| 2022 | $11,069 +1.6% | $342,600 |
| 2021 | $10,891 +1% | $342,600 |
| 2020 | $10,778 +43.5% | $342,600 |
| 2019 | $7,509 | $342,600 |
| 2018 | $7,509 -12.7% | $342,600 +44.8% |
| 2017 | $8,598 +3.1% | $236,600 |
| 2016 | $8,343 +3.5% | $236,600 |
| 2015 | $8,063 +3.2% | $236,600 |
| 2014 | $7,810 -23.9% | $236,600 |
| 2012 | $10,262 +1.7% | $236,600 -41% |
| 2011 | $10,094 +5.5% | $400,700 |
| 2010 | $9,565 +3.7% | $400,700 |
| 2009 | $9,220 +7% | $400,700 |
| 2008 | $8,615 -13.3% | $400,700 |
| 2007 | $9,932 | $400,700 +116.2% |
| 2006 | -- | $185,300 |
| 2005 | -- | $185,300 |
| 2004 | $9,098 | $185,300 |
| 2003 | -- | $185,300 |
| 2002 | -- | $185,300 |
| 2001 | -- | $185,300 |
Find assessor info on the county website
Monthly payment
Est. payment
Payment breakdown
Explore the cost of this home by adjusting the details. Changes won't be saved.Climate risks
Neighborhood: 07042
Nearby schools
Schools provided by the listing agent
- Elementary: Magnet
- Middle: Glenfield
- High: Montclair
Source: GSMLS. This data may not be complete. We recommend contacting the local school district to confirm school assignments for this home.
Similar homes
- $1,100,0005 bd3 ba2.9k sqft42 N Willow St, Montclair Twp., NJ 07042For Sale
 MLS ID #4056795, Christopher Hill, Century 21 The Crossing. GSMLS
 - $850,0006 bd3 ba2.6k sqft52 Thomas St, Bloomfield Twp., NJ 07003For Sale
 MLS ID #4047722, Nicholas Walsh, Re/Max Select. GSMLS
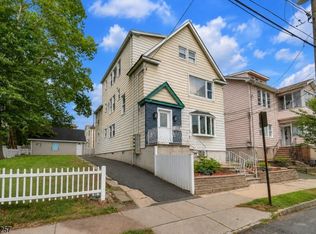
 - $899,0006 bd3 ba3.2k sqft75 Mount Prospect Ave, Belleville Twp., NJ 07109For Sale
 MLS ID #4046323, Williams Flores, Realty Of America. GSMLS
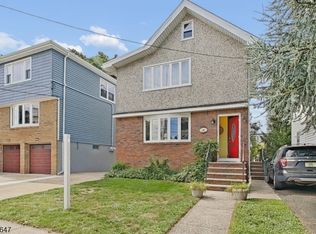
 - $890,0004 bd3 ba1.9k sqft14 Pine St, Kearny Town, NJ 07032For Sale
 MLS ID #4052660, Mickael Pereira, Century 21 Venture Real Estate. GSMLS
