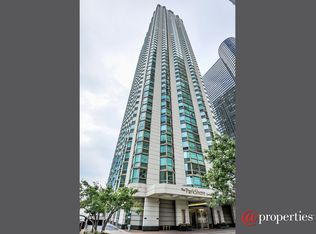
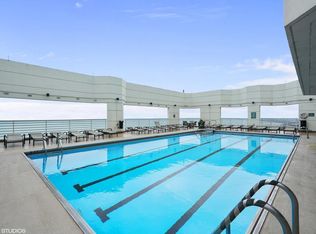
Valet parking included in the price! Don't miss this highly desirable southwest corner 06-tier residence at The ParkShore, offering spectacular views of Lake Michigan, the harbor, and the park. This beautifully updated unit features rich hardwood floors throughout, an open kitchen designed by DeGiulio. The kitchen showcases custom SieMatic cabinetry, granite countertops, and premium stainless-steel Miele and Sub-Zero appliances. Both bathrooms have been completely remodeled with custom-built cabinetry, designer mirrors and lighting, and ceramic tile flooring. Additional highlights include an in-unit washer and dryer, California Closets, and a spacious den with beautiful bay windows that can easily be converted into a second bedroom. The popcorn ceiling has also been removed for a clean, modern finish. The ParkShore offers an exceptional collection of amenities, including the highest rooftop swimming pool in the city, a fully equipped fitness center, sauna, tennis court, on-site spa, and two party rooms with full kitchens. Enjoy the convenience of a concourse-level enclosed pedway connecting directly to the grocery store at Harbor Point. Pet lovers will appreciate the building's pet-friendly policy, with no weight restrictions for dogs. Investors are welcome! There are no rental restrictions or rental cap, and currently only approximately 21perc of the building's units are rented. Enjoy an unbeatable lakefront lifestyle just steps from the lakefront, parks, restaurants, shopping, grocery stores, and everything the Loop has to offer. A fantastic opportunity for both homeowners and investors in one of Chicago's premier lakefront buildings!
New
$562,000
195 N Harbor Dr APT 2106, Chicago, IL 60601
2beds
1,350sqft
Condominium, Single Family Residence
Built in 1991
-- sqft lot
$550,900 Zestimate®
$416/sqft
$1,308/mo HOA
What's special
Rich hardwood floors throughoutIn-unit washer and dryerCustom siematic cabinetryTennis courtGranite countertopsDesigner mirrors and lightingCalifornia closets
- 22 hours
- 193
- 35
Zillow last checked:
Listing updated:
Listed by:
Kristine Frost (312)933-1894,
Compass,
Eric Frost,
Compass
Source: MRED as distributed by MLS GRID,MLS#: 12809139
Facts & features
Interior
Bedrooms & bathrooms
- Bedrooms: 2
- Bathrooms: 2
- Full bathrooms: 2
Rooms
- Room types: Den
Primary bedroom
- Features: Flooring (Hardwood), Window Treatments (Bay Window(s)), Bathroom (Full)
- Level: Main
- Area: 210 Square Feet
- Dimensions: 15X14
Bedroom 2
- Features: Flooring (Hardwood), Window Treatments (Bay Window(s))
- Level: Main
- Area: 143 Square Feet
- Dimensions: 13X11
Den
- Features: Flooring (Hardwood), Window Treatments (Bay Window(s))
- Level: Main
- Area: 154 Square Feet
- Dimensions: 14X11
Dining room
- Features: Flooring (Hardwood)
- Level: Main
- Dimensions: COMBO
Kitchen
- Features: Kitchen (Custom Cabinetry, Granite Counters, Updated Kitchen), Flooring (Hardwood)
- Level: Main
- Area: 80 Square Feet
- Dimensions: 8X10
Living room
- Features: Flooring (Hardwood), Window Treatments (Bay Window(s))
- Level: Main
- Area: 234 Square Feet
- Dimensions: 13X18
Heating
- Electric
Cooling
- Central Air
Appliances
- Included: Range, Microwave, Dishwasher, Refrigerator, Washer, Dryer, Disposal
- Laundry: In Unit
Features
- Walk-In Closet(s), Bookcases, Open Floorplan, Doorman, Granite Counters, Lobby
- Flooring: Hardwood
- Basement: None
Interior area
- Total structure area: 0
- Total interior livable area: 1,350 sqft
Property
Parking
- Total spaces: 1
- Parking features: Garage Door Opener, Heated Garage, Yes, Garage Owned, Attached, Garage
- Attached garage spaces: 1
- Has uncovered spaces: Yes
Accessibility
- Accessibility features: No Disability Access
Features
- Has view: Yes
- View description: Front of Property
- Has water view: Yes
- Water view: Front of Property
- Body of water: LAKE MICHIGAN
Details
- Parcel number: 17104010141178
- Special conditions: List Broker Must Accompany
Construction
Type & style
- Home type: Condo
- Property subtype: Condominium, Single Family Residence
Materials
- Concrete
Condition
- New construction: No
- Year built: 1991
- Major remodel year: 2014
Utilities & green energy
- Electric: 200+ Amp Service
- Sewer: Public Sewer
- Water: Lake Michigan
Community & HOA
HOA
- Has HOA: Yes
- Amenities included: Bike Room/Bike Trails, Door Person, Coin Laundry, Elevator in Residence, Exercise Room, Storage, On Site Manager/Engineer, Party Room, Sundeck, Pool, Receiving Room, Service Elevator(s), Tennis Court(s), Valet/Cleaner, Spa/Hot Tub
- Services included: Air Conditioning, Water, Parking, Insurance, Security, Doorman, Cable TV, Exercise Facilities, Pool, Exterior Maintenance, Scavenger, Snow Removal, Internet
- HOA fee: $1,308 monthly
Location
- Region: Chicago
Financial & listing details
- Price per square foot: $416/sqft
- Tax assessed value: $450,360
- Annual tax amount: $8,086
- Date on market: 11/16/2026
- Ownership: Condo
Estimated market value
$550,900
$523,000 - $578,000
$3,446/mo
Price history
| Date | Event | Price |
|---|---|---|
| 11/16/2026 | Listed for sale | $562,000+5.5%$416/sqft |
Source:  MRED as distributed by MLS GRID #12809139 Report a problem | ||
| 5/30/2014 | Sold | $532,500-3%$394/sqft |
Source: MRED as distributed by MLS GRID #08539217 Report a problem | ||
| 2/28/2014 | Pending sale | $549,000$407/sqft |
Source: Prudential Rubloff #08539217 Report a problem | ||
| 2/19/2014 | Listed for sale | $549,000+44.5%$407/sqft |
Source: Prudential Rubloff #08539217 Report a problem | ||
| 5/23/2001 | Sold | $380,000+17.8%$281/sqft |
Source: Public Record Report a problem | ||
| 1/19/2001 | Sold | $322,500+46.3%$239/sqft |
Source: Public Record Report a problem | ||
| 6/30/1995 | Sold | $220,500$163/sqft |
Source: Public Record Report a problem | ||
Public tax history
| Year | Property taxes | Tax assessment |
|---|---|---|
| 2024 | $7,826 -2.2% | $45,036 +2.6% |
| 2023 | $8,005 -5.3% | $43,909 -7.1% |
| 2022 | $8,455 +1.9% | $47,265 |
| 2021 | $8,299 -8.8% | $47,265 +1.8% |
| 2020 | $9,096 -1.3% | $46,414 -5.9% |
| 2019 | $9,218 +1.7% | $49,309 |
| 2018 | $9,062 +3.7% | $49,309 +12.1% |
| 2017 | $8,738 +5.2% | $43,968 |
| 2016 | $8,306 +9.6% | $43,968 |
| 2015 | $7,576 +7.9% | $43,968 +16.2% |
| 2014 | $7,019 +15.8% | $37,833 |
| 2013 | $6,061 +0.7% | $37,833 |
| 2012 | $6,021 +10.8% | $37,833 +2.5% |
| 2011 | $5,435 +7.1% | $36,905 |
| 2010 | $5,074 -18% | $36,905 -7% |
| 2009 | $6,188 +43.8% | $39,682 +4.7% |
| 2008 | $4,304 +2.9% | $37,885 |
| 2007 | $4,183 +1.1% | $37,885 |
| 2006 | $4,138 -5.5% | $37,885 +10.8% |
| 2005 | $4,379 +2.2% | $34,201 |
| 2004 | $4,285 +4% | $34,201 |
| 2003 | $4,121 -5.2% | $34,201 +26.6% |
| 2002 | $4,345 -7.1% | $27,020 |
| 2001 | $4,679 +29.9% | $27,020 |
| 2000 | $3,601 -0.3% | $27,020 +30.2% |
| 1999 | $3,613 | $20,747 |
Find assessor info on the county website
Monthly payment
Est. payment
Payment breakdown
Explore the cost of this home by adjusting the details. Changes won't be saved.Climate risks
Neighborhood: New Eastside
Nearby schools
Schools provided by the listing agent
- Elementary: Ogden Elementary
- District: 299
Source: MRED as distributed by MLS GRID. This data may not be complete. We recommend contacting the local school district to confirm school assignments for this home.

Similar homes
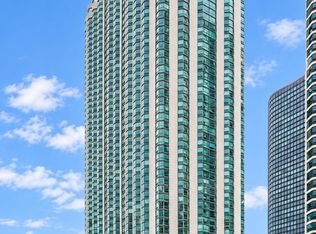
- $599,0002 bd2 ba1.2k sqft195 N Harbor Dr APT 5104, Chicago, IL 60601Active
 MLS ID #12785243, Isabella Webb, Compass. MRED as distributed by MLS GRID
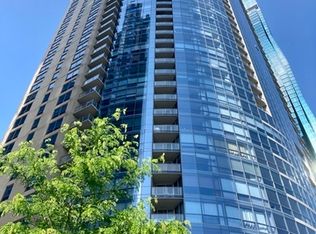
- $600,0002 bd2 ba1.1k sqft420 E Waterside Dr Unit 1109, Chicago, IL 60601Active
 MLS ID #12791340, Stacy Terpsma, Compass. MRED as distributed by MLS GRID
- $598,0002 bd2 ba1.6k sqft360 E Randolph St APT 405, Chicago, IL 60601Active
 MLS ID #12753885, Greg Viti, Keller Williams ONEChicago. MRED as distributed by MLS GRID
- $830,0002 bd2 ba1.5k sqft420 E Waterside Dr Unit 1712, Chicago, IL 60601New
 MLS ID #12808584, Lina Shah, Coldwell Banker Realty. MRED as distributed by MLS GRID
